
6751 Albemarle Parkway, New Port Richey, FL 34653
Local realty services provided by:CENTURY 21 Real Estate Champions
6751 Albemarle Parkway,New Port Richey, FL 34653
$267,000
- 3 Beds
- 2 Baths
- 1,398 sq. ft.
- Single family
- Active
Upcoming open houses
- Sat, Sep 1912:00 pm - 02:00 pm
Listed by: marie baethke
Office: corcoran dwellings
MLS#:TB8544455
Source:MFRMLS
Price summary
- Price:$267,000
- Price per sq. ft.:$136.92
About this home
Tucked away on a peaceful corner lot at the end of a quiet cul-de-sac, this charming 3-bedroom, 2-bath home has been lovingly cared for by the same family for over 45 years — and now it's ready to welcome a new chapter. There's something special about a home that's been cherished this long, and you can feel it the moment you pull into the driveway.
Step inside and you're greeted by soaring vaulted ceilings that fill the home with light and space, along with a true split floor plan offering privacy for everyone under the roof. With 1,398 sq ft of living space and 1,950 sq ft under roof — including a finished garage and a cozy open porch — there's room to relax, entertain, and truly make it your own.
Out back, your own private pool awaits, complete with a cool deck surround and a fully fenced yard — the perfect backdrop for lazy Florida afternoons and evening swims. And for extra peace of mind, this home sits in Flood Zone X!!
Yes, this sweet home could use a little TLC — think of it as an opportunity to add your own personal touch and build instant equity from day one. Priced below appraised value, and with a clean 4-point inspection report available upon request, this is a rare chance to own a piece of neighborhood history and turn it into your forever home.
Ideally located near Trouble Creek Rd with easy access to shopping, dining, and the Gulf beaches. Zoned for Cotee River Elementary, Gulf Middle, and Gulf High School. Being sold AS-IS — come see the charm for yourself and bring your vision!...
Contact an agent
Home facts
- Year built:1978
- Subdivision & Development:TANGLEWOOD TERRACE
- Listing ID #:TB8544455
- Added:1 day(s) ago
- Updated:September 18, 2026 at 03:32 AM
Rooms and interior
- Bedrooms:3
- Total bathrooms:2
- Full bathrooms:2
- Flooring:Tile
- Kitchen Description:Cooktop, Kitchen/Family Room Combo, Refrigerator
- Bedroom Description:High Ceilings, Primary Bedroom Main Floor, Walk-In Closet(s)
- Basement Description:Block
- Living area:1,398 sq. ft.
Heating and cooling
- Cooling:Central Air
- Heating:Central
- Central air:Yes
Structure and exterior
- Roof:Shingle
- Year built:1978
- Building area:1,398 sq. ft.
- Lot area:0.16 Acres
- Lot Features:Corner Lot, Landscaped
- Architectural Style:Florida
- Construction Materials:Block, Stucco
- Exterior Features:Covered Porch/Patio, Enclosed, Front Porch, Lighting
- Foundation Description:Block
- Levels:1 Story
Schools
- High school:Gulf High-PO
- Middle school:Gulf Middle-PO
- Elementary school:Cotee River Elementary-PO
Utilities
- Water:Public
- Sewer:Public, Public Sewer
Finances and disclosures
- Price:$267,000
- Price per sq. ft.:$136.92
- Tax amount:$672 (2025)
Features and amenities
- Appliances:Cooktop, Refrigerator
- Laundry features:In Garage
- Amenities:Ceiling Fans(s), High Ceilings, Kitchen/Family Room Combo, Primary Bedroom Main Floor, Thermostat, Walk-In Closet(s)
- Pool features:In Ground, Private Pool
Parking
- Parking description:Attached Garage, Driveway, Garage Door Opener, Oversized
- Garage:Yes
- Garage spaces:2
 The information being provided by Stellar Mls is for the consumer's personal, non-commercial use and may not be used for any purpose other than to identify prospective properties consumer may be interested in purchasing. Any information relating to real estate for sale referenced on this web site comes from the Internet Data Exchange (IDX) program of the Stellar Mls. CENTURY 21 Real Estate Champions is not a Multiple Listing Service (MLS), nor does it offer MLS access. This website is a service of CENTURY 21 Real Estate Champions, a broker participant of Stellar Mls. This web site may reference real estate listing(s) held by a brokerage firm other than the broker and/or agent who owns this web site.
The accuracy of all information, regardless of source, including but not limited to open house information, square footages and lot sizes, is deemed reliable but not guaranteed and should be personally verified through personal inspection by and/or with the appropriate professionals. The data contained herein is copyrighted by Stellar Mls and is protected by all applicable copyright laws. Any unauthorized dissemination of this information is in violation of copyright laws and is strictly prohibited.
Properties in listings may have been sold or may no longer be available.
Copyright 2026 Stellar Mls. All rights reserved. MFRMLS Member Broker: Ruth Cabella
The information being provided by Stellar Mls is for the consumer's personal, non-commercial use and may not be used for any purpose other than to identify prospective properties consumer may be interested in purchasing. Any information relating to real estate for sale referenced on this web site comes from the Internet Data Exchange (IDX) program of the Stellar Mls. CENTURY 21 Real Estate Champions is not a Multiple Listing Service (MLS), nor does it offer MLS access. This website is a service of CENTURY 21 Real Estate Champions, a broker participant of Stellar Mls. This web site may reference real estate listing(s) held by a brokerage firm other than the broker and/or agent who owns this web site.
The accuracy of all information, regardless of source, including but not limited to open house information, square footages and lot sizes, is deemed reliable but not guaranteed and should be personally verified through personal inspection by and/or with the appropriate professionals. The data contained herein is copyrighted by Stellar Mls and is protected by all applicable copyright laws. Any unauthorized dissemination of this information is in violation of copyright laws and is strictly prohibited.
Properties in listings may have been sold or may no longer be available.
Copyright 2026 Stellar Mls. All rights reserved. MFRMLS Member Broker: Ruth CabellaNew listings near 6751 Albemarle Parkway
- Coming Soon
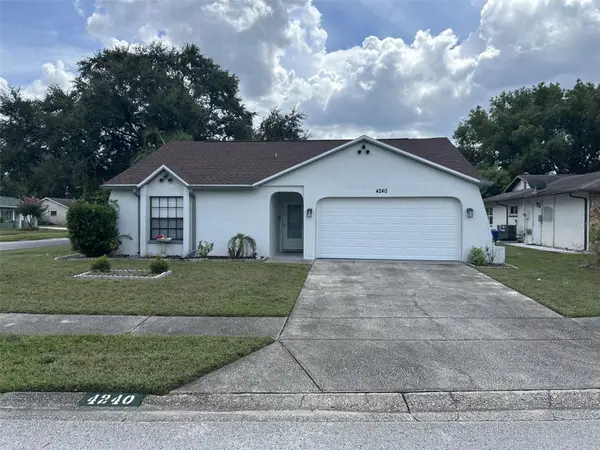 $299,000Coming Soon2 beds 2 baths1,117 sq. ft.
4240 Cotton Tail Drive, NEW PORT RICHEY, FL 34653
MLS# W7889586Listed by: RE/MAX CHAMPIONS - Coming Soon
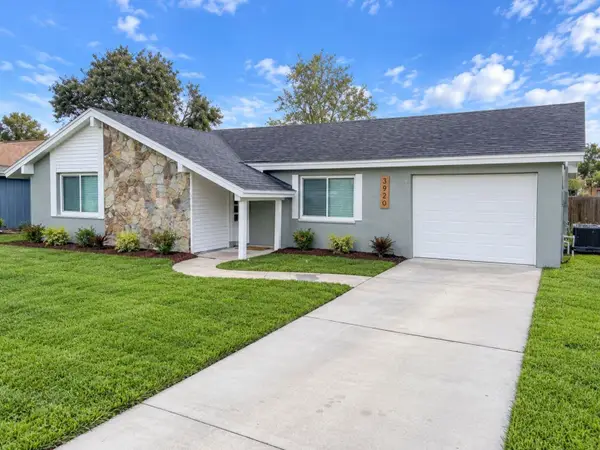 $299,000Coming Soon3 beds 2 baths1,176 sq. ft.
3920 Edgemont Drive, NEW PORT RICHEY, FL 34652
MLS# TB8548258Listed by: KELLER WILLIAMS REALTY- PALM HARBOR - Coming Soon
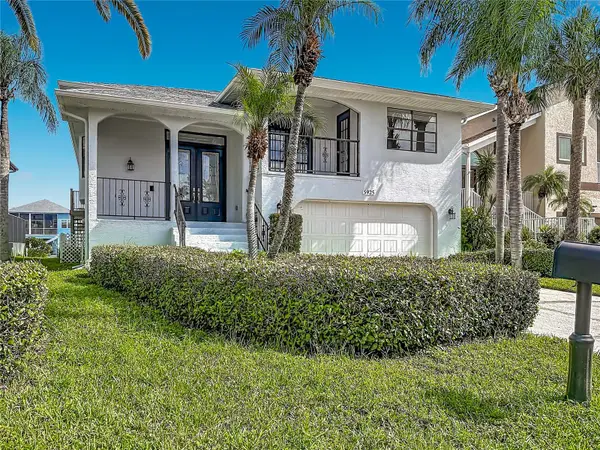 $725,000Coming Soon4 beds 3 baths3,211 sq. ft.
5925 Seaside Drive, NEW PORT RICHEY, FL 34652
MLS# W7889392Listed by: BHHS FLORIDA PROPERTIES GROUP - Coming Soon
 $249,900Coming Soon2 beds 2 baths1,028 sq. ft.
6211 Moray Avenue, NEW PORT RICHEY, FL 34653
MLS# TB8545494Listed by: IMPACT REALTY TAMPA BAY - Coming Soon
 $950,000Coming Soon5 beds 3 baths4,192 sq. ft.
9710 Black Bear Court, NEW PORT RICHEY, FL 34654
MLS# TB8543601Listed by: HENDRIK MARIE REAL ESTATE SERVICES - Coming Soon
 $258,900Coming Soon3 beds 3 baths1,666 sq. ft.
11904 Castine Street, NEW PORT RICHEY, FL 34654
MLS# TB8545498Listed by: BHHS FLORIDA PROPERTIES GROUP - New
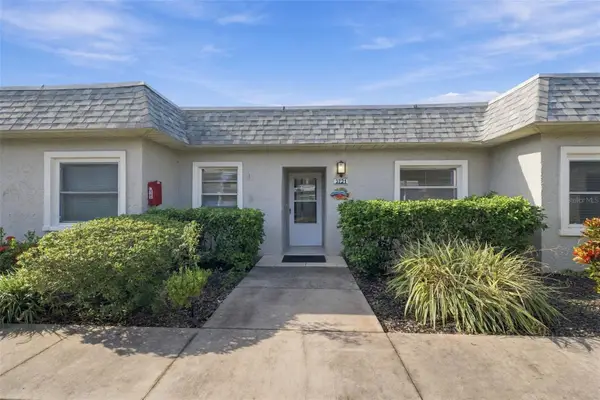 $145,000Active2 beds 2 baths858 sq. ft.
3721 Teeside Drive, NEW PORT RICHEY, FL 34655
MLS# TB8549040Listed by: REAVES REAL ESTATE PROFESSIONALS LLC - New
 $175,000Active2 beds 2 baths1,060 sq. ft.
4428 Terry Loop, NEW PORT RICHEY, FL 34652
MLS# TB8549703Listed by: WWW.HOMEZU.COM - New
 $16,500Active1.56 Acres
9451 Kissimmee Street, NEW PORT RICHEY, FL 34654
MLS# W7889379Listed by: RE/MAX MARKETING SPECIALISTS


Protect your home and budget from life's surprises with an Assurant Home Warranty, backed by a partner that supports you through every step of homeownership. Explore Plans.
©2026 Century 21 Real Estate LLC. All rights reserved. CENTURY 21®, the CENTURY 21 Logo and C21® are service marks owned by Century 21 Real Estate LLC. Century 21 Real Estate LLC fully supports the principles of the Fair Housing Act and the Equal Opportunity Act. Each office is independently owned and operated. Listing information is deemed reliable but not guaranteed accurate.