
6916 Copperfield Drive, New Port Richey, FL 34655
Local realty services provided by:CENTURY 21 North East
6916 Copperfield Drive,New Port Richey, FL 34655
$645,000
- 3 Beds
- 2 Baths
- 1,936 sq. ft.
- Single family
- Active
Upcoming open houses
- Tue, Nov 0305:30 pm - 07:30 pm
Listed by: melinda ray
Office: lpt realty, llc.
MLS#:W7890108
Source:MFRMLS
Price summary
- Price:$645,000
- Price per sq. ft.:$333.16
About this home
ONE FULL ACRE, AGRICULTURAL ZONING, POOL, RV/BOAT PARKING & ROOM TO LIVE THE FLORIDA LIFESTYLE!
This is the kind of property buyers always look for and rarely find—space, privacy, and flexibility without sacrificing convenience. Located in New Port Richey, you’re approximately 15 minutes from Downtown New Port Richey and just 10 minutes from the famous Tarpon Springs Sponge Docks.
This spacious 3-bedroom, 2-bath split-bedroom home offers two separate living areas plus a bonus space that makes a great home office, giving you plenty of options for working from home, entertaining, hobbies, or multigenerational living. The kitchen features all-new Samsung appliances and overlooks the backyard and pool, so you can enjoy the view while preparing meals.
Outside is where this property really shines. Your private one-acre retreat features a swimming pool with a new 5-cell salt system, fire pit, full 12-volt landscape lighting, and a 12' x 20' shed for storage, equipment, or workshop space. Bring the RV, boat, trailer, and recreational toys—there’s abundant parking plus a dedicated 30-amp RV hookup.
Need even more space? The oversized property may accommodate a detached garage, workshop, barn, or additional outbuilding, subject to applicable zoning and permitting.
Beautiful West Virginia red cedar fencing spans the front of the property and is enhanced with landscape lighting, creating an impressive entrance day and night.
Major upgrades and thoughtful improvements make this home truly move-in ready! Enjoy peace of mind with a NEW ROOF installed in 2023, along with all-new electrical outlets and switches throughout. The beautifully refreshed interior features professional painting, brand-new Samsung kitchen appliances, and new stain-resistant carpeting in both guest bedrooms. A premium, hospital-grade whole-house water treatment system adds another level of comfort and convenience. Best of all, the property has its own private well and septic system, eliminating monthly municipal water and sewer bills! These upgrades add modern comfort, efficiency, and long-term savings.
With agricultural zoning, a full acre, and no cookie-cutter feel, this property offers possibilities that are becoming increasingly hard to find—gardening, outdoor hobbies, animals as permitted, poolside entertaining, RV and boat storage, or simply the luxury of room to breathe.
One acre. Pool. Agricultural zoning. RV hookup. Room for your boat and toys. And only minutes from shopping, dining, Downtown New Port Richey, and Tarpon Springs. Come see what Florida living with room to spread out really feels like....
Contact an agent
Home facts
- Year built:1984
- Subdivision & Development:OAK RIDGE
- Listing ID #:W7890108
- Added:21 day(s) ago
- Updated:October 28, 2026 at 04:53 PM
Rooms and interior
- Bedrooms:3
- Total bathrooms:2
- Full bathrooms:2
- Flooring:Ceramic Tile, Concrete, Laminate
- Kitchen Description:Dishwasher, Kitchen/Family Room Combo, Microwave, Range, Refrigerator
- Bedroom Description:Primary Bedroom Main Floor, Split Bedroom
- Living area:1,936 sq. ft.
Heating and cooling
- Cooling:Central Air
- Heating:Electric
- Central air:Yes
Structure and exterior
- Roof:Shingle
- Year built:1984
- Building area:1,936 sq. ft.
- Lot area:1.1 Acres
- Lot Features:Cleared, Landscaped, Near Public Transit, Pasture, Private
- Architectural Style:Mediterranean
- Construction Materials:Block
- Exterior Features:Private Mailbox, Rear Porch, Screened
- Foundation Description:Slab
- Levels:1 Story
Schools
- High school:J.W. Mitchell High-PO
- Middle school:Seven Springs Middle-PO
- Elementary school:Trinity Elementary-PO
Utilities
- Water:Well
- Sewer:Septic Tank
Finances and disclosures
- Price:$645,000
- Price per sq. ft.:$333.16
- Tax amount:$7,823 (2025)
Features and amenities
- Appliances:Dishwasher, Microwave, Range, Refrigerator
- Laundry features:Laundry Room
- Amenities:Ceiling Fans(s), Kitchen/Family Room Combo, Primary Bedroom Main Floor, Split Bedroom
- Pool features:In Ground, Private Pool, Salt Water
Parking
- Parking description:Attached Garage, Driveway, Garage Door Opener, Guest, Off Street
- Garage:Yes
 The information being provided by Stellar Mls is for the consumer's personal, non-commercial use and may not be used for any purpose other than to identify prospective properties consumer may be interested in purchasing. Any information relating to real estate for sale referenced on this web site comes from the Internet Data Exchange (IDX) program of the Stellar Mls. CENTURY 21 North East is not a Multiple Listing Service (MLS), nor does it offer MLS access. This website is a service of CENTURY 21 North East, a broker participant of Stellar Mls. This web site may reference real estate listing(s) held by a brokerage firm other than the broker and/or agent who owns this web site.
The accuracy of all information, regardless of source, including but not limited to open house information, square footages and lot sizes, is deemed reliable but not guaranteed and should be personally verified through personal inspection by and/or with the appropriate professionals. The data contained herein is copyrighted by Stellar Mls and is protected by all applicable copyright laws. Any unauthorized dissemination of this information is in violation of copyright laws and is strictly prohibited.
Properties in listings may have been sold or may no longer be available.
Copyright 2026 Stellar Mls. All rights reserved. MFRMLS Member Broker: Jim D’Amico
New listings near 6916 Copperfield Drive
- Coming Soon
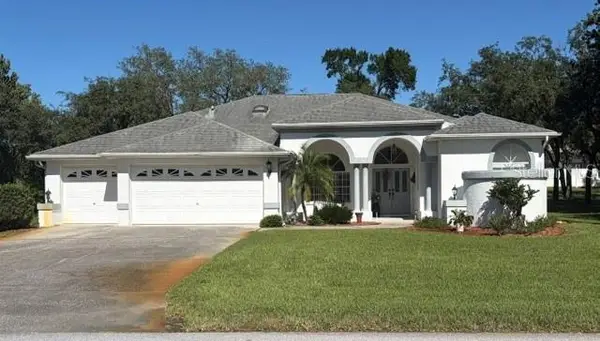
 $379,900Coming Soon3 beds 3 baths2,319 sq. ft.
3184 Bryant Park Drive, NEW PORT RICHEY, FL 34655
MLS# W7890628Listed by: RE/MAX CHAMPIONS - Coming Soon
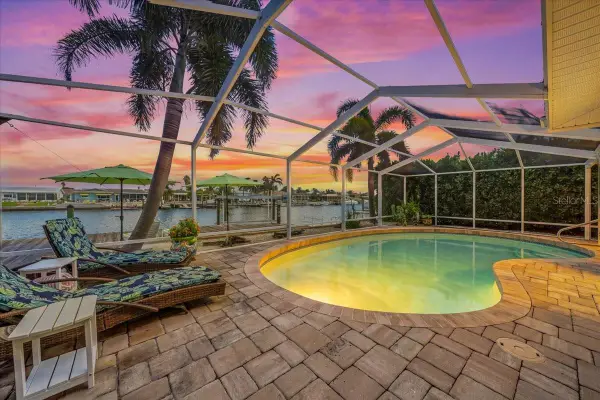
 $550,000Coming Soon4 beds 3 baths2,319 sq. ft.
10033 Fountain Court, NEW PORT RICHEY, FL 34654
MLS# W7890612Listed by: BHHS FLORIDA PROPERTIES GROUP - Coming Soon
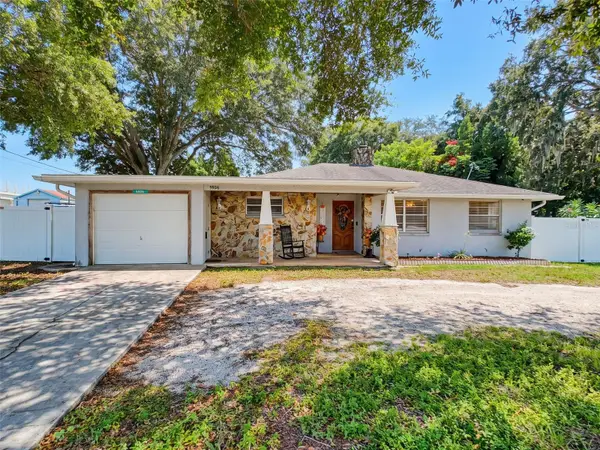
 $979,900Coming Soon3 beds 3 baths1,934 sq. ft.
5448 Pilots Place, NEW PORT RICHEY, FL 34652
MLS# TB8557746Listed by: KELLER WILLIAMS REALTY- PALM HARBOR - Coming Soon
 $260,000Coming Soon2 beds 2 baths1,465 sq. ft.
5926 Grey Street, NEW PORT RICHEY, FL 34652
MLS# W7890186Listed by: BHHS FLORIDA PROPERTIES GROUP - New
 $159,900Active2 beds 2 baths1,144 sq. ft.
4036 Davit Drive, NEW PORT RICHEY, FL 34652
MLS# TB8560116Listed by: SUNBELT REAL ESTATE FLORIDA - New
 $259,999Active3 beds 2 baths1,232 sq. ft.
7311 Cedar Point Drive, NEW PORT RICHEY, FL 34653
MLS# S5160334Listed by: ADAN INVESTMENTS REAL ESTATE GROUP, PLLC - New
 $190,000Active3 beds 2 baths1,008 sq. ft.
6615 Del Prado Terrace, NEW PORT RICHEY, FL 34652
MLS# TB8562044Listed by: COLDWELL BANKER REALTY - New
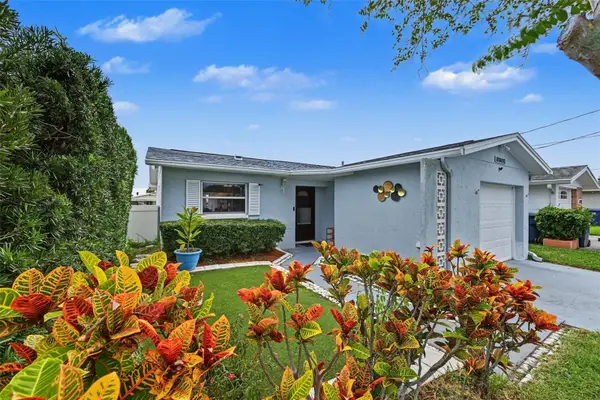 $450,000Active2 beds 1 baths1,048 sq. ft.
5106 Blue Heron Drive, NEW PORT RICHEY, FL 34652
MLS# W7890688Listed by: RE/MAX MARKETING SPECIALISTS - New
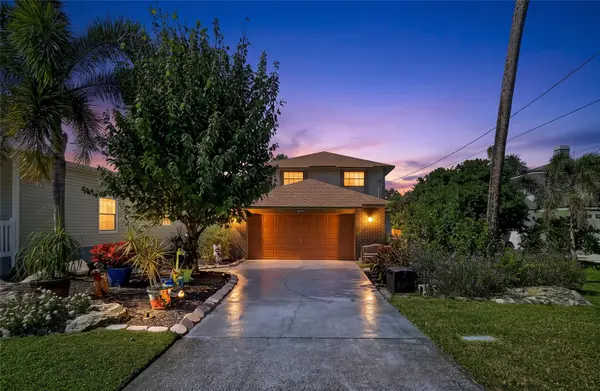 $750,000Active5 beds 3 baths2,881 sq. ft.
6043 Lafayette Street, NEW PORT RICHEY, FL 34652
MLS# TB8561890Listed by: EXIT BAYSHORE REALTY - New
 $285,000Active3 beds 2 baths1,572 sq. ft.
11814 Ivywood Place, NEW PORT RICHEY, FL 34654
MLS# W7890670Listed by: RE/MAX CHAMPIONS


Protect your home and budget from life's surprises with an Assurant Home Warranty, backed by a partner that supports you through every step of homeownership. Explore Plans.
©2026 Century 21 Real Estate LLC. All rights reserved. CENTURY 21®, the CENTURY 21 Logo and C21® are service marks owned by Century 21 Real Estate LLC. Century 21 Real Estate LLC fully supports the principles of the Fair Housing Act and the Equal Opportunity Act. Each office is independently owned and operated. Listing information is deemed reliable but not guaranteed accurate.