
7610 Oakmont Lane, New Port Richey, FL 34654
Local realty services provided by:CENTURY 21 Myers Rose Realty
Upcoming open houses
- Sat, Sep 1912:00 pm - 02:00 pm
Listed by: tracy nickerson, pa
Office: bhhs florida properties group
MLS#:W7889365
Source:MFRMLS
Price summary
- Price:$165,000
- Price per sq. ft.:$114.74
- Monthly HOA dues:$241
About this home
Enjoy Florida living with less maintenance and more freedom in this well-maintained one-story villa, located
on a quiet street in Valley Wood at Tall Pines, one of New Port Richey's most popular all-ages maintenance-free communities. Non-Flood Zone! For a low
monthly HOA fee of just $241 (and NO CDD), exterior maintenance is covered, including roof, lawn care and exterior
painting, irrigation and trash/recycle—making this an appealing option for those who would rather spend their time enjoying life than
maintaining a home. Inside, an abundance of windows fills the home with natural light and provides nice views. The roomy living room offers a comfortable gathering space for everyday living and entertaining, while the kitchen provides
plenty of room for whipping up meals for the cook of the house. The split-bedroom floor plan offers privacy, with two
spacious bedrooms, each featuring a walk-in closet. The primary bedroom includes an ensuite bath. At the
rear of the home, a spacious Florida room with lots of windows provides a versatile flex space that could be
used as an office, hobby area, reading room, or additional sitting area. Several recent improvements add value and peace of mind, including new laminate plank flooring throughout the main living areas, new ceiling fans throughout, and a new water heater—all completed in
2026. The kitchen also features a charming garden window, providing a bright spot for plants or a few
favorite items. Additional conveniences include two reserved parking spaces, including one covered space, along with an
outdoor storage closet for those items you don't want taking up space inside. Whether you're a first-time buyer, a snowbird looking for a Florida home, or simply ready to simplify your
lifestyle, this villa offers an opportunity to enjoy homeownership without the burden of extensive exterior
maintenance. It's also an ideal lock-and-leave home for those who want the freedom to travel, explore and
enjoy new adventures. Convenient location near top-rated schools, shopping, restaurants, beautiful Starkey Park with walking and bike trails galore, medical care, only 35 mins to airports and excellent for commuters w/ 589 only 10 mins away. Priced at $165,000, this home offers an excellent opportunity to add your
personal touches and make it your own. Take a closer look—you may find that this comfortable, low maintenance
villa offers just the lifestyle you've been waiting for!...
Contact an agent
Home facts
- Year built:1986
- Subdivision & Development:VALLEY WOOD 02
- Listing ID #:W7889365
- Added:5 day(s) ago
- Updated:September 17, 2026 at 07:08 PM
Rooms and interior
- Bedrooms:2
- Total bathrooms:2
- Full bathrooms:2
- Flooring:Luxury Vinyl, Tile
- Dining Description:Eat In Kitchen, Living Room/Dining Room Combo
- Kitchen Description:Dishwasher, Eat-in Kitchen, Microwave, Refrigerator
- Bedroom Description:Primary Bedroom Main Floor, Split Bedroom, Walk-In Closet(s)
- Living area:988 sq. ft.
Heating and cooling
- Cooling:Central Air
- Heating:Central
- Central air:Yes
Structure and exterior
- Roof:Shingle
- Year built:1986
- Building area:988 sq. ft.
- Lot area:0.08 Acres
- Lot Features:Landscaped, Level, Paved
- Architectural Style:Ranch
- Construction Materials:Block, Stucco
- Exterior Features:Enclosed, Rear Porch
- Foundation Description:Slab
- Levels:1 Story
Schools
- High school:River Ridge High-PO
- Middle school:River Ridge Middle-PO
- Elementary school:Cypress Elementary-PO
Utilities
- Water:Public, Water Connected
- Sewer:Public Sewer, Sewer Connected
Finances and disclosures
- Price:$165,000
- Price per sq. ft.:$114.74
- Tax amount:$2,816 (2025)
Features and amenities
- Appliances:Dishwasher, Dryer, Electric Water Heater, Microwave, Refrigerator, Washer
- Laundry features:Dryer, Electric Dryer Hookup, Inside, Washer, Washer Hookup
- Amenities:Cable Available, Ceiling Fans(s), Clubhouse, Eat-in Kitchen, Living Room/Dining Room Combo, Maintenance, Primary Bedroom Main Floor, Split Bedroom, Underground Utilities, Walk-In Closet(s), Window Treatments
- Pool features:Public Pool
Parking
- Parking description:1 Car Carport
- Carport spaces:1
 The information being provided by Stellar Mls is for the consumer's personal, non-commercial use and may not be used for any purpose other than to identify prospective properties consumer may be interested in purchasing. Any information relating to real estate for sale referenced on this web site comes from the Internet Data Exchange (IDX) program of the Stellar Mls. CENTURY 21 Myers Rose Realty is not a Multiple Listing Service (MLS), nor does it offer MLS access. This website is a service of CENTURY 21 Myers Rose Realty, a broker participant of Stellar Mls. This web site may reference real estate listing(s) held by a brokerage firm other than the broker and/or agent who owns this web site.
The accuracy of all information, regardless of source, including but not limited to open house information, square footages and lot sizes, is deemed reliable but not guaranteed and should be personally verified through personal inspection by and/or with the appropriate professionals. The data contained herein is copyrighted by Stellar Mls and is protected by all applicable copyright laws. Any unauthorized dissemination of this information is in violation of copyright laws and is strictly prohibited.
Properties in listings may have been sold or may no longer be available.
Copyright 2026 Stellar Mls. All rights reserved. MFRMLS Member Broker: Gretchen Rose-Zagame
The information being provided by Stellar Mls is for the consumer's personal, non-commercial use and may not be used for any purpose other than to identify prospective properties consumer may be interested in purchasing. Any information relating to real estate for sale referenced on this web site comes from the Internet Data Exchange (IDX) program of the Stellar Mls. CENTURY 21 Myers Rose Realty is not a Multiple Listing Service (MLS), nor does it offer MLS access. This website is a service of CENTURY 21 Myers Rose Realty, a broker participant of Stellar Mls. This web site may reference real estate listing(s) held by a brokerage firm other than the broker and/or agent who owns this web site.
The accuracy of all information, regardless of source, including but not limited to open house information, square footages and lot sizes, is deemed reliable but not guaranteed and should be personally verified through personal inspection by and/or with the appropriate professionals. The data contained herein is copyrighted by Stellar Mls and is protected by all applicable copyright laws. Any unauthorized dissemination of this information is in violation of copyright laws and is strictly prohibited.
Properties in listings may have been sold or may no longer be available.
Copyright 2026 Stellar Mls. All rights reserved. MFRMLS Member Broker: Gretchen Rose-ZagameNew listings near 7610 Oakmont Lane
- Coming Soon
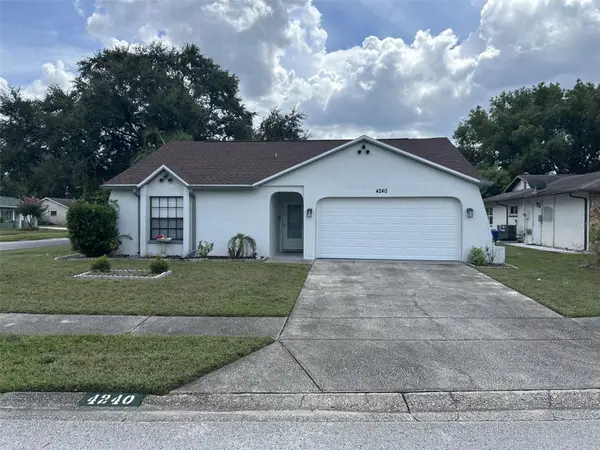 $299,000Coming Soon2 beds 2 baths1,117 sq. ft.
4240 Cotton Tail Drive, NEW PORT RICHEY, FL 34653
MLS# W7889586Listed by: RE/MAX CHAMPIONS - Coming Soon
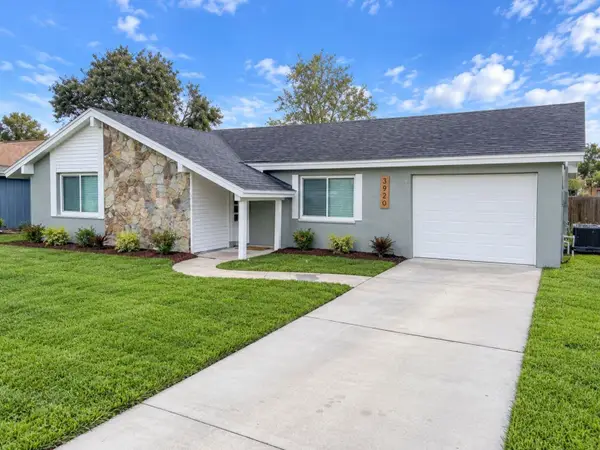 $299,000Coming Soon3 beds 2 baths1,176 sq. ft.
3920 Edgemont Drive, NEW PORT RICHEY, FL 34652
MLS# TB8548258Listed by: KELLER WILLIAMS REALTY- PALM HARBOR - Coming Soon
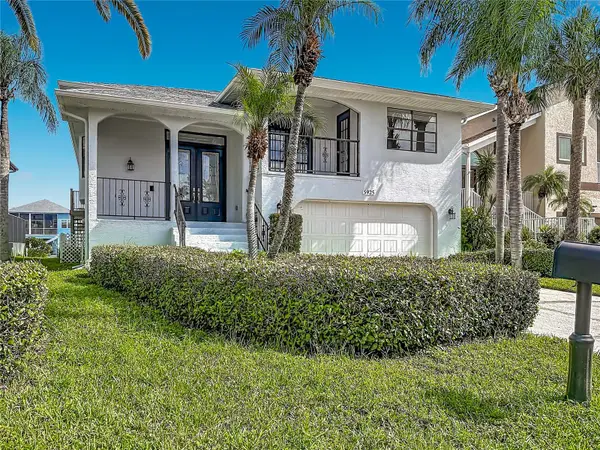 $725,000Coming Soon4 beds 3 baths3,211 sq. ft.
5925 Seaside Drive, NEW PORT RICHEY, FL 34652
MLS# W7889392Listed by: BHHS FLORIDA PROPERTIES GROUP - Coming Soon
 $249,900Coming Soon2 beds 2 baths1,028 sq. ft.
6211 Moray Avenue, NEW PORT RICHEY, FL 34653
MLS# TB8545494Listed by: IMPACT REALTY TAMPA BAY - Coming Soon
 $950,000Coming Soon5 beds 3 baths4,192 sq. ft.
9710 Black Bear Court, NEW PORT RICHEY, FL 34654
MLS# TB8543601Listed by: HENDRIK MARIE REAL ESTATE SERVICES - Coming Soon
 $258,900Coming Soon3 beds 3 baths1,666 sq. ft.
11904 Castine Street, NEW PORT RICHEY, FL 34654
MLS# TB8545498Listed by: BHHS FLORIDA PROPERTIES GROUP - New
 $16,500Active1.56 Acres
9451 Kissimmee Street, NEW PORT RICHEY, FL 34654
MLS# W7889379Listed by: RE/MAX MARKETING SPECIALISTS - New
 $214,900Active3 beds 2 baths1,082 sq. ft.
7303 Riverbank Drive, NEW PORT RICHEY, FL 34655
MLS# TB8549298Listed by: BLAKE REAL ESTATE INC - Open Sun, 1 to 4pmNew
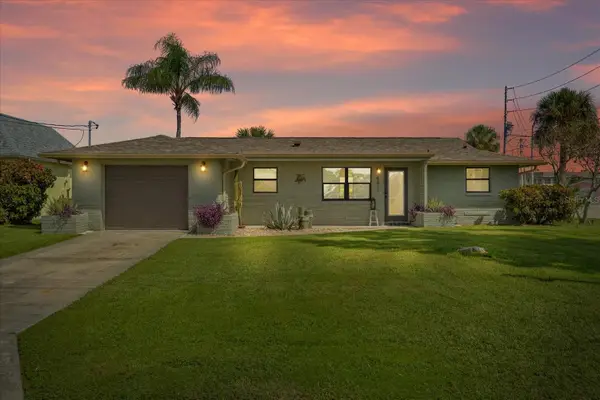 $349,999Active2 beds 2 baths1,075 sq. ft.
4611 Topsail Trail, NEW PORT RICHEY, FL 34652
MLS# W7889416Listed by: KELLER WILLIAMS REALTY- PALM HARBOR - New
 $119,990Active3 beds 1 baths864 sq. ft.
5323 Carlton Road, NEW PORT RICHEY, FL 34652
MLS# A4706409Listed by: REALTY ONE GROUP MVP


Protect your home and budget from life's surprises with an Assurant Home Warranty, backed by a partner that supports you through every step of homeownership. Explore Plans.
©2026 Century 21 Real Estate LLC. All rights reserved. CENTURY 21®, the CENTURY 21 Logo and C21® are service marks owned by Century 21 Real Estate LLC. Century 21 Real Estate LLC fully supports the principles of the Fair Housing Act and the Equal Opportunity Act. Each office is independently owned and operated. Listing information is deemed reliable but not guaranteed accurate.