
7902 Royal Stewart Drive, New Port Richey, FL 34653
Local realty services provided by:CENTURY 21 Circle
Listed by: michael manna, eric dixon
Office: 54 realty llc.
MLS#:TB8543994
Source:MFRMLS
Price summary
- Price:$295,000
- Price per sq. ft.:$123.85
About this home
Pond-front living with NO HOA, an expansive screened lanai, fenced backyard, and permitted 2021 shingle roof! This 3-bedroom, 2-bath New Port Richey home offers 1,595 sq ft of comfortable living space plus an attached one-car garage. Inside, vaulted ceilings and abundant natural light create an open, airy feel, with ceramic tile throughout the main living areas and separate living, dining, and breakfast spaces. The kitchen features generous cabinetry and counter space, a breakfast bar, pantry storage, and an over-the-range microwave. The primary bedroom includes a private en-suite bath, while two additional bedrooms offer plenty of flexibility for guests, an office, or hobbies. One of the home's standout features is the oversized screened and covered lanai, providing an incredible extension of the living space for entertaining, dining, or simply enjoying the Florida weather. Step outside to a fenced backyard overlooking the pond and surrounded by mature trees for a peaceful outdoor setting. Additional features include central air, ceiling fans, hurricane shutters, public water and sewer, and garage door opener. Conveniently located near New Port Richey shopping, dining, recreation, and major roadways, with plenty of opportunity to make this home your own....
Contact an agent
Home facts
- Year built:1987
- Subdivision & Development:RIDGEWOOD
- Listing ID #:TB8543994
- Added:10 day(s) ago
- Updated:September 14, 2026 at 05:53 PM
Rooms and interior
- Bedrooms:3
- Total bathrooms:2
- Full bathrooms:2
- Flooring:Ceramic Tile
- Dining Description:Breakfast Room, Eat In Kitchen, Formal Dining Room
- Kitchen Description:Attic Ventilator, Disposal, Eat-in Kitchen, Exhaust Fan, Microwave, Range
- Bedroom Description:High Ceilings, Primary Bedroom Main Floor
- Living area:1,595 sq. ft.
Heating and cooling
- Cooling:Central Air
- Heating:Central, Electric
- Central air:Yes
Structure and exterior
- Roof:Shingle
- Year built:1987
- Building area:1,595 sq. ft.
- Lot area:0.25 Acres
- Lot Features:Level, Paved, Sidewalk
- Architectural Style:Contemporary
- Construction Materials:Block, Stucco
- Exterior Features:Covered Porch/Patio, Lighting, Rear Porch, Screened
- Foundation Description:Slab
- Levels:1 Story
Schools
- High school:Gulf High-PO
- Middle school:Chasco Middle-PO
- Elementary school:Chasco Elementary-PO
Utilities
- Water:Public
- Sewer:Public Sewer
Finances and disclosures
- Price:$295,000
- Price per sq. ft.:$123.85
- Tax amount:$4,549 (2025)
Features and amenities
- Appliances:Disposal, Electric Water Heater, Exhaust Fan, Microwave, Range
- Amenities:Attic Ventilator, Cable Available, Cable Connected, Cathedral Ceiling(s), Ceiling Fans(s), Eat-in Kitchen, Fire Hydrant, High Ceilings, Open Floorplan, Primary Bedroom Main Floor, Thermostat, Vaulted Ceiling(s), Window Treatments
- Pool features:Public Pool
Parking
- Parking description:Attached Garage, Driveway, Garage Door Opener
- Garage:Yes
- Garage spaces:1
 The information being provided by Stellar Mls is for the consumer's personal, non-commercial use and may not be used for any purpose other than to identify prospective properties consumer may be interested in purchasing. Any information relating to real estate for sale referenced on this web site comes from the Internet Data Exchange (IDX) program of the Stellar Mls. CENTURY 21 Circle is not a Multiple Listing Service (MLS), nor does it offer MLS access. This website is a service of CENTURY 21 Circle, a broker participant of Stellar Mls. This web site may reference real estate listing(s) held by a brokerage firm other than the broker and/or agent who owns this web site.
The accuracy of all information, regardless of source, including but not limited to open house information, square footages and lot sizes, is deemed reliable but not guaranteed and should be personally verified through personal inspection by and/or with the appropriate professionals. The data contained herein is copyrighted by Stellar Mls and is protected by all applicable copyright laws. Any unauthorized dissemination of this information is in violation of copyright laws and is strictly prohibited.
Properties in listings may have been sold or may no longer be available.
Copyright 2026 Stellar Mls. All rights reserved.
The information being provided by Stellar Mls is for the consumer's personal, non-commercial use and may not be used for any purpose other than to identify prospective properties consumer may be interested in purchasing. Any information relating to real estate for sale referenced on this web site comes from the Internet Data Exchange (IDX) program of the Stellar Mls. CENTURY 21 Circle is not a Multiple Listing Service (MLS), nor does it offer MLS access. This website is a service of CENTURY 21 Circle, a broker participant of Stellar Mls. This web site may reference real estate listing(s) held by a brokerage firm other than the broker and/or agent who owns this web site.
The accuracy of all information, regardless of source, including but not limited to open house information, square footages and lot sizes, is deemed reliable but not guaranteed and should be personally verified through personal inspection by and/or with the appropriate professionals. The data contained herein is copyrighted by Stellar Mls and is protected by all applicable copyright laws. Any unauthorized dissemination of this information is in violation of copyright laws and is strictly prohibited.
Properties in listings may have been sold or may no longer be available.
Copyright 2026 Stellar Mls. All rights reserved.New listings near 7902 Royal Stewart Drive
- Coming Soon
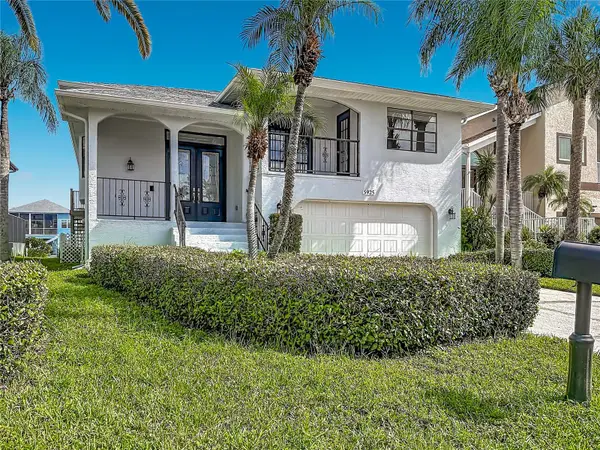 $725,000Coming Soon4 beds 3 baths3,211 sq. ft.
5925 Seaside Drive, NEW PORT RICHEY, FL 34652
MLS# W7889392Listed by: BHHS FLORIDA PROPERTIES GROUP - Coming Soon
 $249,900Coming Soon2 beds 2 baths1,028 sq. ft.
6211 Moray Avenue, NEW PORT RICHEY, FL 34653
MLS# TB8545494Listed by: IMPACT REALTY TAMPA BAY - Coming Soon
 $950,000Coming Soon5 beds 3 baths4,192 sq. ft.
9710 Black Bear Court, NEW PORT RICHEY, FL 34654
MLS# TB8543601Listed by: HENDRIK MARIE REAL ESTATE SERVICES - Coming Soon
 $258,900Coming Soon3 beds 3 baths1,666 sq. ft.
11904 Castine Street, NEW PORT RICHEY, FL 34654
MLS# TB8545498Listed by: BHHS FLORIDA PROPERTIES GROUP - Coming Soon
 $40,000Coming Soon0.14 Acres
7131 Oakwood Drive, NEW PORT RICHEY, FL 34652
MLS# TB8542042Listed by: UNLIMITED GROUP REALTY - New
 $495,000Active5 beds 3 baths2,270 sq. ft.
12847 Solola Way, NEW PORT RICHEY, FL 34655
MLS# W7889496Listed by: TRINITY REALTY - New
 $317,000Active2 beds 2 baths1,284 sq. ft.
7629 Wimpole Drive, NEW PORT RICHEY, FL 34655
MLS# TB8548210Listed by: COMPASS FLORIDA LLC - New
 $660,000Active3 beds 2 baths1,326 sq. ft.
4229 Floramar Terrace, NEW PORT RICHEY, FL 34652
MLS# R4911921Listed by: GLIMPSE REAL ESTATE INC - New
 $149,900Active2 beds 2 baths1,132 sq. ft.
5647 Columbia Drive, NEW PORT RICHEY, FL 34652
MLS# TB8546684Listed by: HARTNEY REALTY & DEVELOPMENT - New
 $799,900Active3 beds 2 baths2,232 sq. ft.
5517 Tropic Drive, NEW PORT RICHEY, FL 34653
MLS# W7889486Listed by: BEST OF THE GULF REALTY INC


Protect your home and budget from life's surprises with an Assurant Home Warranty, backed by a partner that supports you through every step of homeownership. Explore Plans.
©2026 Century 21 Real Estate LLC. All rights reserved. CENTURY 21®, the CENTURY 21 Logo and C21® are service marks owned by Century 21 Real Estate LLC. Century 21 Real Estate LLC fully supports the principles of the Fair Housing Act and the Equal Opportunity Act. Each office is independently owned and operated. Listing information is deemed reliable but not guaranteed accurate.