8254 Corner Pine Way, New Port Richey, FL 34655
Local realty services provided by:CENTURY 21 Alliance Realty Group
Listed by: danna goss
Office: lpt realty, llc.
MLS#:TB8538682
Source:MFRMLS
Price summary
- Price:$272,500
- Price per sq. ft.:$143.04
- Monthly HOA dues:$180
About this home
TOWNHOUSE LIVING IN BRYANT SQUARE - right in the middle of Trinity! This beautifully maintained two-story townhome has 2 bedrooms, 2.5 bathrooms, and 1,513 square feet of living space in the fantastic New Port Richey/Trinity location. The main level features a bright, open-concept floor plan with plenty of room to relax and entertain. The kitchen is both stylish and functional, offering granite countertops, stainless steel appliances, attractive cabinetry, and a seamless flow into the living and dining areas. Upstairs, is a spacious loft that can easily be used as a home office, reading area. The large primary suite features a private ensuite bath with dual sinks and a large walk-in closet. The second bedroom also has its own private ensuite bathroom. Upstairs laundry room makes life a whole lot easier. Additional features include a finished garage and covered rear porch for added space. Beyond your front door, Bryant Square offers a wonderful lifestyle with paved walking and biking trails, two community pools, and a playground. The community also provides easy access to the Starkey Park and the Suncoast Trail. With highly rated schools, shopping, restaurants, and everyday conveniences within walking distance, this townhome is a wonderful opportunity for those looking for comfort, convenience, and low-maintenance Florida living....
Contact an agent
Home facts
- Year built:2024
- Subdivision & Development:MITCHELL RANCH 54 WEST PH 4 7
- Listing ID #:TB8538682
- Added:11 day(s) ago
- Updated:August 25, 2026 at 08:17 PM
Rooms and interior
- Bedrooms:2
- Total bathrooms:3
- Full bathrooms:2
- Half bathrooms:1
- Flooring:Carpet, Ceramic Tile
- Kitchen Description:Dishwasher, Disposal, Ice Maker, Microwave, Range, Refrigerator
- Living area:1,513 sq. ft.
Heating and cooling
- Cooling:Central Air
- Heating:Central
- Central air:Yes
Structure and exterior
- Roof:Shingle
- Year built:2024
- Building area:1,513 sq. ft.
- Lot area:0.04 Acres
- Construction Materials:Stucco
- Exterior Features:Covered Porch/Patio, Lighting, Rear Porch
- Foundation Description:Slab
- Levels:2 Story
Schools
- High school:J.W. Mitchell High-PO
- Middle school:Seven Springs Middle-PO
- Elementary school:Seven Springs Elementary-PO
Utilities
- Water:Public, Water Connected
- Sewer:Public Sewer, Sewer Connected
Finances and disclosures
- Price:$272,500
- Price per sq. ft.:$143.04
- Tax amount:$4,958 (2025)
Features and amenities
- Appliances:Dishwasher, Disposal, Dryer, Electric Water Heater, Ice Maker, Microwave, Range, Refrigerator, Washer
- Laundry features:Dryer, Inside, Washer
- Amenities:Cable Available, Ceiling Fans(s)
- Pool features:Public Pool
Parking
- Parking description:Attached Garage, Garage Door Opener, Ground Level
- Garage:Yes
- Garage spaces:1
 The information being provided by Stellar Mls is for the consumer's personal, non-commercial use and may not be used for any purpose other than to identify prospective properties consumer may be interested in purchasing. Any information relating to real estate for sale referenced on this web site comes from the Internet Data Exchange (IDX) program of the Stellar Mls. CENTURY 21 Alliance Realty Group is not a Multiple Listing Service (MLS), nor does it offer MLS access. This website is a service of CENTURY 21 Alliance Realty Group, a broker participant of Stellar Mls. This web site may reference real estate listing(s) held by a brokerage firm other than the broker and/or agent who owns this web site.
The accuracy of all information, regardless of source, including but not limited to open house information, square footages and lot sizes, is deemed reliable but not guaranteed and should be personally verified through personal inspection by and/or with the appropriate professionals. The data contained herein is copyrighted by Stellar Mls and is protected by all applicable copyright laws. Any unauthorized dissemination of this information is in violation of copyright laws and is strictly prohibited.
Properties in listings may have been sold or may no longer be available.
Copyright 2026 Stellar Mls. All rights reserved. MFRMLS Member Broker: Joseph Pettinella
The information being provided by Stellar Mls is for the consumer's personal, non-commercial use and may not be used for any purpose other than to identify prospective properties consumer may be interested in purchasing. Any information relating to real estate for sale referenced on this web site comes from the Internet Data Exchange (IDX) program of the Stellar Mls. CENTURY 21 Alliance Realty Group is not a Multiple Listing Service (MLS), nor does it offer MLS access. This website is a service of CENTURY 21 Alliance Realty Group, a broker participant of Stellar Mls. This web site may reference real estate listing(s) held by a brokerage firm other than the broker and/or agent who owns this web site.
The accuracy of all information, regardless of source, including but not limited to open house information, square footages and lot sizes, is deemed reliable but not guaranteed and should be personally verified through personal inspection by and/or with the appropriate professionals. The data contained herein is copyrighted by Stellar Mls and is protected by all applicable copyright laws. Any unauthorized dissemination of this information is in violation of copyright laws and is strictly prohibited.
Properties in listings may have been sold or may no longer be available.
Copyright 2026 Stellar Mls. All rights reserved. MFRMLS Member Broker: Joseph PettinellaNew listings near 8254 Corner Pine Way
- Coming SoonOpen Fri, 1 to 4pm
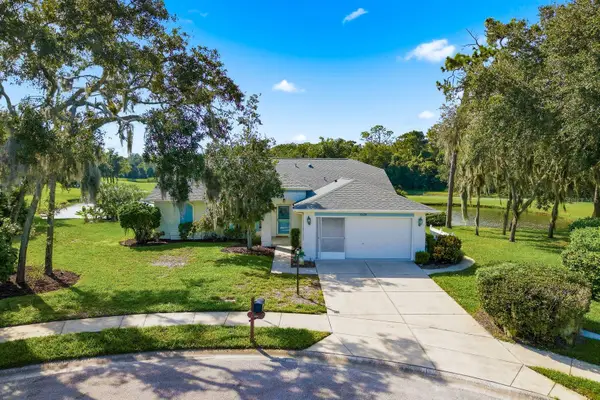 $349,000Coming Soon3 beds 2 baths1,824 sq. ft.
6639 Sun Point Court, NEW PORT RICHEY, FL 34655
MLS# TB8528010Listed by: KELLER WILLIAMS REALTY- PALM HARBOR - Coming Soon
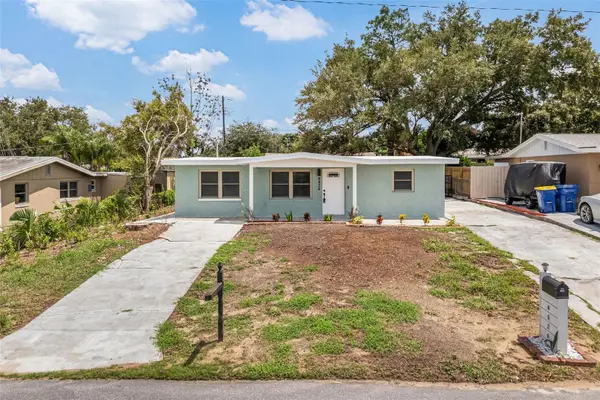 $275,000Coming Soon4 beds 2 baths1,324 sq. ft.
4624 Pirate Place, NEW PORT RICHEY, FL 34652
MLS# TB8541559Listed by: TAMPA INVESTORS SOLUTIONS LLC - Coming Soon
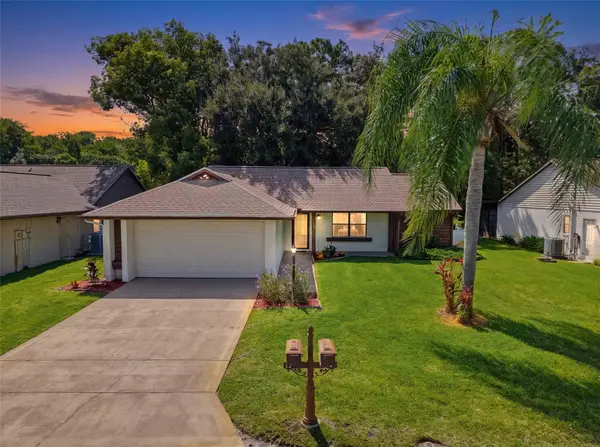 $260,000Coming Soon3 beds 2 baths1,134 sq. ft.
7308 Baltusrol Drive, NEW PORT RICHEY, FL 34654
MLS# W7888585Listed by: BHHS FLORIDA PROPERTIES GROUP - New
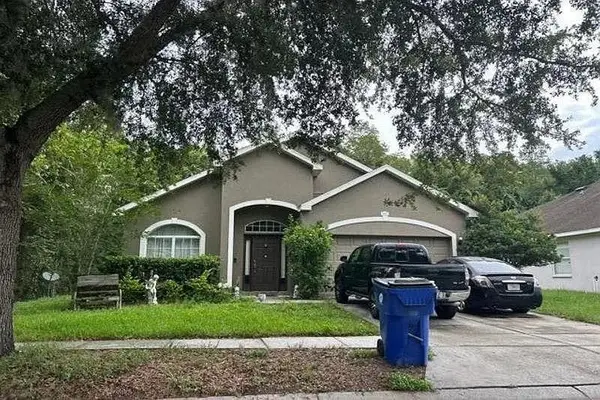 $5,000Active3 beds 2 baths1,770 sq. ft.
11927 Palm Bay Court, New Port Richey, FL 34654
MLS# 404125Listed by: JAMIE L BOONE LLC - New
 $369,999Active4 beds 2 baths2,027 sq. ft.
11231 Belle Haven Drive, NEW PORT RICHEY, FL 34654
MLS# TB8540958Listed by: QUICKSILVER REAL ESTATE GROUP - New
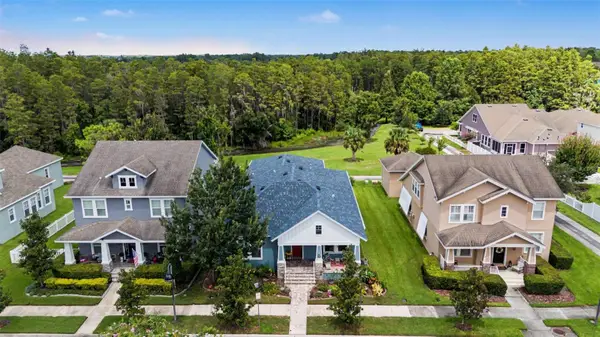 $558,400Active3 beds 3 baths2,290 sq. ft.
10325 Palladio Drive, NEW PORT RICHEY, FL 34655
MLS# W7888868Listed by: RE/MAX ALLIANCE GROUP - New
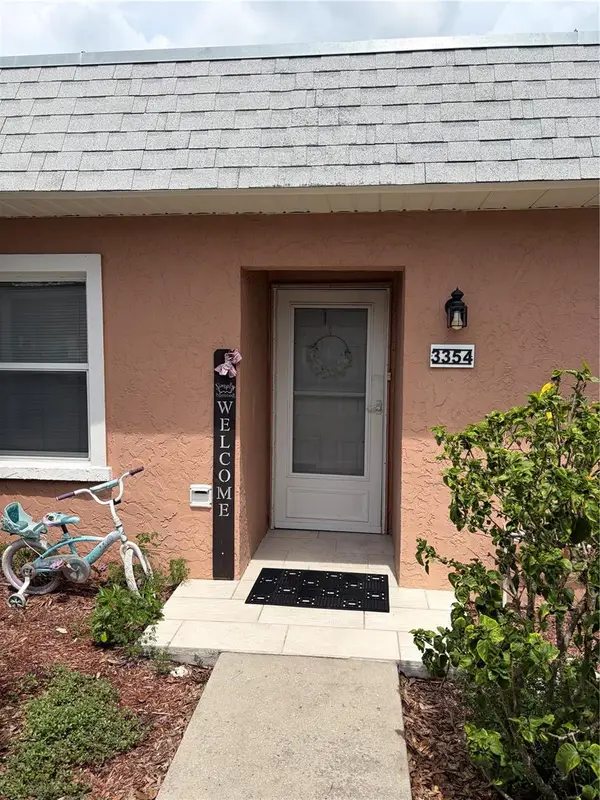 $120,000Active2 beds 1 baths874 sq. ft.
3354 Scorecard Drive #3, NEW PORT RICHEY, FL 34655
MLS# TB8539840Listed by: WEICHERT REALTORS EXCLUSIVE PROPERTIES - New
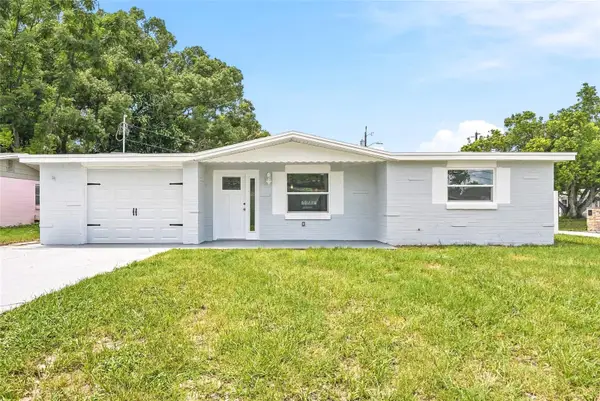 $290,000Active3 beds 2 baths1,132 sq. ft.
4243 Day Drive, NEW PORT RICHEY, FL 34652
MLS# TB8542165Listed by: EXIT BAYSHORE REALTY - New
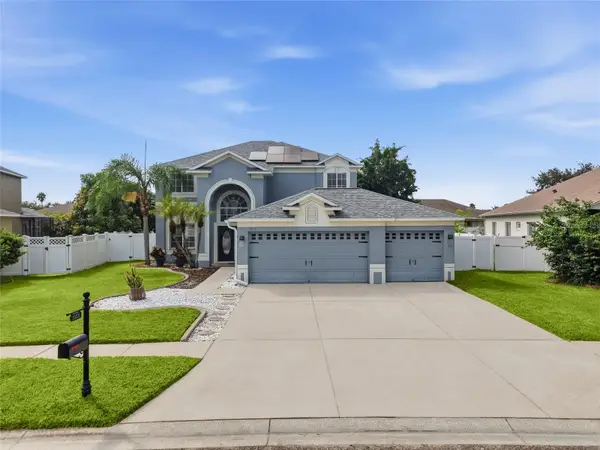 $614,990Active4 beds 3 baths2,884 sq. ft.
1533 Amaryllis Court, NEW PORT RICHEY, FL 34655
MLS# TB8541704Listed by: REAL BROKER, LLC - New
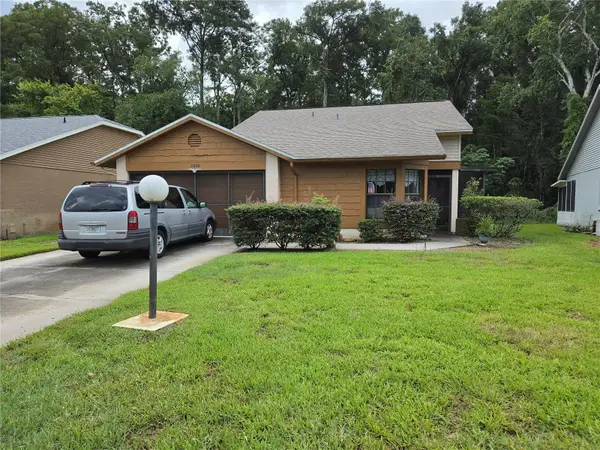
 $164,900Active2 beds 2 baths1,226 sq. ft.
11530 White Ash Drive, NEW PORT RICHEY, FL 34654
MLS# TB8540981Listed by: CENTURY 21 RE CHAMPIONS


Protect your home and budget from life's surprises with an Assurant Home Warranty, backed by a partner that supports you through every step of homeownership. Explore Plans.
©2026 Century 21 Real Estate LLC. All rights reserved. CENTURY 21®, the CENTURY 21 Logo and C21® are service marks owned by Century 21 Real Estate LLC. Century 21 Real Estate LLC fully supports the principles of the Fair Housing Act and the Equal Opportunity Act. Each office is independently owned and operated. Listing information is deemed reliable but not guaranteed accurate.