
9113 Creedmoor Lane, New Port Richey, FL 34654
Local realty services provided by:CENTURY 21 SUNBELT REALTY
9113 Creedmoor Lane,New Port Richey, FL 34654
$680,000
- 6 Beds
- 5 Baths
- 3,781 sq. ft.
- Single family
- Active
Listed by: dillon cook
Office: wright davis real estate
MLS#:TB8553841
Source:MFRMLS
Price summary
- Price:$680,000
- Price per sq. ft.:$144.47
- Monthly HOA dues:$169
About this home
Welcome home to gated Waters Edge! With 6 bedrooms, 4.5 baths, a first-floor primary suite, spacious loft, separate media room, and a 3-car garage, this inviting home offers room to spread out and spaces that bring everyone together - all just a short walk from the community amenities.
Architectural columns, hardwood flooring in the formal living and dining rooms, and custom plantation shutters throughout give the home warmth and character. Hosting is easy with a butler’s pantry connecting the dining room to the expansive kitchen, complete with a large walk-in pantry and a breakfast nook for casual meals. The kitchen opens to a generous family room with soaring ceilings, so whether you’re preparing dinner or entertaining guests, you can stay connected to the conversation.
At the end of the day, retreat to the spacious first-floor primary suite, featuring two walk-in closets and an en suite bathroom with a soaking tub and separate shower. An additional downstairs bedroom and full bathroom provide a welcoming space for guests or flexibility for a home office. The upgraded staircase, featuring solid-iron balusters, leads to a spacious loft, three additional bedrooms, two full bathrooms, and a separate media room with surround sound... ready for your next movie night! A built-in hallway workstation with cabinetry adds a convenient spot for work, hobbies, or homework.
Enjoy morning coffee or a relaxed evening on the covered patio, with a convenient half bathroom accessible from the outdoor entertaining area. The property backs to the lake with limited water views and no rear neighbors and offers access to a private boat ramp for a small annual fee, a benefit reserved exclusively for lakefront owners. Boat ramp is 500 ft from this home. Just a short walk away, the community clubhouse, swimming pool, playground, and basketball court offer even more ways to enjoy your days without venturing far from home.
Thoughtful upgrades include an approximately four-year-old, self-cleaning Puronics water system with Chloroshield, providing water softening and whole-house filtration without the need for carbon filter replacement. High-flow gutters installed approximately one year ago serve the front entry and roofline above the outdoor air-conditioning units. Dual air-conditioning systems provide comfort on both levels, while the three-car garage offers room for vehicles, storage, and recreational equipment.
From lively gatherings to quiet evenings at home, this flexible floor plan has space for it all. Come discover the possibilities and make yourself at home in Waters Edge!...
Contact an agent
Home facts
- Year built:2006
- Subdivision & Development:WATERS EDGE ONE
- Listing ID #:TB8553841
- Added:1 day(s) ago
- Updated:October 01, 2026 at 08:44 PM
Rooms and interior
- Bedrooms:6
- Total bathrooms:5
- Full bathrooms:4
- Half bathrooms:1
- Flooring:Carpet, Tile, Wood
- Dining Description:Eat In Kitchen, Formal Dining Room, Living Room/Dining Room Combo
- Kitchen Description:Dishwasher, Dry Bar, Eat-in Kitchen, Kitchen/Family Room Combo, Microwave, Range, Range Hood, Refrigerator, Solid Wood Cabinets, Stone Counters, Water Filtration System, Water Softener
- Bedroom Description:High Ceilings, Primary Bedroom Main Floor, Split Bedroom, Walk-In Closet(s)
- Living area:3,781 sq. ft.
Heating and cooling
- Cooling:Central Air
- Heating:Central, Electric
- Central air:Yes
Structure and exterior
- Roof:Tile
- Year built:2006
- Building area:3,781 sq. ft.
- Lot area:0.32 Acres
- Lot Features:Sidewalk
- Construction Materials:Block, Frame, Stucco
- Exterior Features:Sidewalk
- Foundation Description:Slab
- Levels:2 Story
Schools
- High school:River Ridge High-PO
- Middle school:River Ridge Middle-PO
- Elementary school:Cypress Elementary-PO
Utilities
- Water:Public, Water Connected
- Sewer:Public, Public Sewer, Sewer Connected
Finances and disclosures
- Price:$680,000
- Price per sq. ft.:$144.47
- Tax amount:$8,790 (2025)
Features and amenities
- Appliances:Dishwasher, Dryer, Electric Water Heater, Microwave, Range, Range Hood, Refrigerator, Washer, Water Filtration System, Water Softener
- Laundry features:Dryer, Laundry Room, Washer
- Amenities:Basketball Court, Cable Connected, Ceiling Fans(s), Dry Bar, Eat-in Kitchen, Gated, High Ceilings, Kitchen/Family Room Combo, Living Room/Dining Room Combo, Open Floorplan, Phone Available, Playground, Pool, Primary Bedroom Main Floor, Solid Wood Cabinets, Split Bedroom, Stone Counters, Thermostat, Walk-In Closet(s)
- Pool features:Pool, Public Pool
Parking
- Parking description:Attached Garage
- Garage:Yes
- Garage spaces:3
 The information being provided by Stellar Mls is for the consumer's personal, non-commercial use and may not be used for any purpose other than to identify prospective properties consumer may be interested in purchasing. Any information relating to real estate for sale referenced on this web site comes from the Internet Data Exchange (IDX) program of the Stellar Mls. CENTURY 21 SUNBELT REALTY is not a Multiple Listing Service (MLS), nor does it offer MLS access. This website is a service of CENTURY 21 SUNBELT REALTY, a broker participant of Stellar Mls. This web site may reference real estate listing(s) held by a brokerage firm other than the broker and/or agent who owns this web site.
The accuracy of all information, regardless of source, including but not limited to open house information, square footages and lot sizes, is deemed reliable but not guaranteed and should be personally verified through personal inspection by and/or with the appropriate professionals. The data contained herein is copyrighted by Stellar Mls and is protected by all applicable copyright laws. Any unauthorized dissemination of this information is in violation of copyright laws and is strictly prohibited.
Properties in listings may have been sold or may no longer be available.
Copyright 2026 Stellar Mls. All rights reserved. MFRMLS Member Broker: Jim Fischer
The information being provided by Stellar Mls is for the consumer's personal, non-commercial use and may not be used for any purpose other than to identify prospective properties consumer may be interested in purchasing. Any information relating to real estate for sale referenced on this web site comes from the Internet Data Exchange (IDX) program of the Stellar Mls. CENTURY 21 SUNBELT REALTY is not a Multiple Listing Service (MLS), nor does it offer MLS access. This website is a service of CENTURY 21 SUNBELT REALTY, a broker participant of Stellar Mls. This web site may reference real estate listing(s) held by a brokerage firm other than the broker and/or agent who owns this web site.
The accuracy of all information, regardless of source, including but not limited to open house information, square footages and lot sizes, is deemed reliable but not guaranteed and should be personally verified through personal inspection by and/or with the appropriate professionals. The data contained herein is copyrighted by Stellar Mls and is protected by all applicable copyright laws. Any unauthorized dissemination of this information is in violation of copyright laws and is strictly prohibited.
Properties in listings may have been sold or may no longer be available.
Copyright 2026 Stellar Mls. All rights reserved. MFRMLS Member Broker: Jim FischerNew listings near 9113 Creedmoor Lane
- Coming Soon
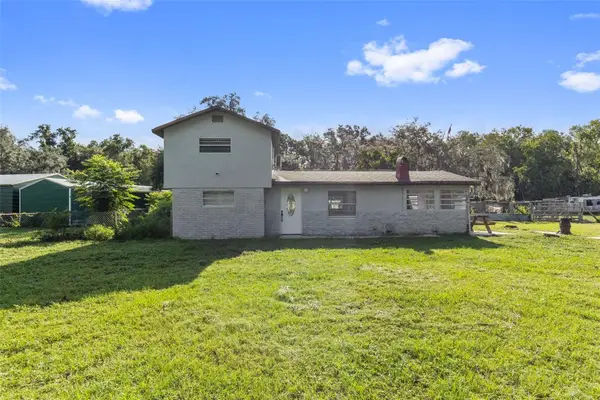 $390,000Coming Soon3 beds 2 baths1,510 sq. ft.
10034 Burton Street, NEW PORT RICHEY, FL 34654
MLS# TB8552033Listed by: FRIENDS REALTY LLC - Coming Soon
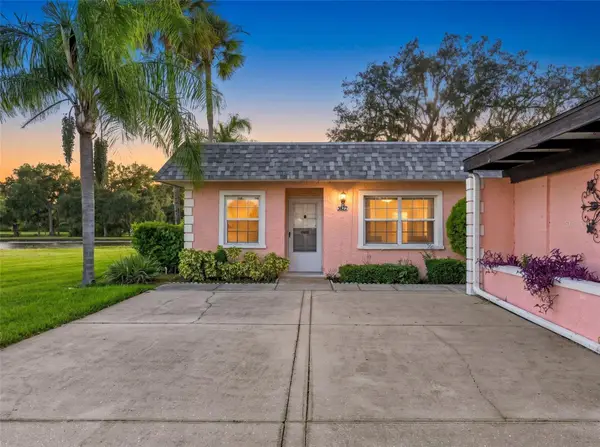 $169,500Coming Soon2 beds 2 baths923 sq. ft.
3827 Trophy Boulevard, NEW PORT RICHEY, FL 34655
MLS# W7889349Listed by: BHHS FLORIDA PROPERTIES GROUP - Coming SoonOpen Sat, 12 to 3pm
 $600,000Coming Soon3 beds 3 baths1,916 sq. ft.
6674 River Road, NEW PORT RICHEY, FL 34652
MLS# W7889568Listed by: KELLER WILLIAMS REALTY- PALM HARBOR - Open Sun, 1 to 3pmNew
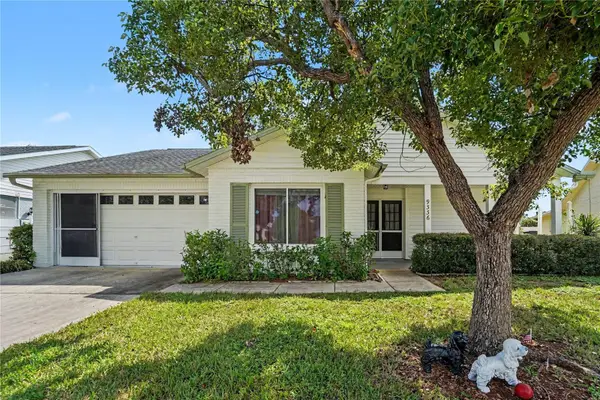 $285,000Active2 beds 2 baths1,342 sq. ft.
9336 Cape Charles Avenue, NEW PORT RICHEY, FL 34655
MLS# TB8553187Listed by: EXP REALTY LLC - Open Sat, 2 to 4pmNew
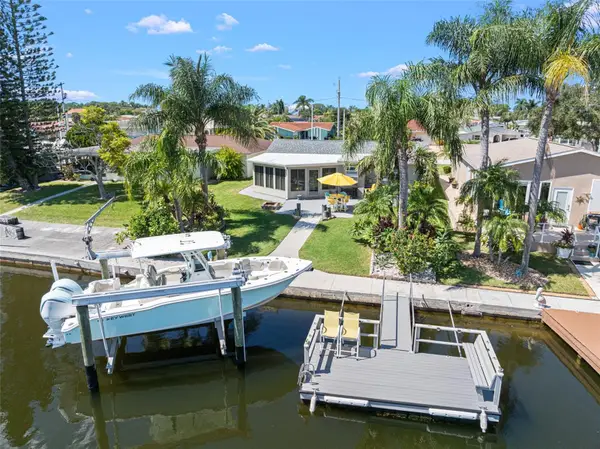 $519,000Active2 beds 2 baths1,655 sq. ft.
4916 Pompano Drive, NEW PORT RICHEY, FL 34652
MLS# TB8549154Listed by: KELLER WILLIAMS REALTY- PALM HARBOR - New
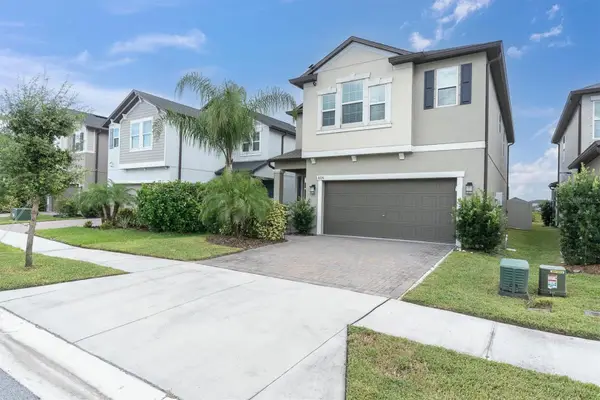 $464,000Active4 beds 3 baths2,334 sq. ft.
8220 Rolling Tides Drive, NEW PORT RICHEY, FL 34655
MLS# W7889954Listed by: RE/MAX CHAMPIONS - New
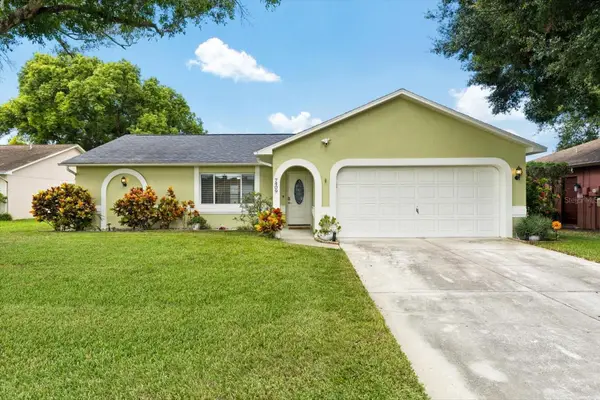 $340,000Active2 beds 2 baths1,320 sq. ft.
7409 Fairwood Avenue, NEW PORT RICHEY, FL 34653
MLS# TB8550465Listed by: COLDWELL BANKER REALTY - Open Sun, 11am to 1pmNew
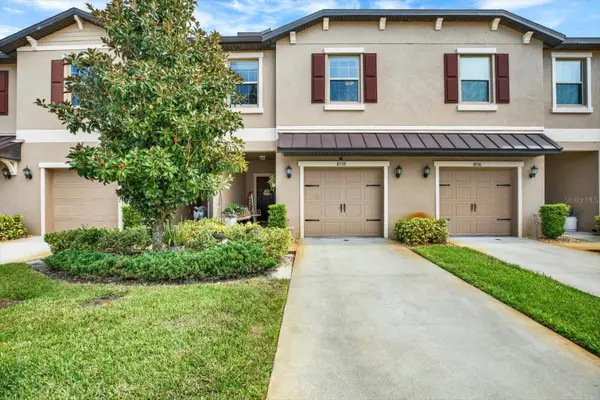 $290,000Active3 beds 3 baths1,666 sq. ft.
8538 Reedville Street, NEW PORT RICHEY, FL 34654
MLS# TB8553103Listed by: EXP REALTY LLC - New
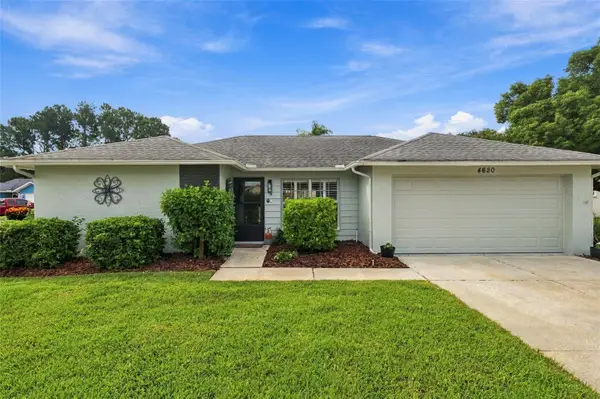 $282,000Active2 beds 2 baths1,268 sq. ft.
4620 Tiburon Drive, NEW PORT RICHEY, FL 34655
MLS# TB8550399Listed by: CHARLES RUTENBERG REALTY INC


Protect your home and budget from life's surprises with an Assurant Home Warranty, backed by a partner that supports you through every step of homeownership. Explore Plans.
©2026 Century 21 Real Estate LLC. All rights reserved. CENTURY 21®, the CENTURY 21 Logo and C21® are service marks owned by Century 21 Real Estate LLC. Century 21 Real Estate LLC fully supports the principles of the Fair Housing Act and the Equal Opportunity Act. Each office is independently owned and operated. Listing information is deemed reliable but not guaranteed accurate.