
Address Withheld By Seller, New Port Richey, FL 34654
Local realty services provided by:CENTURY 21 Link Realty, Inc.
Listed by: lori salzman
Office: future home realty
MLS#:W7889004
Source:MFRMLS
Sorry, we are unable to map this address
Price summary
- Price:$322,500
- Price per sq. ft.:$157.55
- Monthly HOA dues:$234
About this home
WELCOME TO YOUR ABSOLUTELY PERFECT ACTIVE 55+ COMMUNITY AND PERFECT HOME! 11415 WINSTAR COURT WILL CHECK ALL THE BOXES. SITUATED ON A DEAD-END STREET, THIS HOME BOASTS A LOVELY SCREENED ENTRY FROM WHICH YOU WILL WALK INTO A LARGE FOYER WITH COAT CLOSET. THE LARGE LIVING-DINING AREA WILL ALLOW ROOM FOR YOUR HOLIDAY ENTERTAINING. SELLER HAS TAKEN IMPECIBLE CARE OF THIS PROPERTY. IT FEATURES NEWER APPLIANCES, TILE AND HARDWOOD FLOORS AND THE LARGE LANAI IS A WELCOME FLORIDA TREAT. NEW ROOF WAS INSTALLED IN 2024! YOU WILL NEVER BE BORED IN THIS ACTIVE COMMUNITY. THE CLUBHOUSE AND OUTDOOR ACTIVITIES ARE HOPPING FROM MORNING TIL NIGHT. CONVENIENT TO ALL MAJOR COMMUTER ROUTES AND BEACHES. APPROXIMATELY 30 MINUTE CAR RIDE TO TAMPA AIRPORT. MEDICAL FACILITIES, SHOPPING, CULTURAL EVENTS ARE ALL CONVENIENTLY LOCATED. FLORIDA AT IT'S BEST! (BEDROOM 3 DOES NOT HAVE A CLOSET.)
Contact an agent
Home facts
- Year built:2004
- Subdivision & Development:SUMMERTREE PRCL 03A PH 02
- Listing ID #:W7889004
- Added:3 day(s) ago
- Updated:September 02, 2026 at 12:08 PM
Rooms and interior
- Bedrooms:3
- Total bathrooms:2
- Full bathrooms:2
- Flooring:Ceramic Tile, Luxury Vinyl
- Dining Description:Eat In Kitchen, Living Room/Dining Room Combo
- Kitchen Description:Dishwasher, Disposal, Eat-in Kitchen, Microwave, Range, Refrigerator, Water Softener
- Bedroom Description:Primary Bedroom Main Floor, Split Bedroom
- Living area:1,738 sq. ft.
Heating and cooling
- Cooling:Central Air
- Heating:Electric, Heat Pump
- Central air:Yes
Structure and exterior
- Roof:Shingle
- Year built:2004
- Building area:1,738 sq. ft.
- Lot area:0.13 Acres
- Lot Features:Cleared, Cul-de-sac, Paved, Private
- Construction Materials:Block, Stucco
- Exterior Features:Covered Porch/Patio, Enclosed, Rear Porch, Screened
- Foundation Description:Slab
- Levels:1 Story
Utilities
- Water:Public, Water Connected
- Sewer:Public, Public Sewer, Sewer Connected
Finances and disclosures
- Price:$322,500
- Price per sq. ft.:$157.55
- Tax amount:$2,521 (2025)
Features and amenities
- Appliances:Dishwasher, Disposal, Dryer, Electric Water Heater, Irrigation Equipment, Microwave, Range, Refrigerator, Washer, Water Softener
- Laundry features:Dryer, Laundry Room, Washer
- Amenities:Cable Connected, Cable TV, Ceiling Fans(s), Clubhouse, Eat-in Kitchen, Electricity Available, Fence Restrictions, Fitness Center, Gated, Golf Course, Irrigation Equipment, Living Room/Dining Room Combo, Maintenance, Open Floorplan, Optional Additional Fees, Phone Available, Pickleball Court(s), Pool, Primary Bedroom Main Floor, Recreation Facilities, Shuffleboard Court, Spa/Hot Tub, Split Bedroom, Sprinkler Well, Tennis Court(s), Underground Utilities, Vehicle Restrictions, Window Treatments
- Pool features:Pool, Public Pool
Parking
- Parking description:Attached Garage, Driveway, Garage Door Opener
- Garage:Yes
- Garage spaces:2
 The information being provided by Stellar Mls is for the consumer's personal, non-commercial use and may not be used for any purpose other than to identify prospective properties consumer may be interested in purchasing. Any information relating to real estate for sale referenced on this web site comes from the Internet Data Exchange (IDX) program of the Stellar Mls. CENTURY 21 Link Realty, Inc. is not a Multiple Listing Service (MLS), nor does it offer MLS access. This website is a service of CENTURY 21 Link Realty, Inc., a broker participant of Stellar Mls. This web site may reference real estate listing(s) held by a brokerage firm other than the broker and/or agent who owns this web site.
The accuracy of all information, regardless of source, including but not limited to open house information, square footages and lot sizes, is deemed reliable but not guaranteed and should be personally verified through personal inspection by and/or with the appropriate professionals. The data contained herein is copyrighted by Stellar Mls and is protected by all applicable copyright laws. Any unauthorized dissemination of this information is in violation of copyright laws and is strictly prohibited.
Properties in listings may have been sold or may no longer be available.
Copyright 2026 Stellar Mls. All rights reserved. MFRMLS Member Broker: Danielle DeCarbo
The information being provided by Stellar Mls is for the consumer's personal, non-commercial use and may not be used for any purpose other than to identify prospective properties consumer may be interested in purchasing. Any information relating to real estate for sale referenced on this web site comes from the Internet Data Exchange (IDX) program of the Stellar Mls. CENTURY 21 Link Realty, Inc. is not a Multiple Listing Service (MLS), nor does it offer MLS access. This website is a service of CENTURY 21 Link Realty, Inc., a broker participant of Stellar Mls. This web site may reference real estate listing(s) held by a brokerage firm other than the broker and/or agent who owns this web site.
The accuracy of all information, regardless of source, including but not limited to open house information, square footages and lot sizes, is deemed reliable but not guaranteed and should be personally verified through personal inspection by and/or with the appropriate professionals. The data contained herein is copyrighted by Stellar Mls and is protected by all applicable copyright laws. Any unauthorized dissemination of this information is in violation of copyright laws and is strictly prohibited.
Properties in listings may have been sold or may no longer be available.
Copyright 2026 Stellar Mls. All rights reserved. MFRMLS Member Broker: Danielle DeCarboNew listings near 34654
- Coming Soon
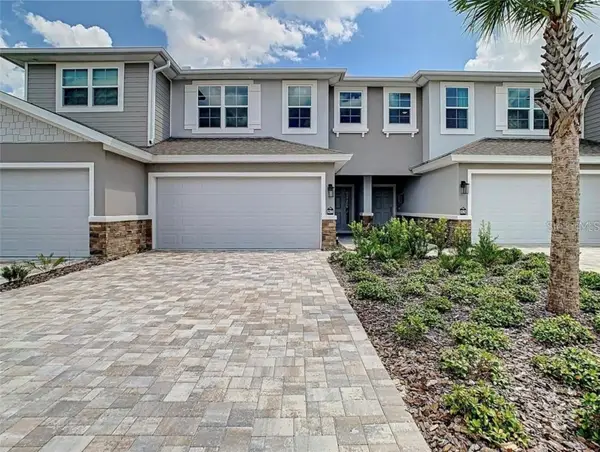 $350,000Coming Soon3 beds 3 baths2,051 sq. ft.
5364 Riverwalk Preserve Drive, NEW PORT RICHEY, FL 34653
MLS# TB8544236Listed by: KELLER WILLIAMS RLTY NEW TAMPA - New
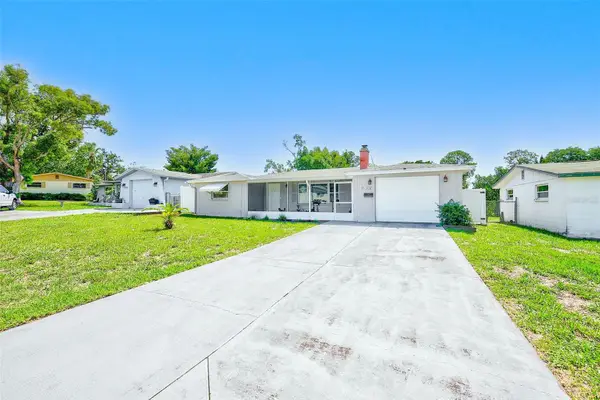 $259,000Active2 beds 2 baths1,360 sq. ft.
5126 Rosewood Drive, NEW PORT RICHEY, FL 34653
MLS# TB8544205Listed by: LPT REALTY, LLC - New
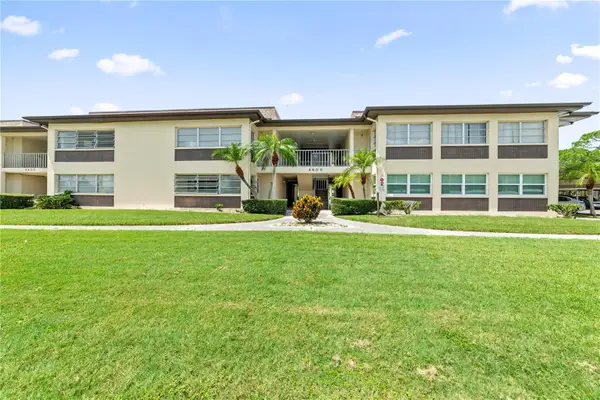 $35,000Active1 beds 1 baths728 sq. ft.
4600 Marine Parkway #104, NEW PORT RICHEY, FL 34652
MLS# A4704837Listed by: JOSEPH WALTER REALTY LLC - New
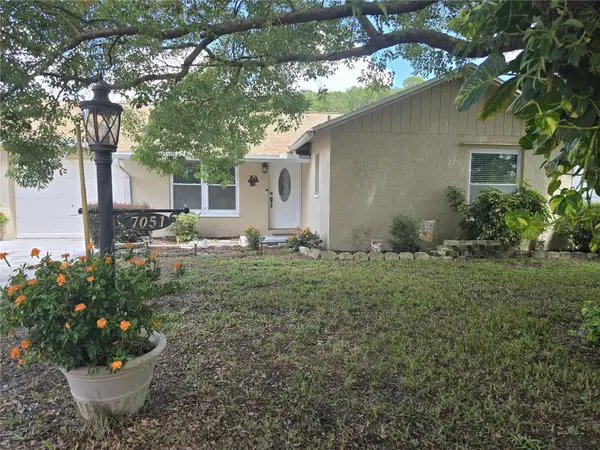 $279,900Active3 beds 2 baths1,283 sq. ft.
7051 Vallejo Way, NEW PORT RICHEY, FL 34655
MLS# W7889123Listed by: F I GREY & SON RESIDENTIAL - New
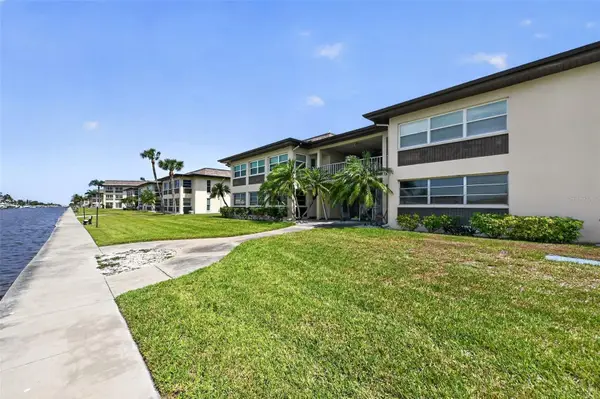 $104,900Active1 beds 2 baths728 sq. ft.
4758 Jasper Drive #104, NEW PORT RICHEY, FL 34652
MLS# TB8544686Listed by: LUXURY & BEACH REALTY INC - New
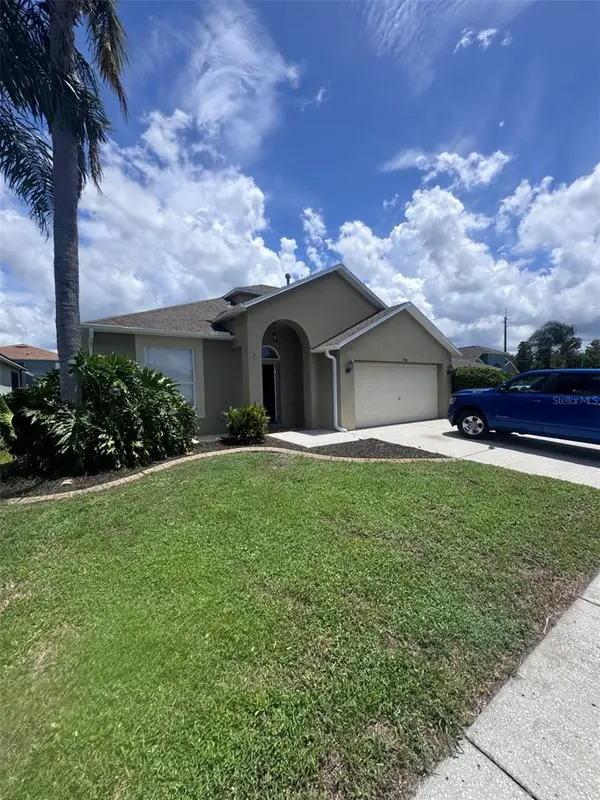 $359,900Active4 beds 3 baths2,140 sq. ft.
1734 Lady Palm Court, NEW PORT RICHEY, FL 34655
MLS# O6436157Listed by: MAINSTAY BROKERAGE LLC - New
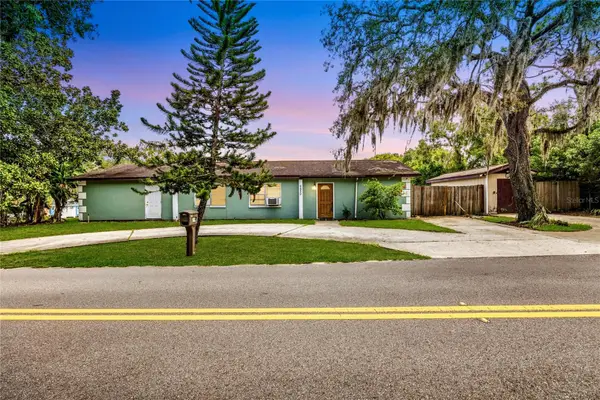 $200,000Active5 beds 1 baths1,950 sq. ft.
6850 Indiana Avenue, NEW PORT RICHEY, FL 34653
MLS# TB8544417Listed by: REALTY ONE GROUP ADVANTAGE - New
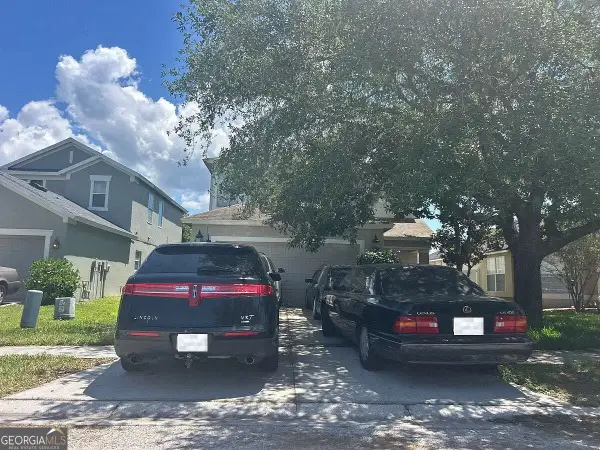 $160,000Active5 beds 3 baths2,214 sq. ft.
3514 Foray Lane, New Port Richey, FL 34655
MLS# 10837272Listed by: Federa - New
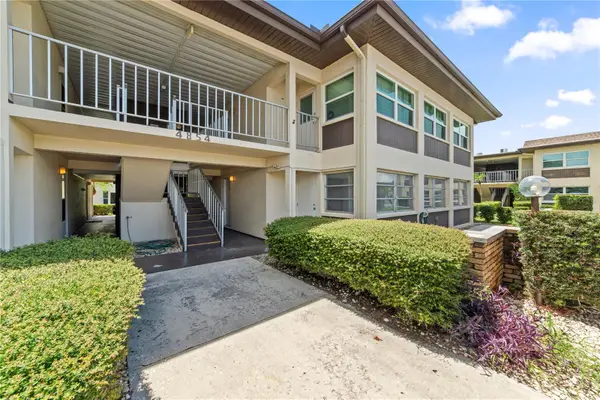 $84,900Active2 beds 2 baths1,088 sq. ft.
4854 Marine Parkway #101, NEW PORT RICHEY, FL 34652
MLS# A4704709Listed by: JOSEPH WALTER REALTY LLC - New
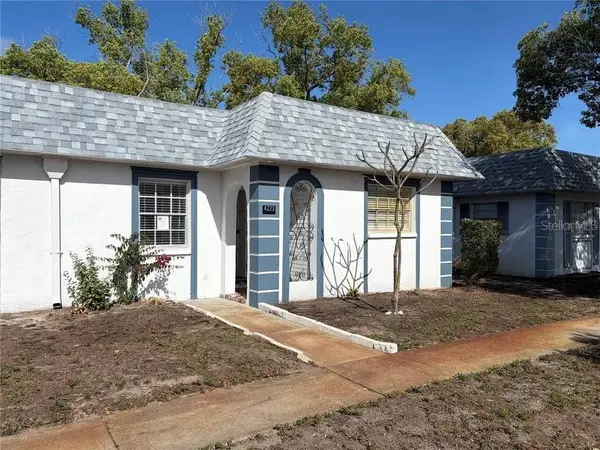 $99,900Active2 beds 2 baths888 sq. ft.
4223 Sheldon Place #23, NEW PORT RICHEY, FL 34652
MLS# W7889097Listed by: REALNET FLORIDA REAL ESTATE


Protect your home and budget from life's surprises with an Assurant Home Warranty, backed by a partner that supports you through every step of homeownership. Explore Plans.
©2026 Century 21 Real Estate LLC. All rights reserved. CENTURY 21®, the CENTURY 21 Logo and C21® are service marks owned by Century 21 Real Estate LLC. Century 21 Real Estate LLC fully supports the principles of the Fair Housing Act and the Equal Opportunity Act. Each office is independently owned and operated. Listing information is deemed reliable but not guaranteed accurate.