
110 Portofino Boulevard, New Smyrna Beach, FL 32168
Local realty services provided by:CENTURY 21 AllPoints Realty
Listed by: mike fiscina, pa
Office: re/max signature
MLS#:V4951312
Source:MFRMLS
Price summary
- Price:$1,100,000
- Price per sq. ft.:$286.98
- Monthly HOA dues:$79.17
About this home
FIRST TIME EVER OFFERED ON THE MLS! Extensively upgraded Venezia model Paytas Home with highly desirable southern exposure and sweeping water, golf-course and preserve views. Located in Portofino Reserve, a premier gated golf-course community within Venetian Bay. This beautifully maintained home offers 2,669 sq ft of living space with 3 bedrooms, 3 full baths, a dedicated study and an oversized 3 car garage. The home's exceptional outdoor setting is designed for true Florida living featuring a custom saltwater pool with PebbleTec finish, an oversized sun shelf, raised spa, outdoor shower, tiki-style bar, and outdoor kitchen. The expansive pool deck and covered lanai are finished with a Shark Coating and provide multiple areas for lounging, dining and entertaining. The interior is just as impressive with a chef's kitchen overlooking the great room featuring classic oatmeal cabinetry with slide-out shelving, a customized pantry, wine fridge, oversized island with board-and-batten treatment and designer lighting. The spacious primary suite includes a separate sitting area surrounded by windows and a gorgeous view with 2 sets of sliders leading out to the backyard oasis. The customization carries into the en-suite with a gorgeous stacked stone wall feature. The primary bathroom is highlighted by two granite-topped vanities and an impressive dual walk-in shower with frameless glass, rain-style showerheads and decorative mosaic tilework. Both primary closets have been professionally customized for organization and storage. The guest wing offers a 2nd en-suite with outdoor access as well as an additional bedroom and bath. The oversized 3 car garage has a newer Shark Coatings floor, custom built-in cabinetry and overhead storage racks. Additional upgrades include UV lights and allergen accessories on the air handlers, a water-softening system, carbon mineral treatment tower, landscape curbing and lighting, canvas roll-down panels on the east and west sides of the pool enclosure, sun canvas panels above the tiki bar, powered hurricane panels on the lanai and front entrance, solar powered attic fans, custom board-and-batten foyer wall, built-in cabinetry in the laundry room, and custom window treatments to name a few. A transferable termite bond provides additional protection and peace of mind for the next owner. Venetian Bay is resort living at its finest featuring the Golf & Country Club, Tiki Cove offering a restaurant open to the public and membership resort style pool, Town Center with world class spa, trendy restaurants, coffee shop, salon, and fitness center. Lots of community events including Food Truck Mondays and a monthly Farmers Market, Miles of bike trails, Pickleball Courts, and a playground as well. Conveniently located to the beautiful NSB beaches, I-95, I-4, Orlando, Disney, and the Space Coast. All sizes are approx. All information deemed accurate but cannot be guaranteed. Call for your private showing today!...
Contact an agent
Home facts
- Year built:2016
- Subdivision & Development:PORTOFINO GARDENS PH 1
- Listing ID #:V4951312
- Added:43 day(s) ago
- Updated:October 29, 2026 at 04:23 AM
Rooms and interior
- Bedrooms:3
- Total bathrooms:3
- Full bathrooms:3
- Flooring:Carpet, Tile
- Kitchen Description:Dishwasher, Disposal, Microwave, Range, Refrigerator, Solid Surface Counters, Solid Wood Cabinets, Wet Bar
- Bedroom Description:High Ceilings, Primary Bedroom Main Floor, Split Bedroom, Walk-In Closet(s)
- Living area:2,669 sq. ft.
Heating and cooling
- Cooling:Attic Fan, Central Air
- Heating:Central, Electric, Heat Pump
- Central air:Yes
Structure and exterior
- Roof:Tile
- Year built:2016
- Building area:2,669 sq. ft.
- Lot area:0.23 Acres
- Lot Features:Greenbelt, Landscaped, Near Golf Course, On Golf Course, Oversized, Paved, Private, Sidewalk
- Architectural Style:Mediterranean
- Construction Materials:Block, Concrete, Stucco
- Exterior Features:Covered Porch/Patio, Deck, Front Porch, Lighting, Outdoor Grill, Outdoor Kitchen, Outdoor Shower, Patio, Porch, Rain Gutters, Rear Porch, Screened, Sidewalk, Sprinkler Metered
- Foundation Description:Slab
- Levels:1 Story
Schools
- High school:New Smyrna Beach High
- Middle school:New Smyrna Beach Middl
- Elementary school:Chisholm Elem
Utilities
- Water:Public, Water Connected
- Sewer:Public Sewer, Sewer Connected
Finances and disclosures
- Price:$1,100,000
- Price per sq. ft.:$286.98
- Tax amount:$7,495 (2025)
Features and amenities
- Appliances:Dishwasher, Disposal, Electric Water Heater, Irrigation Equipment, Microwave, Range, Refrigerator
- Laundry features:Inside, Laundry Room
- Amenities:Cable Connected, Ceiling Fans(s), Fire Hydrant, Gated, Golf Course, High Ceilings, Irrigation Equipment, Open Floorplan, Pickleball Court(s), Playground, Primary Bedroom Main Floor, Solid Surface Counters, Solid Wood Cabinets, Split Bedroom, Thermostat, Underground Utilities, Walk-In Closet(s), Wet Bar, Window Treatments
- Pool features:Gunite, Heated, In Ground, Pool/Deck, Private Pool, Salt Water, Screen Enclosure
Parking
- Parking description:Attached Garage, Covered, Driveway, Garage Door Opener, Garage Faces Side, Golf Cart Garage, Golf Cart Parking, Ground Level, Guest, Oversized
- Garage:Yes
- Garage spaces:3
 The information being provided by Stellar Mls is for the consumer's personal, non-commercial use and may not be used for any purpose other than to identify prospective properties consumer may be interested in purchasing. Any information relating to real estate for sale referenced on this web site comes from the Internet Data Exchange (IDX) program of the Stellar Mls. CENTURY 21 AllPoints Realty is not a Multiple Listing Service (MLS), nor does it offer MLS access. This website is a service of CENTURY 21 AllPoints Realty, a broker participant of Stellar Mls. This web site may reference real estate listing(s) held by a brokerage firm other than the broker and/or agent who owns this web site.
The accuracy of all information, regardless of source, including but not limited to open house information, square footages and lot sizes, is deemed reliable but not guaranteed and should be personally verified through personal inspection by and/or with the appropriate professionals. The data contained herein is copyrighted by Stellar Mls and is protected by all applicable copyright laws. Any unauthorized dissemination of this information is in violation of copyright laws and is strictly prohibited.
Properties in listings may have been sold or may no longer be available.
Copyright 2026 Stellar Mls. All rights reserved. MFRMLS Member Broker: Ryan Peterson
New listings near 110 Portofino Boulevard
- New
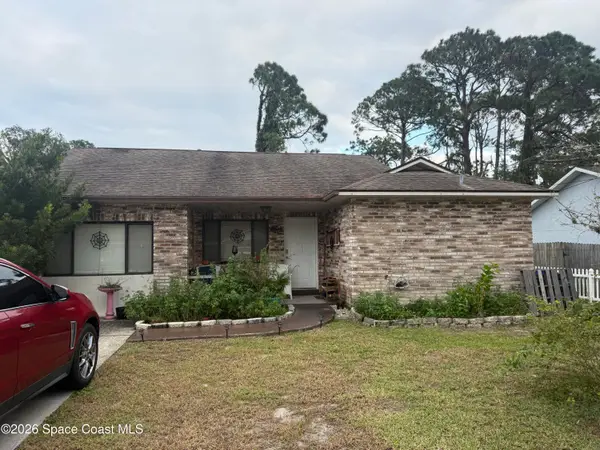 $204,995Active3 beds 2 baths1,361 sq. ft.
2929 Nordman Avenue, New Smyrna Beach, FL 32168
MLS# 1091141Listed by: KELLER WILLIAMS ADVANTAGE III - New
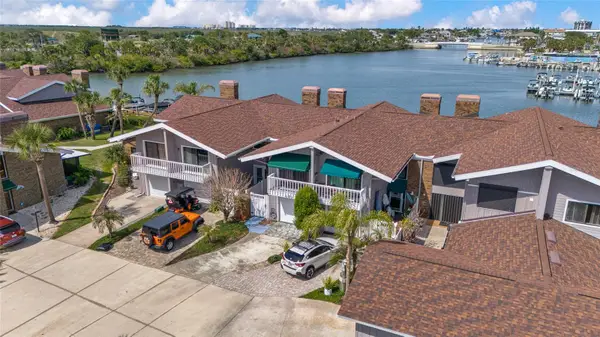 $610,000Active2 beds 3 baths1,577 sq. ft.
121 Lagoon Court, NEW SMYRNA BEACH, FL 32169
MLS# NS1089608Listed by: BARSOTTELLI PRIME REAL ESTATE - New
 $369,900Active3 beds 3 baths1,779 sq. ft.
411 Venetian Palms Boulevard, New Smyrna Beach, FL 32168
MLS# 1232247Listed by: COLDWELL BANKER COAST REALTY - New
 $3,500,000Active152.8 Acres
4430 Pioneer Trail, New Smyrna Beach, FL 32168
MLS# 1232256Listed by: XCELLENCE - New
 $3,925,000Active5 beds 4 baths3,138 sq. ft.
2505 Hill Street, NEW SMYRNA BEACH, FL 32169
MLS# O6453438Listed by: YOU HAVE REALTY LLC - New
 $425,000Active3 beds 2 baths1,167 sq. ft.
4250 Sun Village Court #230, NEW SMYRNA BEACH, FL 32169
MLS# O6453287Listed by: RCI REAL ESTATE INC. - New
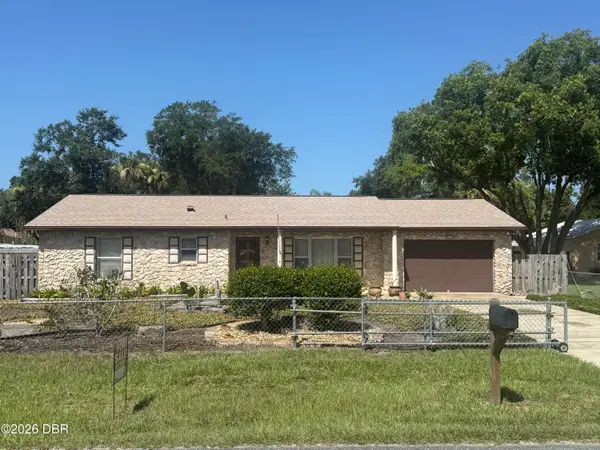 $329,000Active2 beds 2 baths1,500 sq. ft.
1026 Turnbull Street, New Smyrna Beach, FL 32168
MLS# 1232228Listed by: REALTY HUB - New
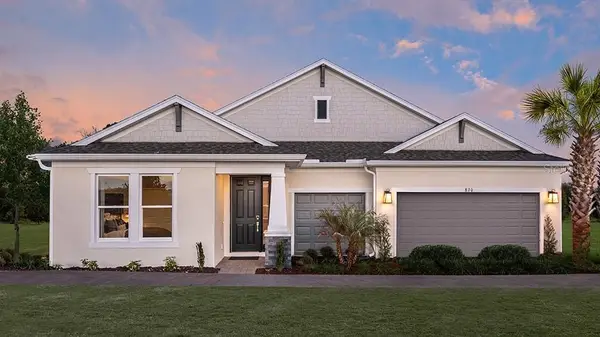 $775,000Active4 beds 5 baths2,691 sq. ft.
870 Junonia Boulevard, NEW SMYRNA BEACH, FL 32168
MLS# O6453107Listed by: TAYLOR MORRISON REALTY OF FLORIDA INC - New
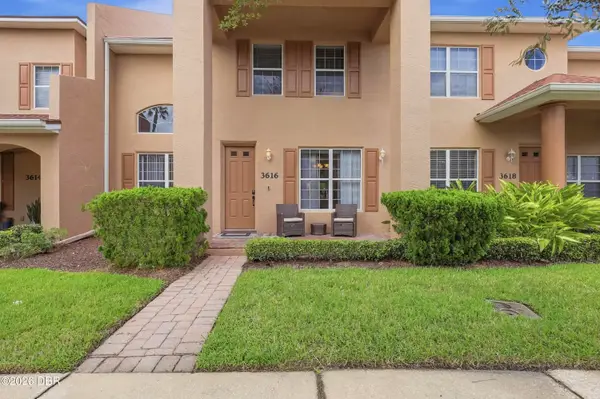 $319,900Active2 beds 3 baths2,022 sq. ft.
3616 Casello Drive, New Smyrna Beach, FL 32168
MLS# 1232198Listed by: PMC REAL ESTATE - New
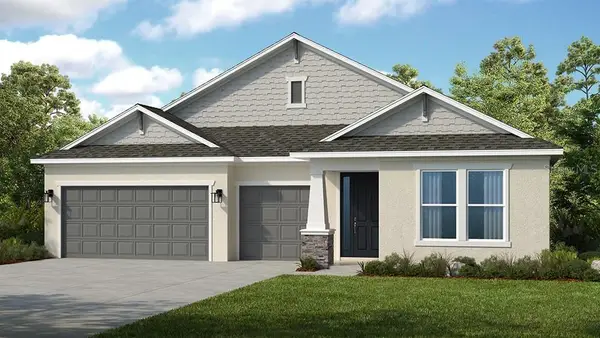 $650,000Active4 beds 5 baths2,691 sq. ft.
766 Junonia Boulevard, NEW SMYRNA BEACH, FL 32168
MLS# O6453098Listed by: TAYLOR MORRISON REALTY OF FLORIDA INC


Protect your home and budget from life's surprises with an Assurant Home Warranty, backed by a partner that supports you through every step of homeownership. Explore Plans.
©2026 Century 21 Real Estate LLC. All rights reserved. CENTURY 21®, the CENTURY 21 Logo and C21® are service marks owned by Century 21 Real Estate LLC. Century 21 Real Estate LLC fully supports the principles of the Fair Housing Act and the Equal Opportunity Act. Each office is independently owned and operated. Listing information is deemed reliable but not guaranteed accurate.