
1022 NW 125th Drive, Newberry, FL 32669
Local realty services provided by:CENTURY 21 AllPoints Realty
1022 NW 125th Drive,Newberry, FL 32669
$218,500
- 2 Beds
- 2 Baths
- 1,255 sq. ft.
- Single family
- Active
Listed by: tammy broxson
Office: broxson real estate group
MLS#:GC542348
Source:MFRMLS
Price summary
- Price:$218,500
- Price per sq. ft.:$140.97
- Monthly HOA dues:$390
About this home
Move-In Ready. Zero Deferred Maintenance. Just Say Yes. This 2-bedroom, 2-bath single-family home was fully upgraded so you don't have to lift a finger — or negotiate a punch list. New roof (2019). New HVAC (2022). Whole-house replumb (2023). LVP flooring throughout — no carpet, anywhere. Primary bathroom fully remodeled (2020). Every dollar you'd normally budget for "someday" has already been spent. The layout works: a spacious primary suite with two closets and a private bath, a second bedroom and full bath on the opposite side of the home for privacy, an open living/dining/kitchen flow, and a one-car garage. Step out back and the view opens up — the home backs to green space that was once part of a golf course, now preserved as open land with no rear neighbors crowding your privacy. It's the kind of backyard that makes your coffee taste better. The community pool and clubhouse ($390/month, which also covers common grounds maintenance) mean weekends by the water without the upkeep — a lock-and-leave lifestyle with a built-in social scene.
1,255 heated/cooled square feet. Built 1989. Priced at $218,500 for a home where the hard decisions have already been made for you. This one won't sit. Bring your offer....
Contact an agent
Home facts
- Year built:1989
- Subdivision & Development:VILLAS OF WEST END UNIT 1B
- Listing ID #:GC542348
- Added:46 day(s) ago
- Updated:September 15, 2026 at 02:30 PM
Rooms and interior
- Bedrooms:2
- Total bathrooms:2
- Full bathrooms:2
- Flooring:Luxury Vinyl, Tile
- Dining Description:Living Room/Dining Room Combo
- Kitchen Description:Dishwasher, Disposal, Microwave, Refrigerator, Solid Surface Counters
- Bedroom Description:High Ceilings, Primary Bedroom Main Floor, Split Bedroom, Walk-In Closet(s)
- Living area:1,255 sq. ft.
Heating and cooling
- Cooling:Central Air
- Heating:Central, Electric
- Central air:Yes
Structure and exterior
- Roof:Shingle
- Year built:1989
- Building area:1,255 sq. ft.
- Lot area:0.06 Acres
- Construction Materials:Hardi Plank Type
- Exterior Features:Lighting, Private Mailbox, Rain Gutters, Sidewalk
- Foundation Description:Slab
- Levels:1 Story
Utilities
- Water:Public
- Sewer:Public Sewer, Sewer Connected
Finances and disclosures
- Price:$218,500
- Price per sq. ft.:$140.97
- Tax amount:$2,349 (2025)
Features and amenities
- Appliances:Dishwasher, Disposal, Electric Water Heater, Microwave, Refrigerator
- Laundry features:In Garage
- Amenities:BB/HS Internet Available, Cable Connected, Ceiling Fans(s), Clubhouse, High Ceilings, Living Room/Dining Room Combo, Open Floorplan, Pool, Primary Bedroom Main Floor, Solid Surface Counters, Split Bedroom, Tennis Court(s), Walk-In Closet(s), Window Treatments
- Pool features:Pool, Public Pool
Parking
- Parking description:Attached Garage, Driveway
- Garage:Yes
- Garage spaces:1
 The information being provided by Stellar Mls is for the consumer's personal, non-commercial use and may not be used for any purpose other than to identify prospective properties consumer may be interested in purchasing. Any information relating to real estate for sale referenced on this web site comes from the Internet Data Exchange (IDX) program of the Stellar Mls. CENTURY 21 AllPoints Realty is not a Multiple Listing Service (MLS), nor does it offer MLS access. This website is a service of CENTURY 21 AllPoints Realty, a broker participant of Stellar Mls. This web site may reference real estate listing(s) held by a brokerage firm other than the broker and/or agent who owns this web site.
The accuracy of all information, regardless of source, including but not limited to open house information, square footages and lot sizes, is deemed reliable but not guaranteed and should be personally verified through personal inspection by and/or with the appropriate professionals. The data contained herein is copyrighted by Stellar Mls and is protected by all applicable copyright laws. Any unauthorized dissemination of this information is in violation of copyright laws and is strictly prohibited.
Properties in listings may have been sold or may no longer be available.
Copyright 2026 Stellar Mls. All rights reserved. MFRMLS Member Broker: Ryan Peterson
The information being provided by Stellar Mls is for the consumer's personal, non-commercial use and may not be used for any purpose other than to identify prospective properties consumer may be interested in purchasing. Any information relating to real estate for sale referenced on this web site comes from the Internet Data Exchange (IDX) program of the Stellar Mls. CENTURY 21 AllPoints Realty is not a Multiple Listing Service (MLS), nor does it offer MLS access. This website is a service of CENTURY 21 AllPoints Realty, a broker participant of Stellar Mls. This web site may reference real estate listing(s) held by a brokerage firm other than the broker and/or agent who owns this web site.
The accuracy of all information, regardless of source, including but not limited to open house information, square footages and lot sizes, is deemed reliable but not guaranteed and should be personally verified through personal inspection by and/or with the appropriate professionals. The data contained herein is copyrighted by Stellar Mls and is protected by all applicable copyright laws. Any unauthorized dissemination of this information is in violation of copyright laws and is strictly prohibited.
Properties in listings may have been sold or may no longer be available.
Copyright 2026 Stellar Mls. All rights reserved. MFRMLS Member Broker: Ryan PetersonNew listings near 1022 NW 125th Drive
- Coming Soon
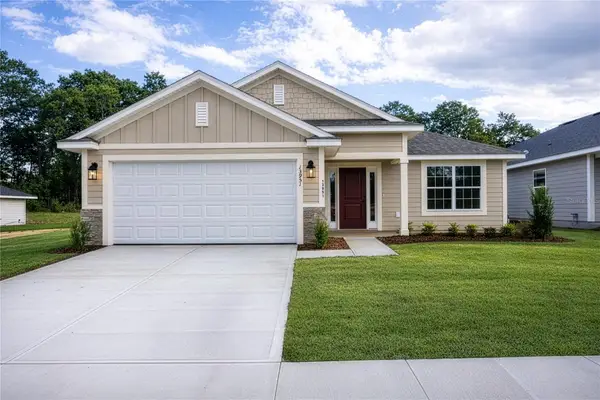 $357,600Coming Soon4 beds 3 baths2,200 sq. ft.
2597 SW 250th Drive, NEWBERRY, FL 32669
MLS# GC543095Listed by: ADAMS HOMES REALTY, INC.- GAINESVILLE - New
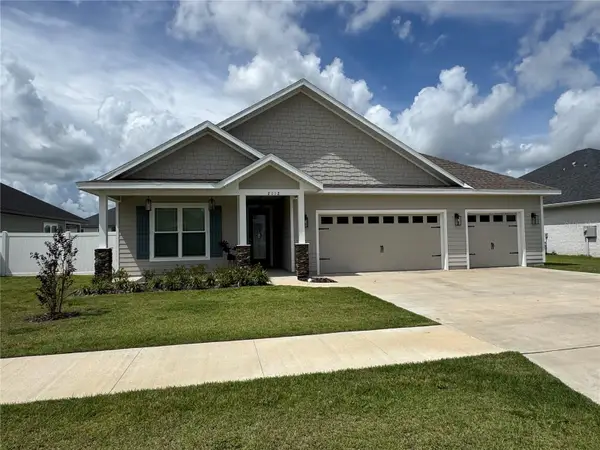 $448,000Active3 beds 2 baths2,006 sq. ft.
2112 SW 245th Drive, NEWBERRY, FL 32669
MLS# GC543485Listed by: TERZA REAL ESTATE - New
 $327,900Active4 beds 2 baths1,774 sq. ft.
695 NW 243rd Terrace, NEWBERRY, FL 32669
MLS# GC543469Listed by: MILLER REAL ESTATE - New
 $434,000Active3 beds 2 baths2,049 sq. ft.
1272 NW 132nd Boulevard, NEWBERRY, FL 32669
MLS# GC543413Listed by: COLDWELL BANKER M.M. PARRISH REALTORS - New
 $446,900Active4 beds 3 baths
122 SW 213th Dr, Newberry, FL 32669
MLS# 799921Listed by: Watson Realty--Tioga - New
 $259,000Active3 beds 2 baths1,456 sq. ft.
24622 NW 11th Place, NEWBERRY, FL 32669
MLS# GC543318Listed by: ALACHUA REALTY, LLC - New
 $275,000Active3 beds 3 baths1,690 sq. ft.
13741 NW 9th Road, NEWBERRY, FL 32669
MLS# GC542951Listed by: KELLER WILLIAMS GAINESVILLE REALTY PARTNERS - New
 $499,999Active6 beds 5 baths3,894 sq. ft.
1048 NW 233rd Drive, NEWBERRY, FL 32669
MLS# O6440714Listed by: BEYCOME OF FLORIDA LLC - New
 $689,900Active4 beds 3 baths3,130 sq. ft.
5615 SW 215th Terrace, NEWBERRY, FL 32669
MLS# GC542980Listed by: BHGRE THOMAS GROUP - New
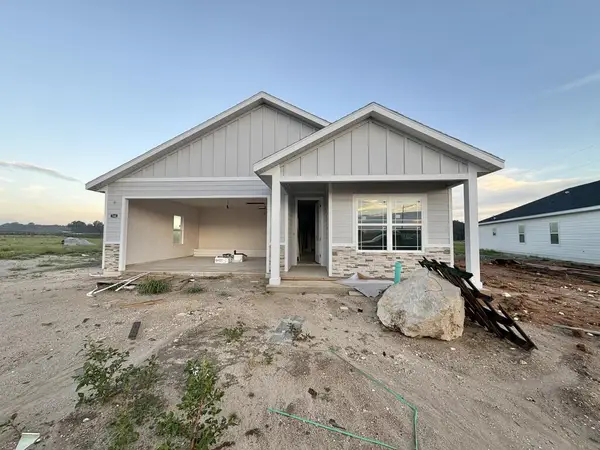 $399,900Active3 beds 2 baths
146 SW 212th Ter, Newberry, FL 32669
MLS# 799908Listed by: Watson Realty--Tioga


Protect your home and budget from life's surprises with an Assurant Home Warranty, backed by a partner that supports you through every step of homeownership. Explore Plans.
©2026 Century 21 Real Estate LLC. All rights reserved. CENTURY 21®, the CENTURY 21 Logo and C21® are service marks owned by Century 21 Real Estate LLC. Century 21 Real Estate LLC fully supports the principles of the Fair Housing Act and the Equal Opportunity Act. Each office is independently owned and operated. Listing information is deemed reliable but not guaranteed accurate.