
14828 SW 9th Lane, Newberry, FL 32669
Local realty services provided by:CENTURY 21 Carioti
Listed by: daurine wehbe
Office: coldwell banker m.m. parrish realtors
MLS#:GC540392
Source:MFRMLS
Price summary
- Price:$1,395,000
- Price per sq. ft.:$264.71
- Monthly HOA dues:$150
About this home
Designed for effortless luxury living, this homesite offers the benefit of a low-maintenance yard without sacrificing outdoor enjoyment or privacy. With preserved green space behind the property, the backyard feels private and peaceful, while the designed outdoor living areas, sparkling Pool, and Covered Lanai maximize every inch of the homesite. Spend less time maintaining a large yard and more time enjoying your home, pool, and resort-style amenities of The Sanctuary at Laureate Village. Majestic modern design meets elevated luxury in this exceptional new construction semi-custom estate, crafted with timeless architecture, curated designer finishes, and impeccable attention to detail throughout. This warm minimalist-inspired two-story residence offers 4 Bedrooms, 4 Bathrooms, a private Study, Bonus Room, sparkling Pool, Summer Kitchen, and an oversized 3-Car Tandem Garage—perfectly balancing sophisticated entertaining with comfortable everyday living.A dramatic 5-foot-wide by 10-foot-tall pivot front door creates a breathtaking first impression, opening into a grand Foyer with soaring two-story ceilings that continue into the stunning Great Room. Anchored by a sleek fireplace and an impressive 16’ x 10’ glass bi-fold slider, the living space seamlessly blends indoor and outdoor living, opening to the expansive Covered Lanai and resort-style Pool area. The gourmet Kitchen is both striking and functional, featuring a large double-sided island, custom painted wood cabinetry, oversized designer hood, and premium 48” LG Signature Range and 48” LG Signature Refrigerator. A spacious walk-in Pantry with built-in shelving, microwave, and direct Garage access adds convenience without compromising style. Just beyond, the Dining Room is flooded with natural light from five oversized windows overlooking the Pool and Covered Lanai.
Privately situated, the luxurious Owner’s Suite serves as a tranquil retreat with abundant natural light and vaulted ceilings. The spa-inspired Owner’s Bath showcases a freestanding soaking tub, oversized walk-in shower, and an expansive custom walk-in closet complete with built-in shelving and designer finishes.
The first floor also includes a private Study, beautifully designed Laundry Room with LG Washer and Dryer, Mud Room, and a Full Bath with direct Pool access. Throughout the home, elevated craftsmanship is showcased through 7-inch baseboards, solid-core interior doors, custom trim work, designer wallpaper, black exterior window frames, and thoughtfully integrated custom built-ins with a wine refrigerator beneath the staircase.
Designed for year-round entertaining, the Covered Lanai is fully equipped with a Summer Kitchen featuring all-weather cabinetry, countertops, plumbing, and grill.
Built with luxury and efficiency in mind, the home also includes open-cell spray foam insulation, double-pane insulated Low-E windows, two gas tankless water heaters, and a Carrier Performance Variable-Speed Compact Heat Pump system for superior comfort and humidity control. The home is HERS certified and includes a 2-10 Builder Warranty for added peace of mind.
Located within The Sanctuary of Laureate Village, residents enjoy modern homesites designed for a lower-maintenance lifestyle, surrounded by preserved green spaces and access to resort-style amenities including a community pool, pickleball courts, putting green, playground, basketball court, scenic walking trails, and convenient connectivity to the Town of Tioga....
Contact an agent
Home facts
- Year built:2026
- Subdivision & Development:LAUREATE VILLAGE
- Listing ID #:GC540392
- Added:163 day(s) ago
- Updated:October 28, 2026 at 10:55 PM
Rooms and interior
- Bedrooms:4
- Total bathrooms:4
- Full bathrooms:4
- Flooring:Hardwood, Tile
- Dining Description:Eat In Kitchen
- Kitchen Description:Bar Fridge, Dishwasher, Disposal, Eat-in Kitchen, Exhaust Fan, Kitchen/Family Room Combo, Microwave, Range, Range Hood, Refrigerator, Solid Surface Counters, Solid Wood Cabinets, Touchless Faucet
- Bedroom Description:High Ceilings, Primary Bedroom Main Floor, Walk-In Closet(s)
- Living area:3,577 sq. ft.
Heating and cooling
- Cooling:Central Air, Humidity Control, Zoned
- Heating:Heat Pump, Zoned
- Central air:Yes
Structure and exterior
- Roof:Shingle
- Year built:2026
- Building area:3,577 sq. ft.
- Lot area:0.21 Acres
- Lot Features:Landscaped, Paved, Sidewalk
- Construction Materials:Frame, Hardi Plank Type, Stucco
- Exterior Features:Courtyard, Covered Porch/Patio, Lighting, Outdoor Kitchen, Rear Porch, Screened, Sidewalk
- Foundation Description:Slab
- Levels:2 Story
Schools
- High school:Newberry High School-AL
- Middle school:Oak View Middle School
- Elementary school:Myra Terwilliger Elementary School-AL
Utilities
- Water:Public, Water Connected
- Sewer:Public, Public Sewer, Sewer Connected
Finances and disclosures
- Price:$1,395,000
- Price per sq. ft.:$264.71
- Tax amount:$1,133 (2025)
Features and amenities
- Appliances:Bar Fridge, Dishwasher, Disposal, Dryer, Exhaust Fan, Gas Water Heater, Irrigation Equipment, Microwave, Range, Range Hood, Refrigerator, Tankless Water Heater, Touchless Faucet, Washer
- Laundry features:Dryer, Electric Dryer Hookup, Inside, Laundry Room, Washer, Washer Hookup
- Amenities:Basketball Court, Built-In Features, Cable Available, Ceiling Fans(s), Coffered Ceiling(s), Eat-in Kitchen, Fence Restrictions, Fiber Optics, Fire Hydrant, High Ceilings, Irrigation Equipment, Kitchen/Family Room Combo, Natural Gas Connected, Open Floorplan, Phone Available, Pickleball Court(s), Playground, Pool, Primary Bedroom Main Floor, Smart Home, Solid Surface Counters, Solid Wood Cabinets, Thermostat, Trail(s), Underground Utilities, Vaulted Ceiling(s), Walk-In Closet(s)
- Pool features:Gunite, In Ground, Lap, Pool, Pool Alarm, Private Pool, Salt Water, Screen Enclosure
Parking
- Parking description:Attached Garage, Garage Door Opener, Tandem
- Garage:Yes
- Garage spaces:3
 The information being provided by Stellar Mls is for the consumer's personal, non-commercial use and may not be used for any purpose other than to identify prospective properties consumer may be interested in purchasing. Any information relating to real estate for sale referenced on this web site comes from the Internet Data Exchange (IDX) program of the Stellar Mls. CENTURY 21 Carioti is not a Multiple Listing Service (MLS), nor does it offer MLS access. This website is a service of CENTURY 21 Carioti, a broker participant of Stellar Mls. This web site may reference real estate listing(s) held by a brokerage firm other than the broker and/or agent who owns this web site.
The accuracy of all information, regardless of source, including but not limited to open house information, square footages and lot sizes, is deemed reliable but not guaranteed and should be personally verified through personal inspection by and/or with the appropriate professionals. The data contained herein is copyrighted by Stellar Mls and is protected by all applicable copyright laws. Any unauthorized dissemination of this information is in violation of copyright laws and is strictly prohibited.
Properties in listings may have been sold or may no longer be available.
Copyright 2026 Stellar Mls. All rights reserved.
New listings near 14828 SW 9th Lane
- New
 $279,000Active3 beds 2 baths1,596 sq. ft.
1957 NW 248th Way, NEWBERRY, FL 32669
MLS# GC544501Listed by: FLORIDA HOMES REALTY & MORTGAGE GVILLE - New
 $292,900Active3 beds 3 baths1,785 sq. ft.
13819 NW 9th Road, NEWBERRY, FL 32669
MLS# GC544370Listed by: COLDWELL BANKER M.M. PARRISH REALTORS - New
 $785,500Active4 beds 2 baths2,465 sq. ft.
3019 SE 90th Avenue, NEWBERRY, FL 32669
MLS# GC544331Listed by: FOCUS REAL ESTATE GROUP - New
 $400,000Active4 beds 3 baths1,632 sq. ft.
7519 SE 30th Street, NEWBERRY, FL 32669
MLS# GC544471Listed by: UNITED COUNTRY SMITH & ASSOCIATES - NEWBERRY - New
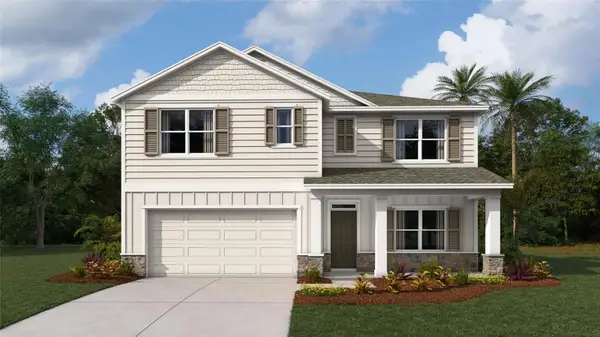 $404,070Active5 beds 3 baths2,516 sq. ft.
1185 NW 138th Drive, NEWBERRY, FL 32669
MLS# OM734762Listed by: DR HORTON REALTY OF WEST CENTRAL FLORIDA - New
 $449,000Active3 beds 3 baths1,923 sq. ft.
21069 SW 2nd Circle, NEWBERRY, FL 32669
MLS# GC544342Listed by: ENGEL & VOLKERS OCALA - New
 $294,900Active4 beds 2 baths1,874 sq. ft.
24524 SW 11th Road, NEWBERRY, FL 32669
MLS# GC544345Listed by: LOKATION - New
 $285,500Active3 beds 2 baths1,243 sq. ft.
26567 SW 4th Avenue, NEWBERRY, FL 32669
MLS# GC544404Listed by: REMAX SELECT PARTNERS - New
 $1,950,000Active4 beds 4 baths4,252 sq. ft.
17197 SW 11th Court, NEWBERRY, FL 32669
MLS# GC544391Listed by: UNITED COUNTRY SMITH & ASSOCIATES - NEWBERRY - New
 $535,000Active3 beds 2 baths1,923 sq. ft.
565 SW 145th Drive, NEWBERRY, FL 32669
MLS# GC544055Listed by: KELLER WILLIAMS GAINESVILLE REALTY PARTNERS


Protect your home and budget from life's surprises with an Assurant Home Warranty, backed by a partner that supports you through every step of homeownership. Explore Plans.
©2026 Century 21 Real Estate LLC. All rights reserved. CENTURY 21®, the CENTURY 21 Logo and C21® are service marks owned by Century 21 Real Estate LLC. Century 21 Real Estate LLC fully supports the principles of the Fair Housing Act and the Equal Opportunity Act. Each office is independently owned and operated. Listing information is deemed reliable but not guaranteed accurate.