
237 SW 129th Terrace, Newberry, FL 32669
Local realty services provided by:CENTURY 21 Circle
237 SW 129th Terrace,Newberry, FL 32669
$625,000
- 4 Beds
- 3 Baths
- 2,203 sq. ft.
- Single family
- Active
Listed by: amy yang
Office: bosshardt realty services llc.
MLS#:GC544525
Source:MFRMLS
Price summary
- Price:$625,000
- Price per sq. ft.:$215.37
- Monthly HOA dues:$216.33
About this home
Welcome to this beautiful two-story, 4-bedroom, 3-bathroom home offering 2,203 square feet of living space in the highly desirable Town of Tioga! Combining timeless charm with modern conveniences, this home features wood flooring throughout the main living areas and three bedrooms, elegant crown molding, and a cozy gas fireplace that creates an inviting atmosphere.
The spacious kitchen is designed for both everyday living and entertaining, featuring stainless steel appliances, a gas range, center island with sink, breakfast bar, and a casual dining area. A separate formal dining room provides the perfect setting for special gatherings and holiday meals.
The primary suite offers a relaxing retreat with a beautiful tray ceiling, generous walk-in closet, and ensuite bathroom featuring a luxurious soaking tub and separate glass-enclosed shower. A dedicated laundry room with a utility sink and built-in cabinets adds convenience and valuable storage space.
Outside, the charming white picket fence welcomes you home, while the fully fenced backyard offers a private space for relaxing, entertaining, or outdoor activities. A two-car garage completes this thoughtfully designed property. The roof is new and the home uses a tankless water heater!
Enjoy the charm and lifestyle of Town of Tioga, known for its beautiful surroundings, community atmosphere, and convenient access to shopping, dining, and everyday amenities. This home offers the perfect combination of comfort, character, and location!...
Contact an agent
Home facts
- Year built:2004
- Subdivision & Development:TOWN OF TIOGA
- Listing ID #:GC544525
- Added:1 day(s) ago
- Updated:October 30, 2026 at 03:03 PM
Rooms and interior
- Bedrooms:4
- Total bathrooms:3
- Full bathrooms:3
- Flooring:Carpet, Tile, Wood
- Dining Description:Eat In Kitchen, Formal Dining Room
- Kitchen Description:Cooktop, Dishwasher, Eat-in Kitchen, Kitchen/Family Room Combo, Microwave, Refrigerator, Solid Surface Counters
- Bedroom Description:High Ceilings, Primary Bedroom Upstairs, Split Bedroom, Walk-In Closet(s)
- Living area:2,203 sq. ft.
Heating and cooling
- Cooling:Central Air
- Heating:Central, Electric
- Central air:Yes
Structure and exterior
- Roof:Shingle
- Year built:2004
- Building area:2,203 sq. ft.
- Lot area:0.15 Acres
- Lot Features:Cleared, Sidewalk
- Architectural Style:Traditional
- Construction Materials:Cement Siding, Concrete, Wood Siding
- Exterior Features:Rain Gutters
- Foundation Description:Slab
- Levels:2 Story
Schools
- High school:F. W. Buchholz High School-AL
- Middle school:Kanapaha Middle School-AL
- Elementary school:Meadowbrook Elementary School-AL
Utilities
- Water:Public
- Sewer:Private Sewer
Finances and disclosures
- Price:$625,000
- Price per sq. ft.:$215.37
- Tax amount:$7,222 (2026)
Features and amenities
- Appliances:Cooktop, Dishwasher, Gas Water Heater, Irrigation Equipment, Microwave, Refrigerator, Tankless Water Heater
- Laundry features:Laundry Room
- Amenities:BB/HS Internet Available, Built-In Features, Cable Available, Ceiling Fans(s), Clubhouse, Eat-in Kitchen, High Ceilings, Irrigation Equipment, Kitchen/Family Room Combo, Playground, Pool, Primary Bedroom Upstairs, Solid Surface Counters, Split Bedroom, Tennis Court(s), Thermostat, Tray Ceiling(s), Underground Utilities, Walk-In Closet(s)
- Pool features:Pool, Public Pool
Parking
- Parking description:Attached Garage, Garage Door Opener, Garage Faces Rear, Garage Faces Side
- Garage:Yes
- Garage spaces:2
 The information being provided by Stellar Mls is for the consumer's personal, non-commercial use and may not be used for any purpose other than to identify prospective properties consumer may be interested in purchasing. Any information relating to real estate for sale referenced on this web site comes from the Internet Data Exchange (IDX) program of the Stellar Mls. CENTURY 21 Circle is not a Multiple Listing Service (MLS), nor does it offer MLS access. This website is a service of CENTURY 21 Circle, a broker participant of Stellar Mls. This web site may reference real estate listing(s) held by a brokerage firm other than the broker and/or agent who owns this web site.
The accuracy of all information, regardless of source, including but not limited to open house information, square footages and lot sizes, is deemed reliable but not guaranteed and should be personally verified through personal inspection by and/or with the appropriate professionals. The data contained herein is copyrighted by Stellar Mls and is protected by all applicable copyright laws. Any unauthorized dissemination of this information is in violation of copyright laws and is strictly prohibited.
Properties in listings may have been sold or may no longer be available.
Copyright 2026 Stellar Mls. All rights reserved.
New listings near 237 SW 129th Terrace
- Coming Soon
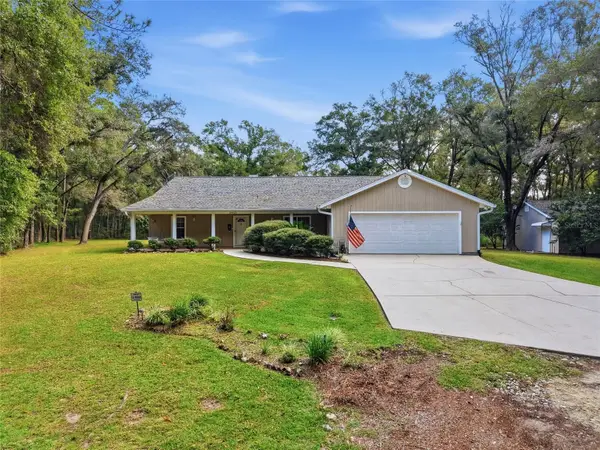 $750,000Coming Soon4 beds 4 baths3,044 sq. ft.
29423 SW 30th Avenue, NEWBERRY, FL 32669
MLS# GC544509Listed by: UNITED COUNTRY SMITH & ASSOCIATES - NEWBERRY - New
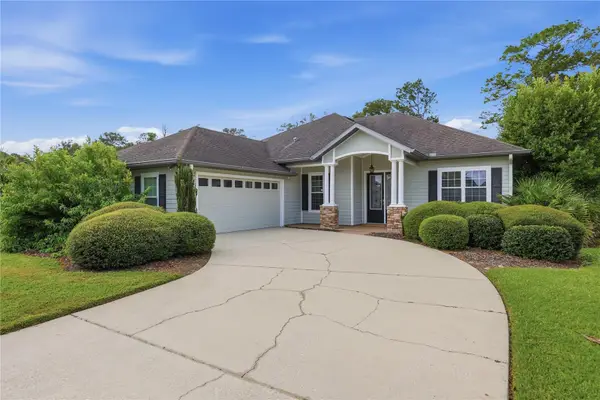 $435,000Active4 beds 3 baths2,030 sq. ft.
2754 NW 147th Street, NEWBERRY, FL 32669
MLS# GC544505Listed by: RE/MAX PROFESSIONALS - LAKE CITY - New
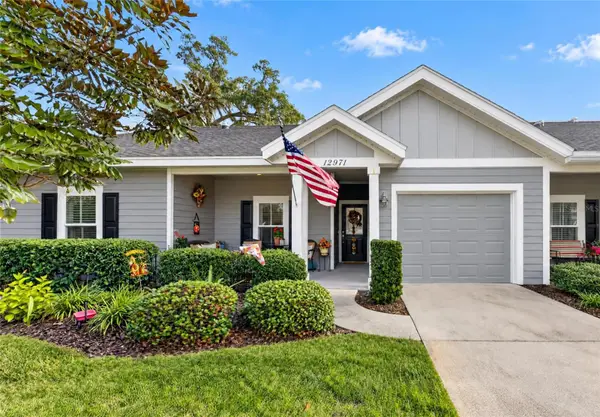 $298,900Active2 beds 2 baths1,539 sq. ft.
12971 NW 11th Place, NEWBERRY, FL 32669
MLS# GC544481Listed by: BOSSHARDT REALTY SERVICES LLC - New
 $145,000Active2 beds 1 baths720 sq. ft.
201 NW 249th Street, NEWBERRY, FL 32669
MLS# A4711109Listed by: KELLER WILLIAMS ISLAND LIFE REAL ESTATE - New
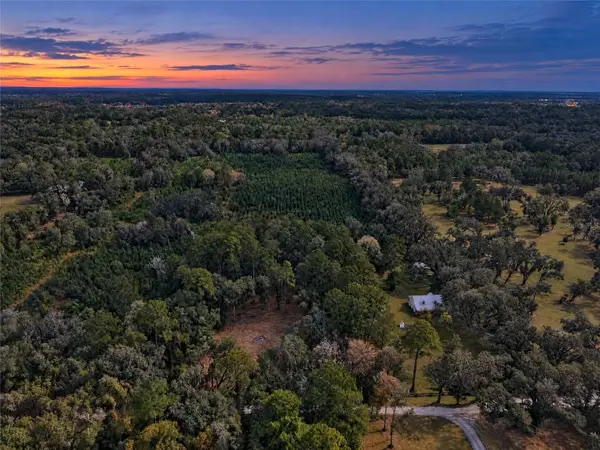 $200,000Active2.04 Acres
2425 NW 162nd Street, NEWBERRY, FL 32669
MLS# GC544251Listed by: BOSSHARDT REALTY SERVICES LLC - New
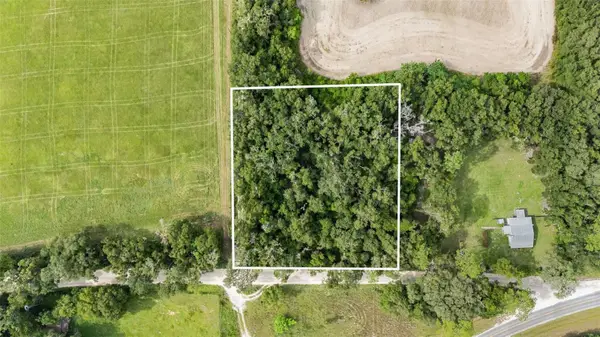 $85,000Active1 Acres
000-00 SW Cr 30th Avenue Sw, NEWBERRY, FL 32669
MLS# GC543808Listed by: BROXSON REAL ESTATE GROUP - New
 $279,000Active3 beds 2 baths1,596 sq. ft.
1957 NW 248th Way, NEWBERRY, FL 32669
MLS# GC544501Listed by: FLORIDA HOMES REALTY & MORTGAGE GVILLE - New
 $292,900Active3 beds 3 baths1,785 sq. ft.
13819 NW 9th Road, NEWBERRY, FL 32669
MLS# GC544370Listed by: COLDWELL BANKER M.M. PARRISH REALTORS - New
 $785,500Active4 beds 2 baths2,465 sq. ft.
3019 SE 90th Avenue, NEWBERRY, FL 32669
MLS# GC544331Listed by: FOCUS REAL ESTATE GROUP


Protect your home and budget from life's surprises with an Assurant Home Warranty, backed by a partner that supports you through every step of homeownership. Explore Plans.
©2026 Century 21 Real Estate LLC. All rights reserved. CENTURY 21®, the CENTURY 21 Logo and C21® are service marks owned by Century 21 Real Estate LLC. Century 21 Real Estate LLC fully supports the principles of the Fair Housing Act and the Equal Opportunity Act. Each office is independently owned and operated. Listing information is deemed reliable but not guaranteed accurate.