
1201 Ewing Street, Nokomis, FL 34275
Local realty services provided by:CENTURY 21 SUNBELT REALTY
Listed by: steve abbe, wendy ross, pa
Office: coldwell banker realty
MLS#:A4710000
Source:MFRMLS
Price summary
- Price:$725,000
- Price per sq. ft.:$262.97
About this home
This 1-acre lot is in highly sought-after Mission Valley Estates which has no deed restrictions or HOA/CDD fees. This 3-bedroom 2-bath house has many important updated features including: new HVAC (2023), completely updated plumbing (2020), oversized saltwater pool (17’x35’, 7.5’ deep) with outdoor shower (2020), updated master bathroom (2019) hurricane resistant windows and doors (2018), new roof (2017). Travertine floors throughout the living area with new porcelain tile in the bedrooms and master bath (no carpet). There is a separate large laundry room with plenty of storage. Extensive landscaping with large oak trees, fenced backyard with small shed (6’x12’), located on a pond with its own private fishing dock. Large recently renovated shed (22’x22’) with mini-split is perfect for an office, exercise room, music room or art studio. Live surrounded by nature with a gopher tortoise preserve across the street. Well-regarded area schools. Park your work and recreational vehicles on the expansive property. Perfect place to call home!...
Contact an agent
Home facts
- Year built:1973
- Subdivision & Development:MISSION VALLEY ESTATE SEC B-1
- Listing ID #:A4710000
- Added:1 day(s) ago
- Updated:November 02, 2026 at 05:53 PM
Rooms and interior
- Bedrooms:3
- Total bathrooms:2
- Full bathrooms:2
- Flooring:Laminate, Tile, Travertine
- Dining Description:Eat In Kitchen, Living Room/Dining Room Combo
- Kitchen Description:Dishwasher, Eat-in Kitchen, Kitchen/Family Room Combo, Microwave, Range, Range Hood, Refrigerator, Solid Surface Counters, Solid Wood Cabinets
- Bedroom Description:Primary Bedroom Main Floor, Split Bedroom
- Living area:2,200 sq. ft.
Heating and cooling
- Cooling:Central Air
- Heating:Central, Electric
- Central air:Yes
Structure and exterior
- Roof:Shingle
- Year built:1973
- Building area:2,200 sq. ft.
- Lot area:1 Acres
- Lot Features:Oversized
- Architectural Style:Florida
- Construction Materials:Block, Stucco
- Exterior Features:Garden, Lighting, Outdoor Shower, Private Mailbox, Rain Gutters, Rear Porch, Screened
- Foundation Description:Slab
- Levels:1 Story
Utilities
- Water:Well
- Sewer:Septic Tank
Finances and disclosures
- Price:$725,000
- Price per sq. ft.:$262.97
- Tax amount:$4,596 (2025)
Features and amenities
- Appliances:Dishwasher, Dryer, Electric Water Heater, Microwave, Range, Range Hood, Refrigerator, Washer
- Laundry features:Dryer, In Garage, Washer
- Amenities:Eat-in Kitchen, Kitchen/Family Room Combo, Living Room/Dining Room Combo, Open Floorplan, Primary Bedroom Main Floor, Solid Surface Counters, Solid Wood Cabinets, Split Bedroom, Thermostat, Window Treatments
- Pool features:In Ground, Private Pool
Parking
- Parking description:Attached Garage
- Garage:Yes
- Garage spaces:2
 The information being provided by Stellar Mls is for the consumer's personal, non-commercial use and may not be used for any purpose other than to identify prospective properties consumer may be interested in purchasing. Any information relating to real estate for sale referenced on this web site comes from the Internet Data Exchange (IDX) program of the Stellar Mls. CENTURY 21 SUNBELT REALTY is not a Multiple Listing Service (MLS), nor does it offer MLS access. This website is a service of CENTURY 21 SUNBELT REALTY, a broker participant of Stellar Mls. This web site may reference real estate listing(s) held by a brokerage firm other than the broker and/or agent who owns this web site.
The accuracy of all information, regardless of source, including but not limited to open house information, square footages and lot sizes, is deemed reliable but not guaranteed and should be personally verified through personal inspection by and/or with the appropriate professionals. The data contained herein is copyrighted by Stellar Mls and is protected by all applicable copyright laws. Any unauthorized dissemination of this information is in violation of copyright laws and is strictly prohibited.
Properties in listings may have been sold or may no longer be available.
Copyright 2026 Stellar Mls. All rights reserved. MFRMLS Member Broker: Jim Fischer
New listings near 1201 Ewing Street
- Coming SoonOpen Sat, 11am to 1pm
 $775,000Coming Soon3 beds 3 baths2,610 sq. ft.
1408 Vermeer Drive, NOKOMIS, FL 34275
MLS# N6146265Listed by: KELLER WILLIAMS ISLAND LIFE REAL ESTATE - Coming Soon
 $475,000Coming Soon3 beds 2 baths1,930 sq. ft.
2233 Lakewood Terrace, NOKOMIS, FL 34275
MLS# A4710256Listed by: TURTLE BAY REAL ESTATE SERVICES - New
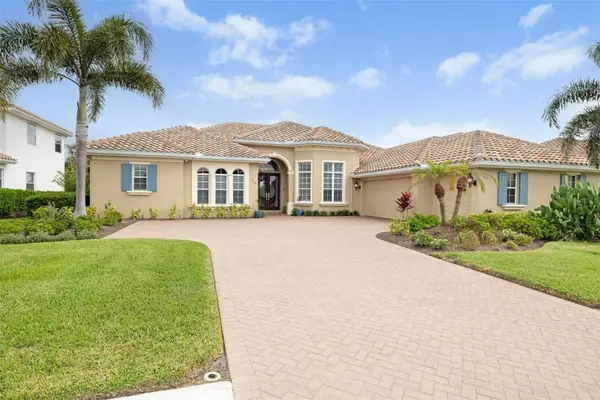 $1,350,000Active3 beds 3 baths3,113 sq. ft.
258 Pesaro Drive, NOKOMIS, FL 34275
MLS# A4703283Listed by: MICHAEL SAUNDERS & COMPANY - New
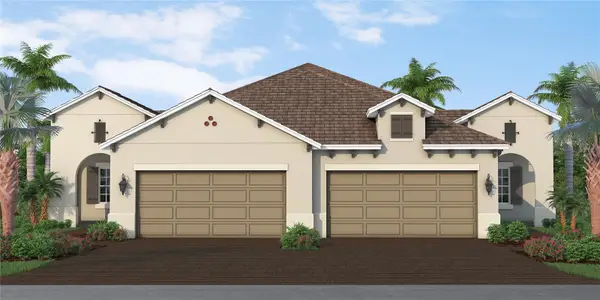 $469,990Active3 beds 2 baths1,848 sq. ft.
180 Corserra Drive, NOKOMIS, FL 34275
MLS# A4711214Listed by: NEAL COMMUNITIES REALTY, INC. - New
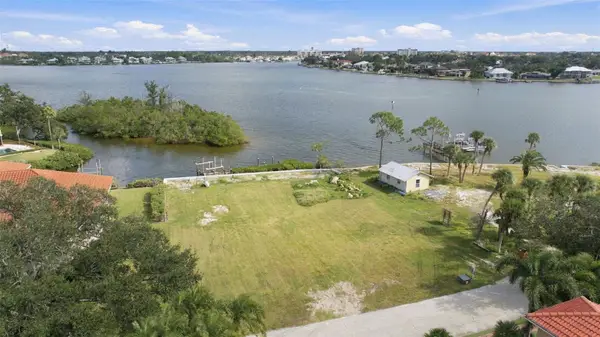 $1,550,000Active0.39 Acres
473 Anchorage Drive, NOKOMIS, FL 34275
MLS# A4711449Listed by: MICHAEL SAUNDERS & COMPANY - New
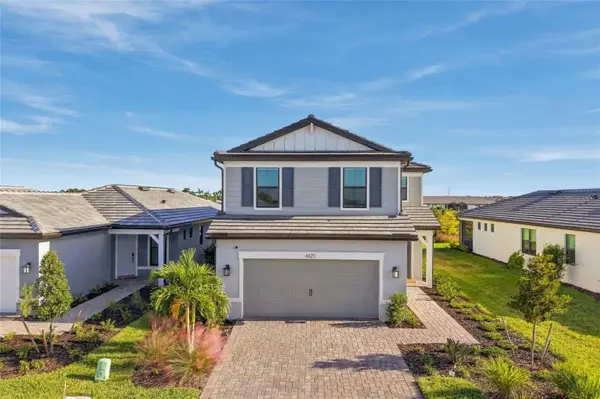 $650,000Active5 beds 3 baths2,615 sq. ft.
6120 Wire Grass Court, NOKOMIS, FL 34275
MLS# A4711457Listed by: COLDWELL BANKER REALTY - New
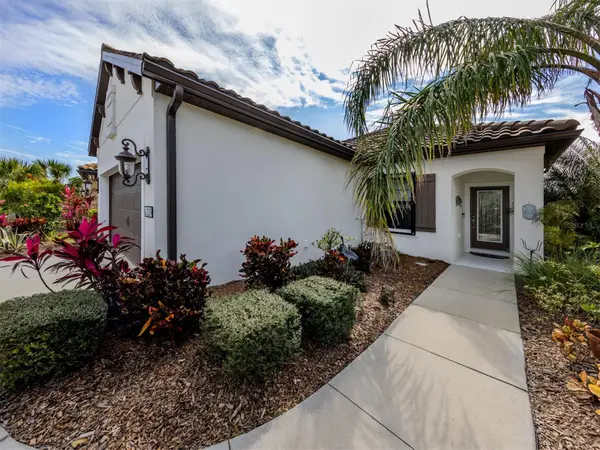 $419,900Active3 beds 2 baths1,515 sq. ft.
229 Marcheno Way, NOKOMIS, FL 34275
MLS# N6146382Listed by: PREMIER SOTHEBYS INTL REALTY - New
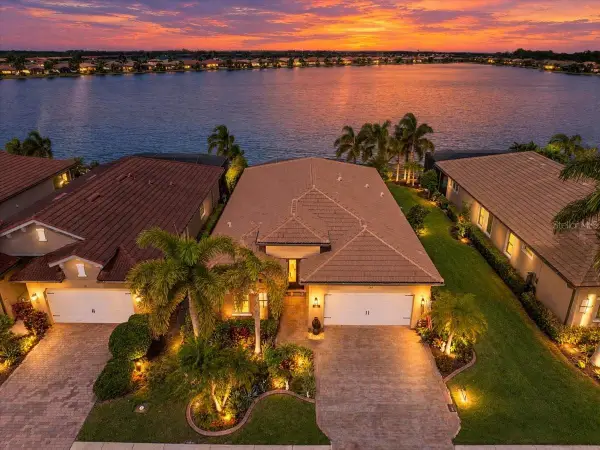 $650,000Active3 beds 2 baths1,984 sq. ft.
196 Maraviya Boulevard, NOKOMIS, FL 34275
MLS# A4710654Listed by: KELLER WILLIAMS ON THE WATER S - New
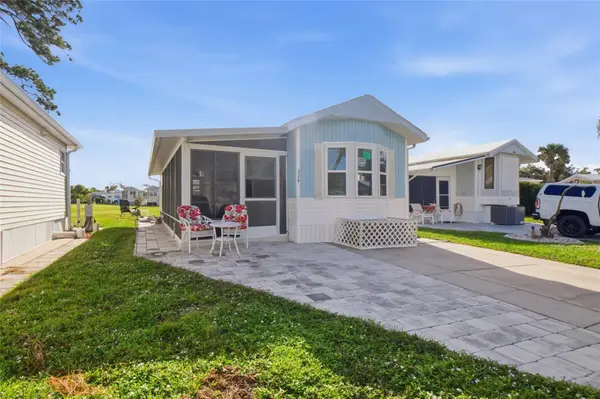 $123,900Active1 beds 1 baths424 sq. ft.
226 Lancer, NOKOMIS, FL 34275
MLS# N6146421Listed by: RE/MAX PALM REALTY OF VENICE


Protect your home and budget from life's surprises with an Assurant Home Warranty, backed by a partner that supports you through every step of homeownership. Explore Plans.
©2026 Century 21 Real Estate LLC. All rights reserved. CENTURY 21®, the CENTURY 21 Logo and C21® are service marks owned by Century 21 Real Estate LLC. Century 21 Real Estate LLC fully supports the principles of the Fair Housing Act and the Equal Opportunity Act. Each office is independently owned and operated. Listing information is deemed reliable but not guaranteed accurate.