
137 Bella Vista Terrace #33C, Nokomis, FL 34275
Local realty services provided by:CENTURY 21 AllPoints Realty
137 Bella Vista Terrace #33C,Nokomis, FL 34275
$560,000
- 3 Beds
- 2 Baths
- 2,334 sq. ft.
- Condominium
- Active
Listed by: liz carvalho
Office: coldwell banker realty
MLS#:N6145558
Source:MFRMLS
Price summary
- Price:$560,000
- Price per sq. ft.:$220.65
About this home
Imagine ending each day on your private screened lanai, watching the sun set over the lake and fountain. This spacious second-floor carriage home in the Venetian Golf & River Club offers more than 2,300 square feet of beautifully designed living space, with the convenience of a private elevator and an attached side-entry two-car garage. The light-filled open floor plan brings together the great room, dining area and kitchen, creating an inviting setting for both quiet evenings and entertaining. The kitchen features granite countertops, 42-inch wood cabinetry with soft-close doors and pullouts, under-cabinet lighting, a walk-in pantry, breakfast bar and casual dining area. The private primary suite enjoys tranquil water views, lanai access, a walk-in closet with built-in organization and a generous walk-in shower. Two additional bedrooms, a full guest bath and a separate den provide flexibility for visiting family, a home office or hobbies. Crown molding, plantation shutters, engineered hardwood and tile flooring, high ceilings, storm-rated windows and sliding glass doors add to the home’s comfort and appeal. An interior laundry room with cabinetry and a utility sink completes the thoughtful layout. Residents of this gated community enjoy resort-style and lap pools, tennis, pickleball, a fitness center, clubhouse, tiki bar, nature trails and a lively calendar of social activities. All of this is conveniently located near I-75, Sarasota Memorial Hospital-Venice, Nokomis Beach and historic downtown Venice....
Contact an agent
Home facts
- Year built:2014
- Subdivision & Development:CAPPELLO II AT VENETIAN GOLF &
- Listing ID #:N6145558
- Added:1 day(s) ago
- Updated:September 18, 2026 at 03:49 PM
Rooms and interior
- Bedrooms:3
- Total bathrooms:2
- Full bathrooms:2
- Flooring:Ceramic Tile, Wood
- Dining Description:Eat In Kitchen, Living Room/Dining Room Combo
- Kitchen Description:Dishwasher, Disposal, Eat-in Kitchen, Microwave, Range, Refrigerator, Solid Wood Cabinets, Stone Counters
- Bedroom Description:High Ceilings, Primary Bedroom Main Floor, Walk-In Closet(s)
- Living area:2,334 sq. ft.
Heating and cooling
- Cooling:Central Air
- Heating:Central, Electric
- Central air:Yes
Structure and exterior
- Roof:Tile
- Year built:2014
- Building area:2,334 sq. ft.
- Lot area:11.15 Acres
- Lot Features:Sidewalk
- Architectural Style:Mediterranean
- Construction Materials:Block, Stucco
- Exterior Features:Balcony, Covered Porch/Patio, Private Mailbox, Rain Gutters, Rear Porch, Sidewalk
- Foundation Description:Slab
- Levels:1 Story
Schools
- High school:Venice Senior High
- Middle school:Laurel Nokomis Middle
- Elementary school:Laurel Nokomis Elementary
Utilities
- Water:Public, Water Connected
- Sewer:Public Sewer, Sewer Connected
Finances and disclosures
- Price:$560,000
- Price per sq. ft.:$220.65
- Tax amount:$10,698 (2025)
Features and amenities
- Appliances:Dishwasher, Disposal, Dryer, Electric Water Heater, Microwave, Range, Refrigerator, Washer
- Laundry features:Dryer, Laundry Room, Washer
- Amenities:Cable Connected, Ceiling Fans(s), Crown Molding, Eat-in Kitchen, Elevator, Fiber Optics, Fire Hydrant, Fitness Center, Gated, High Ceilings, Living Room/Dining Room Combo, Open Floorplan, Phone Available, Pickleball Court(s), Primary Bedroom Main Floor, Solid Wood Cabinets, Stone Counters, Thermostat, Trail(s), Tray Ceiling(s), Underground Utilities, Walk-In Closet(s), Window Treatments
- Pool features:Public Pool
Parking
- Parking description:Attached Garage, Garage Faces Side
- Garage:Yes
- Garage spaces:2
 The information being provided by Stellar Mls is for the consumer's personal, non-commercial use and may not be used for any purpose other than to identify prospective properties consumer may be interested in purchasing. Any information relating to real estate for sale referenced on this web site comes from the Internet Data Exchange (IDX) program of the Stellar Mls. CENTURY 21 AllPoints Realty is not a Multiple Listing Service (MLS), nor does it offer MLS access. This website is a service of CENTURY 21 AllPoints Realty, a broker participant of Stellar Mls. This web site may reference real estate listing(s) held by a brokerage firm other than the broker and/or agent who owns this web site.
The accuracy of all information, regardless of source, including but not limited to open house information, square footages and lot sizes, is deemed reliable but not guaranteed and should be personally verified through personal inspection by and/or with the appropriate professionals. The data contained herein is copyrighted by Stellar Mls and is protected by all applicable copyright laws. Any unauthorized dissemination of this information is in violation of copyright laws and is strictly prohibited.
Properties in listings may have been sold or may no longer be available.
Copyright 2026 Stellar Mls. All rights reserved. MFRMLS Member Broker: Ryan Peterson
The information being provided by Stellar Mls is for the consumer's personal, non-commercial use and may not be used for any purpose other than to identify prospective properties consumer may be interested in purchasing. Any information relating to real estate for sale referenced on this web site comes from the Internet Data Exchange (IDX) program of the Stellar Mls. CENTURY 21 AllPoints Realty is not a Multiple Listing Service (MLS), nor does it offer MLS access. This website is a service of CENTURY 21 AllPoints Realty, a broker participant of Stellar Mls. This web site may reference real estate listing(s) held by a brokerage firm other than the broker and/or agent who owns this web site.
The accuracy of all information, regardless of source, including but not limited to open house information, square footages and lot sizes, is deemed reliable but not guaranteed and should be personally verified through personal inspection by and/or with the appropriate professionals. The data contained herein is copyrighted by Stellar Mls and is protected by all applicable copyright laws. Any unauthorized dissemination of this information is in violation of copyright laws and is strictly prohibited.
Properties in listings may have been sold or may no longer be available.
Copyright 2026 Stellar Mls. All rights reserved. MFRMLS Member Broker: Ryan PetersonNew listings near 137 Bella Vista Terrace #33C
- Coming Soon
 $1,250,000Coming Soon3 beds 3 baths2,563 sq. ft.
309 Bocelli Drive, NOKOMIS, FL 34275
MLS# A4706283Listed by: KW SUNCOAST - New
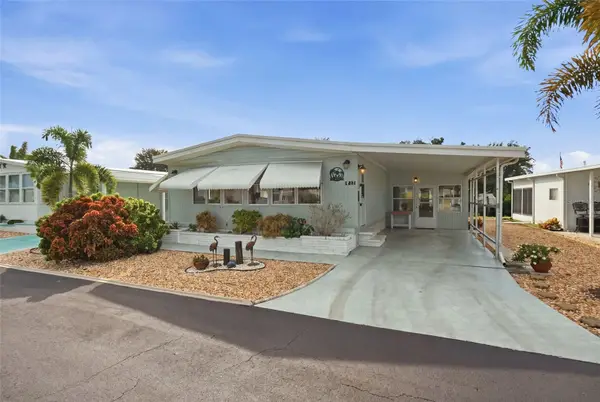 $199,000Active2 beds 2 baths1,343 sq. ft.
17 Lafitte Drive, NOKOMIS, FL 34275
MLS# C7530710Listed by: KW PEACE RIVER PARTNERS - Open Sat, 1 to 3pmNew
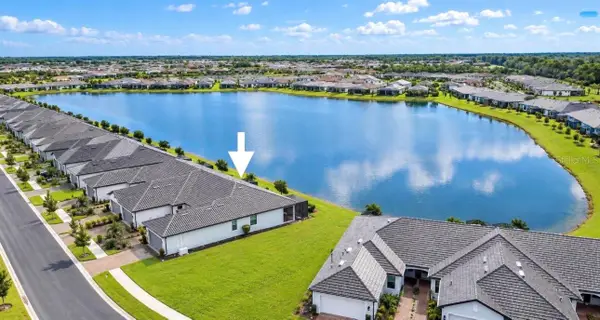 $525,000Active2 beds 2 baths1,602 sq. ft.
14756 Misty Pond Loop, NOKOMIS, FL 34275
MLS# A4703519Listed by: COLDWELL BANKER REALTY - New
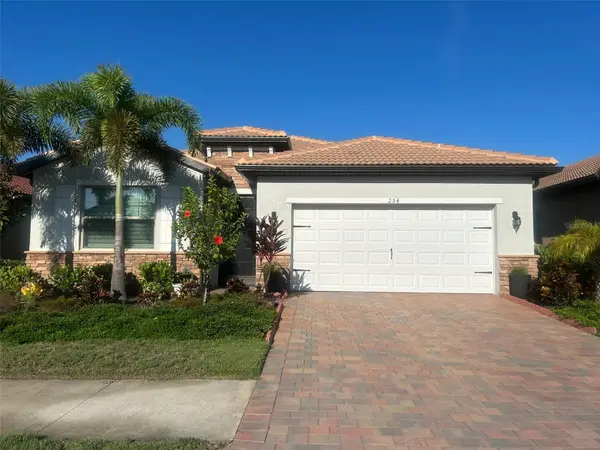 $599,900Active4 beds 2 baths2,023 sq. ft.
254 Vinadio Boulevard, NOKOMIS, FL 34275
MLS# N6145661Listed by: LOKATION - New
 $949,999Active4 beds 4 baths3,116 sq. ft.
2048 Varese Street, NOKOMIS, FL 34275
MLS# R4912021Listed by: FLORIWEST REALTY GROUP, LLC - Open Sat, 1 to 3pmNew
 $465,000Active2 beds 2 baths1,727 sq. ft.
117 Bolanza Court, NOKOMIS, FL 34275
MLS# A4706154Listed by: KW COASTAL LIVING III - New
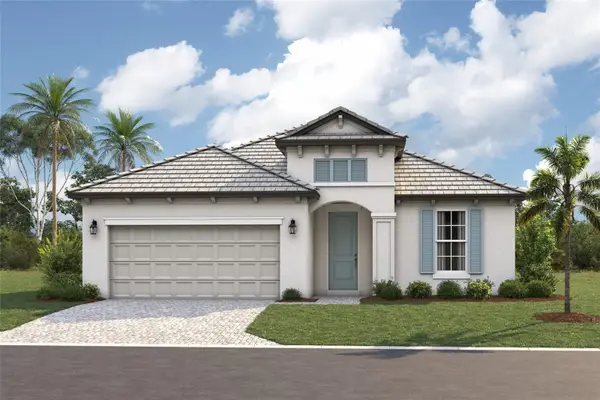 $569,999Active3 beds 3 baths2,337 sq. ft.
132 Vistera Boulevard, NOKOMIS, FL 34275
MLS# R4912010Listed by: FLORIWEST REALTY GROUP, LLC - New
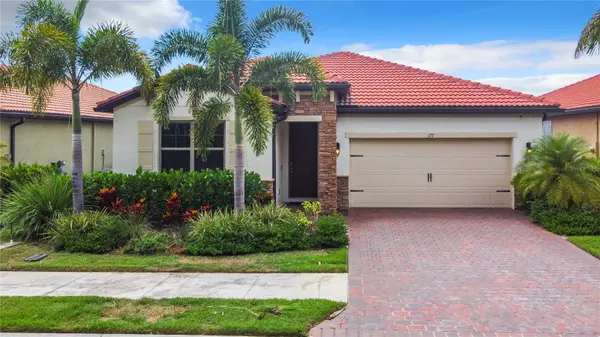 $575,000Active3 beds 2 baths1,796 sq. ft.
177 Vinadio Boulevard, NOKOMIS, FL 34275
MLS# A4706106Listed by: REALTY EXECUTIVES GALLERY - New
 $639,999Active4 beds 3 baths2,628 sq. ft.
193 Vistera Boulevard, NOKOMIS, FL 34275
MLS# R4912009Listed by: FLORIWEST REALTY GROUP, LLC


Protect your home and budget from life's surprises with an Assurant Home Warranty, backed by a partner that supports you through every step of homeownership. Explore Plans.
©2026 Century 21 Real Estate LLC. All rights reserved. CENTURY 21®, the CENTURY 21 Logo and C21® are service marks owned by Century 21 Real Estate LLC. Century 21 Real Estate LLC fully supports the principles of the Fair Housing Act and the Equal Opportunity Act. Each office is independently owned and operated. Listing information is deemed reliable but not guaranteed accurate.