
194 Montelluna Drive, Nokomis, FL 34275
Local realty services provided by:CENTURY 21 Results
194 Montelluna Drive,Nokomis, FL 34275
$698,713
- 3 Beds
- 3 Baths
- 2,573 sq. ft.
- Single family
- Active
Listed by: rosemary mahoney
Office: re/max palm realty
MLS#:C7528835
Source:MFRMLS
Price summary
- Price:$698,713
- Price per sq. ft.:$197.32
- Monthly HOA dues:$115.33
About this home
The Da Forli Model, built by WCI, with expansive, serene GOLF COURSE, LAKE and PRIVATE PRESERVE Views. A covered Loggia entry to light filled foyer with views of the great room. Sliders lead you out to the large screened lanai with heated pool and spa overlooking the Golf Course, Lake and Private Preserve Views! The home has many upgrades including: custom tile flooring, lots of natural lighting, soaring and custom tray ceilings, 2 zone A/C, central vac system, surround sound system, custom architectural arches, a 2 CAR GARAGE PLUS GOLF CART PARKING! 3 Bedrooms, 3 full baths plus a Den/Office, BEING SOLD TURN_KEY FURNISHED! The kitchen is a dream for the chef or host as it open to the family room, a cafe style dining area with access for pool side entertaining. Stainless steel appliances, a gas range, breakfast bar, lots of cabinetry and stunning granite counters; just a few steps to the great room and formal dining room. For owners you have a large suite with soothing views, tray ceilings, his and her closets, a luxurious bath with both a garden tub and walk in shower, dual sinks and a private water closet. 2 guest suites, stunningly appointed to create a warm cozy environment, feature a jack and jill bath making it very convenient. Your guests and family will have plenty of space with the family room and the great room both with golf course, lake and calming preserve views. You will find a double door entry to the office/den/study or 4th bedroom (desk insert area can be converted to closet) and just outside its doors a private bath. Venetian and Golf and River Club is a gated community with many fine amenities including an 18-hole championship golf course, large, heated pool and lap pool, six Har-Tru tennis courts, a nature trail, first class fitness center and exercise room with classes. The River Club also boasts a poolside Tiki Bar and fine dining in its restaurant. About 3 miles to Venice beaches , attractions of downtown Venice and the reassurance of the services offered by the newly completed renowned Sarasota Memorial Hospital....
Contact an agent
Home facts
- Year built:2004
- Listing ID #:C7528835
- Added:1 day(s) ago
- Updated:July 26, 2026 at 04:33 AM
Rooms and interior
- Bedrooms:3
- Total bathrooms:3
- Full bathrooms:3
- Flooring:Carpet, Ceramic Tile
- Kitchen Description:Built-In Oven, Convection Oven, Dishwasher, Disposal, Microwave, Range, Range Hood, Solid Surface Counters, Solid Wood Cabinets, Stone Counters
- Bedroom Description:Walk-In Closet(s)
- Living area:2,573 sq. ft.
Heating and cooling
- Cooling:Central Air, Humidity Control
- Heating:Central, Electric
- Central air:Yes
Structure and exterior
- Roof:Tile
- Year built:2004
- Building area:2,573 sq. ft.
- Lot area:0.21 Acres
- Lot Features:Greenbelt, Landscaped, On Golf Course
- Construction Materials:Block
- Exterior Features:Covered Porch/Patio, Front Porch, Lighting, Rain Gutters, Rear Porch, Screened, Sprinkler Metered
- Foundation Description:Slab
- Levels:1 Story
Schools
- High school:Venice Senior High
- Middle school:Laurel Nokomis Middle
- Elementary school:Laurel Nokomis Elementary
Utilities
- Water:Public, Water Connected
- Sewer:Public Sewer, Sewer Connected
Finances and disclosures
- Price:$698,713
- Price per sq. ft.:$197.32
- Tax amount:$12,399 (2025)
Features and amenities
- Appliances:Built-in Oven, Convection Oven, Dishwasher, Disposal, Dryer, Microwave, Range, Range Hood, Washer
- Laundry features:Dryer, Inside, Laundry Room, Washer
- Amenities:Central Vaccum, Coffered Ceiling(s), Natural Gas Connected, Open Floorplan, Solid Surface Counters, Solid Wood Cabinets, Stone Counters, Tray Ceiling(s), Walk-In Closet(s), Window Treatments
- Pool features:Gunite, Heated, In Ground, Private Pool, Screen Enclosure
Parking
- Parking description:Attached Garage, Golf Cart Parking, Oversized
- Garage:Yes
- Garage spaces:2
 The information being provided by Stellar Mls is for the consumer's personal, non-commercial use and may not be used for any purpose other than to identify prospective properties consumer may be interested in purchasing. Any information relating to real estate for sale referenced on this web site comes from the Internet Data Exchange (IDX) program of the Stellar Mls. CENTURY 21 Results is not a Multiple Listing Service (MLS), nor does it offer MLS access. This website is a service of CENTURY 21 Results, a broker participant of Stellar Mls. This web site may reference real estate listing(s) held by a brokerage firm other than the broker and/or agent who owns this web site.
The accuracy of all information, regardless of source, including but not limited to open house information, square footages and lot sizes, is deemed reliable but not guaranteed and should be personally verified through personal inspection by and/or with the appropriate professionals. The data contained herein is copyrighted by Stellar Mls and is protected by all applicable copyright laws. Any unauthorized dissemination of this information is in violation of copyright laws and is strictly prohibited.
Properties in listings may have been sold or may no longer be available.
Copyright 2026 Stellar Mls. All rights reserved.
The information being provided by Stellar Mls is for the consumer's personal, non-commercial use and may not be used for any purpose other than to identify prospective properties consumer may be interested in purchasing. Any information relating to real estate for sale referenced on this web site comes from the Internet Data Exchange (IDX) program of the Stellar Mls. CENTURY 21 Results is not a Multiple Listing Service (MLS), nor does it offer MLS access. This website is a service of CENTURY 21 Results, a broker participant of Stellar Mls. This web site may reference real estate listing(s) held by a brokerage firm other than the broker and/or agent who owns this web site.
The accuracy of all information, regardless of source, including but not limited to open house information, square footages and lot sizes, is deemed reliable but not guaranteed and should be personally verified through personal inspection by and/or with the appropriate professionals. The data contained herein is copyrighted by Stellar Mls and is protected by all applicable copyright laws. Any unauthorized dissemination of this information is in violation of copyright laws and is strictly prohibited.
Properties in listings may have been sold or may no longer be available.
Copyright 2026 Stellar Mls. All rights reserved.New listings near 194 Montelluna Drive
- New
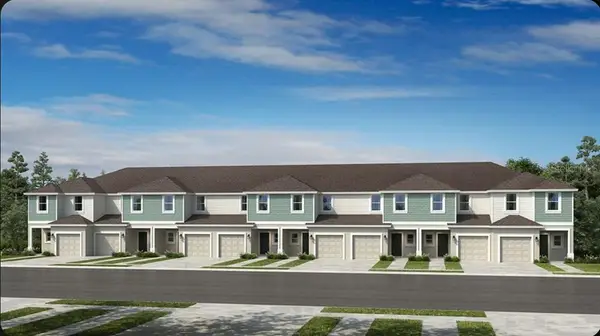 $346,084Active3 beds 3 baths1,558 sq. ft.
7211 Grand Forest Way, NOKOMIS, FL 34275
MLS# A4701011Listed by: TAYLOR MORRISON RLTY OF FLA - New
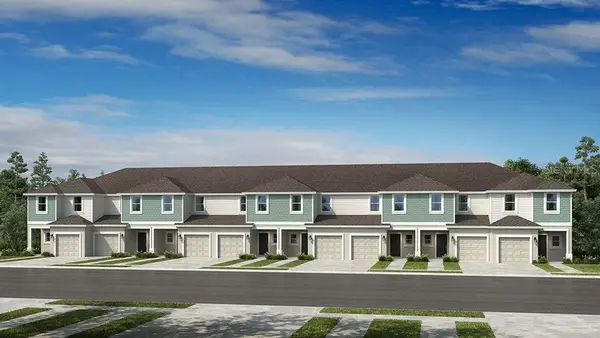 $297,879Active3 beds 3 baths1,404 sq. ft.
7203 Grand Forest Way, NOKOMIS, FL 34275
MLS# A4701014Listed by: TAYLOR MORRISON RLTY OF FLA - New
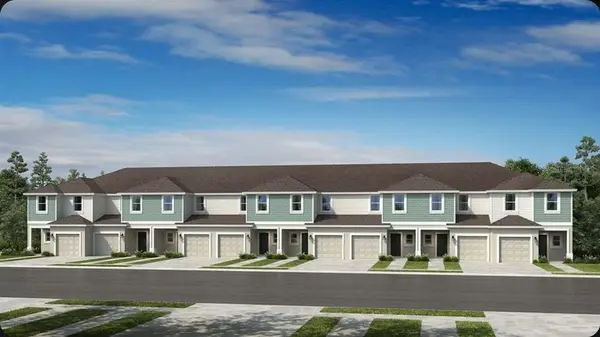 $297,479Active3 beds 3 baths1,404 sq. ft.
7199 Grand Forest Way, NOKOMIS, FL 34275
MLS# A4701003Listed by: TAYLOR MORRISON RLTY OF FLA - New
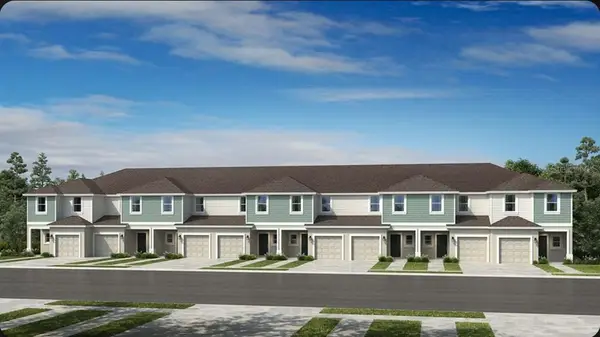 $297,379Active3 beds 3 baths1,404 sq. ft.
7187 Grand Forest Way, NOKOMIS, FL 34275
MLS# A4700994Listed by: TAYLOR MORRISON RLTY OF FLA - New
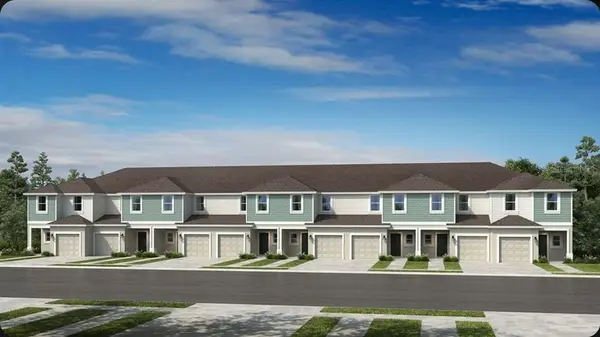 $297,979Active3 beds 3 baths1,404 sq. ft.
7195 Grand Forest Way, NOKOMIS, FL 34275
MLS# A4700999Listed by: TAYLOR MORRISON RLTY OF FLA - New
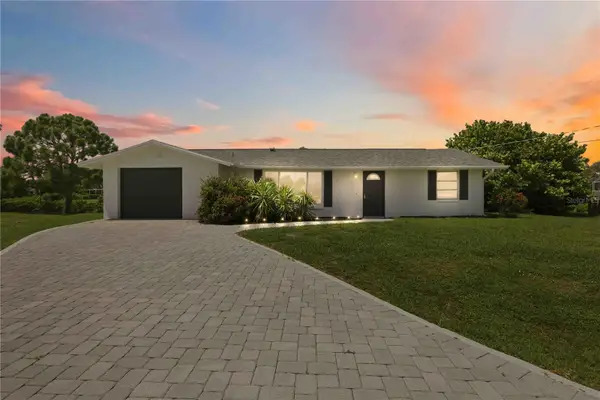 $440,000Active2 beds 2 baths1,011 sq. ft.
706 Quail Court, NOKOMIS, FL 34275
MLS# TB8531746Listed by: KELLER WILLIAMS SUBURBAN TAMPA 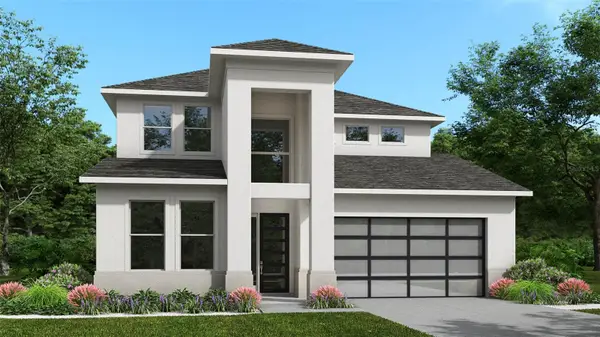 $622,900Pending4 beds 4 baths3,024 sq. ft.
273 Holly Bank Avenue, NOKOMIS, FL 34275
MLS# TB8532296Listed by: PERRY HOMES- $622,900Pending4 beds 4 baths3,024 sq. ft.
273 Holly Bank Avenue, NOKOMIS, FL 34275
MLS# TB8532296Listed by: PERRY HOMES - $622,900Pending4 beds 4 baths3,024 sq. ft.
273 Holly Bank Avenue, NOKOMIS, FL 34275
MLS# TB8532296Listed by: PERRY HOMES - $622,900Pending4 beds 4 baths3,024 sq. ft.
273 Holly Bank Avenue, NOKOMIS, FL 34275
MLS# TB8532296Listed by: PERRY HOMES


Protect your home and budget from life's surprises with an Assurant Home Warranty, backed by a partner that supports you through every step of homeownership. Explore Plans.
©2026 Century 21 Real Estate LLC. All rights reserved. CENTURY 21®, the CENTURY 21 Logo and C21® are service marks owned by Century 21 Real Estate LLC. Century 21 Real Estate LLC fully supports the principles of the Fair Housing Act and the Equal Opportunity Act. Each office is independently owned and operated. Listing information is deemed reliable but not guaranteed accurate.