
308 Soliera Street, Nokomis, FL 34275
Local realty services provided by:CENTURY 21 SUNBELT REALTY
Upcoming open houses
- Sun, Aug 2301:00 pm - 03:00 pm
Listed by: ashley wallace
Office: coldwell banker realty
MLS#:A4703065
Source:MFRMLS
Price summary
- Price:$399,000
- Price per sq. ft.:$162.59
- Monthly HOA dues:$292.67
About this home
Welcome home to Toscana Isles, where this beautifully maintained 3-bedroom, 2-bath Clifton floor plan offers the ease of single-story living paired with one of Nokomis’ most sought-after resort-style communities. Designed with an open, easy flow, the kitchen overlooks the spacious great room and dining area, creating a natural gathering space for everyday living and entertaining. The well-appointed kitchen features a large island, stainless steel appliances, generous cabinet and counter space, and a walk-in corner pantry. Just beyond the main living area, sliding doors open to the covered and private pavered lanai, extending the living space outdoors and offering the perfect place for morning coffee, evening cocktails, or simply enjoying the Florida weather. The primary suite is privately positioned at the back of the home and features two generous walk-in closets and an ensuite bath with dual vanities and a glass-enclosed shower. Two additional bedrooms are located toward the front of the home, creating comfortable separation for family or guests, with the flexibility to use one as a home office when needed. Living in Toscana Isles is about more than the home. At the center of the community is an impressive 8,000-square-foot clubhouse overlooking the water, with an infinity-edge heated pool, fitness center, clubroom, tennis, pickleball, bocce, dog park, and scenic walking areas. Residents can also enjoy kayaking, canoeing, and fishing throughout the community’s interconnected lakes. All of this is just minutes from Nokomis Beach, Venice Island, the Legacy Trail, Sarasota Memorial Hospital – Venice, shopping, dining, and I-75. Whether you’re looking for a full-time residence or an easy Florida retreat, this home puts the Gulf Coast lifestyle right at your doorstep....
Contact an agent
Home facts
- Year built:2022
- Subdivision & Development:TOSCANA ISLES PH 5 UN 2
- Listing ID #:A4703065
- Added:1 day(s) ago
- Updated:August 19, 2026 at 10:04 PM
Rooms and interior
- Bedrooms:3
- Total bathrooms:2
- Full bathrooms:2
- Flooring:Tile
- Dining Description:Living Room/Dining Room Combo
- Kitchen Description:Dishwasher, Disposal, Kitchen/Family Room Combo, Microwave, Range, Refrigerator, Stone Counters
- Bedroom Description:Split Bedroom, Walk-In Closet(s)
- Basement Description:Concrete Perimeter
- Living area:1,816 sq. ft.
Heating and cooling
- Cooling:Central Air
- Heating:Electric
- Central air:Yes
Structure and exterior
- Roof:Tile
- Year built:2022
- Building area:1,816 sq. ft.
- Lot area:0.16 Acres
- Construction Materials:Block
- Exterior Features:Outdoor Kitchen, Rear Porch, Screened
- Foundation Description:Concrete Perimeter
- Levels:1 Story
Schools
- High school:Venice Senior High
- Elementary school:Laurel Nokomis Elementary
Utilities
- Water:Public, Water Connected
- Sewer:Public, Public Sewer, Sewer Connected
Finances and disclosures
- Price:$399,000
- Price per sq. ft.:$162.59
- Tax amount:$7,723 (2025)
Features and amenities
- Appliances:Dishwasher, Disposal, Microwave, Range, Refrigerator
- Laundry features:Inside
- Amenities:BB/HS Internet Available, Cable Available, Kitchen/Family Room Combo, Living Room/Dining Room Combo, Open Floorplan, Split Bedroom, Sprinkler Well, Stone Counters, Thermostat, Walk-In Closet(s)
- Pool features:Public Pool
Parking
- Parking description:Attached Garage
- Garage:Yes
- Garage spaces:2
 The information being provided by Stellar Mls is for the consumer's personal, non-commercial use and may not be used for any purpose other than to identify prospective properties consumer may be interested in purchasing. Any information relating to real estate for sale referenced on this web site comes from the Internet Data Exchange (IDX) program of the Stellar Mls. CENTURY 21 SUNBELT REALTY is not a Multiple Listing Service (MLS), nor does it offer MLS access. This website is a service of CENTURY 21 SUNBELT REALTY, a broker participant of Stellar Mls. This web site may reference real estate listing(s) held by a brokerage firm other than the broker and/or agent who owns this web site.
The accuracy of all information, regardless of source, including but not limited to open house information, square footages and lot sizes, is deemed reliable but not guaranteed and should be personally verified through personal inspection by and/or with the appropriate professionals. The data contained herein is copyrighted by Stellar Mls and is protected by all applicable copyright laws. Any unauthorized dissemination of this information is in violation of copyright laws and is strictly prohibited.
Properties in listings may have been sold or may no longer be available.
Copyright 2026 Stellar Mls. All rights reserved. MFRMLS Member Broker: Jim Fischer
The information being provided by Stellar Mls is for the consumer's personal, non-commercial use and may not be used for any purpose other than to identify prospective properties consumer may be interested in purchasing. Any information relating to real estate for sale referenced on this web site comes from the Internet Data Exchange (IDX) program of the Stellar Mls. CENTURY 21 SUNBELT REALTY is not a Multiple Listing Service (MLS), nor does it offer MLS access. This website is a service of CENTURY 21 SUNBELT REALTY, a broker participant of Stellar Mls. This web site may reference real estate listing(s) held by a brokerage firm other than the broker and/or agent who owns this web site.
The accuracy of all information, regardless of source, including but not limited to open house information, square footages and lot sizes, is deemed reliable but not guaranteed and should be personally verified through personal inspection by and/or with the appropriate professionals. The data contained herein is copyrighted by Stellar Mls and is protected by all applicable copyright laws. Any unauthorized dissemination of this information is in violation of copyright laws and is strictly prohibited.
Properties in listings may have been sold or may no longer be available.
Copyright 2026 Stellar Mls. All rights reserved. MFRMLS Member Broker: Jim FischerNew listings near 308 Soliera Street
- New
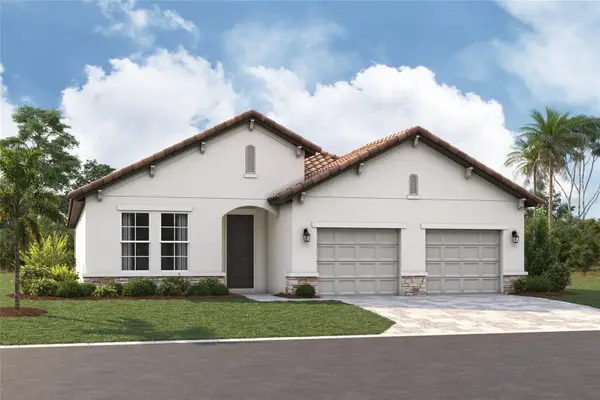 $579,999Active3 beds 3 baths2,337 sq. ft.
140 Vistera Boulevard, NOKOMIS, FL 34275
MLS# R4911842Listed by: FLORIWEST REALTY GROUP, LLC - New
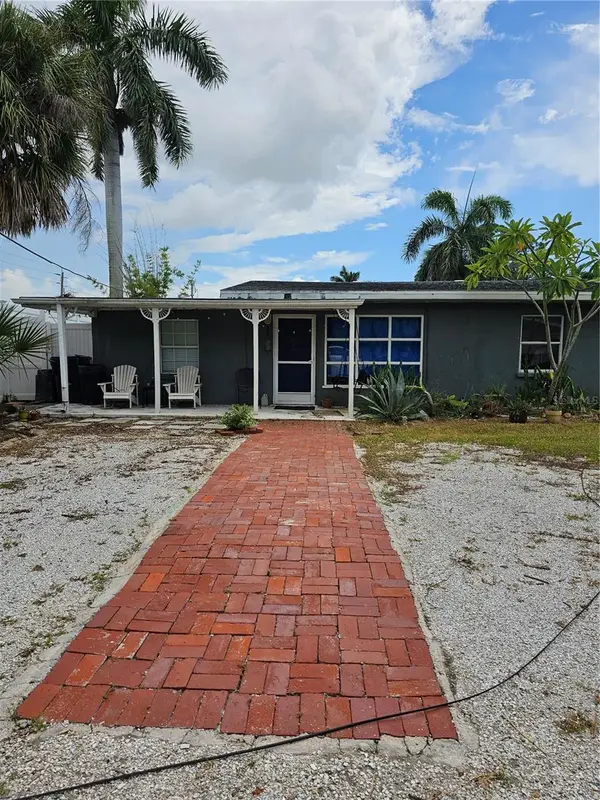 $185,000Active2 beds 2 baths1,116 sq. ft.
105 Colonia Lane W, NOKOMIS, FL 34275
MLS# N6145364Listed by: EXIT KING REALTY - New
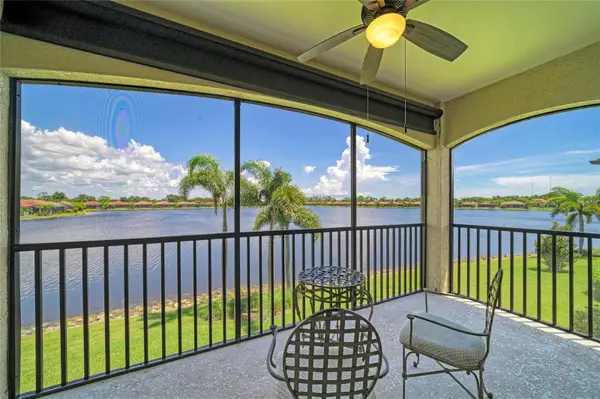 $349,900Active3 beds 2 baths1,661 sq. ft.
130 Porta Vecchio Bend #202, NOKOMIS, FL 34275
MLS# A4703157Listed by: COLDWELL BANKER REALTY - Open Sat, 12 to 5pmNew
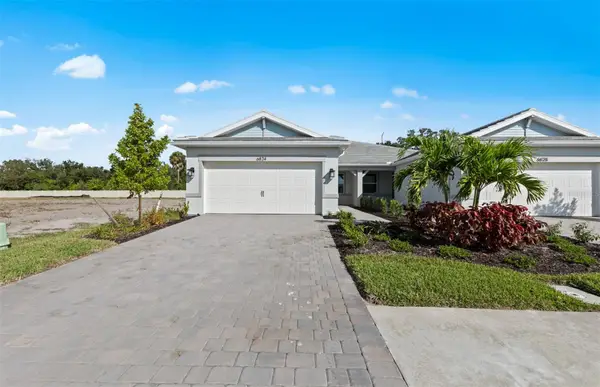 $429,990Active2 beds 2 baths1,579 sq. ft.
6859 Cali Court, NOKOMIS, FL 34275
MLS# TB8539610Listed by: PULTE REALTY INC - New
 $550,000Active3 beds 2 baths2,425 sq. ft.
1064 Sorrento Woods Boulevard, NOKOMIS, FL 34275
MLS# N6145389Listed by: PREMIER SOTHEBYS INTL REALTY - Open Sat, 12 to 5pmNew
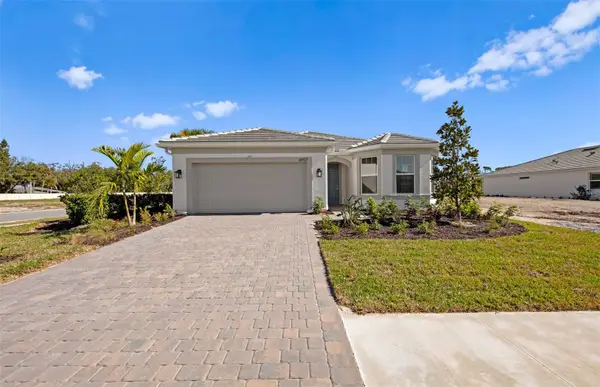 $499,990Active3 beds 2 baths2,088 sq. ft.
6990 Minneola Court, NOKOMIS, FL 34275
MLS# TB8539592Listed by: PULTE REALTY INC - Open Sat, 12 to 5pmNew
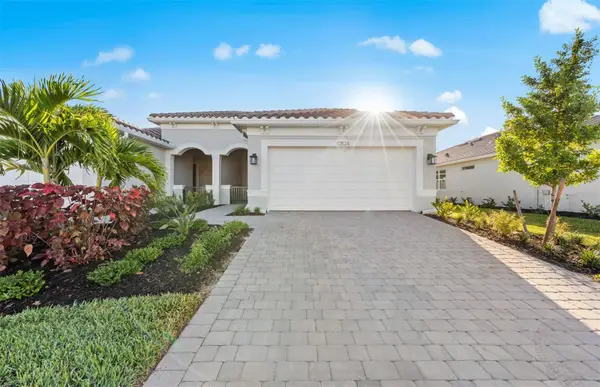 $439,990Active2 beds 2 baths1,579 sq. ft.
6855 Cali Court, NOKOMIS, FL 34275
MLS# TB8539603Listed by: PULTE REALTY INC - Open Sat, 12 to 5pmNew
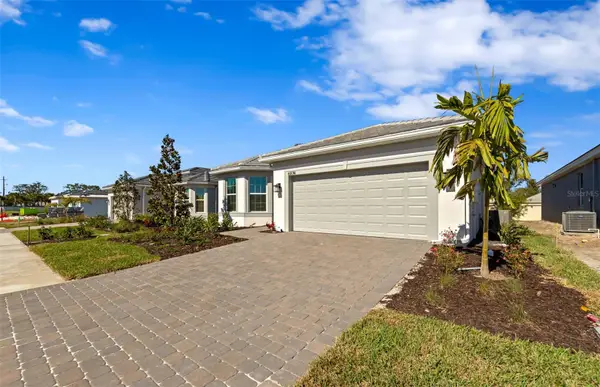 $499,990Active3 beds 2 baths2,088 sq. ft.
6962 Minneola Court, NOKOMIS, FL 34275
MLS# TB8539529Listed by: PULTE REALTY INC - New
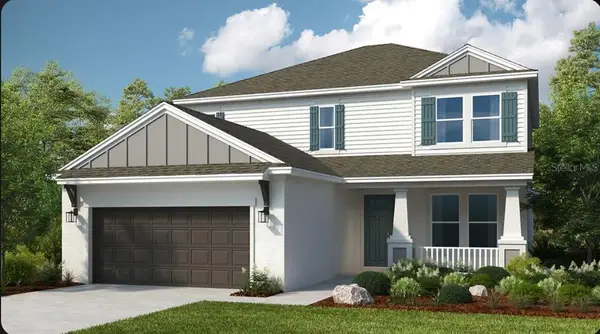 $599,164Active4 beds 4 baths2,600 sq. ft.
7057 Foxboro Way, NOKOMIS, FL 34275
MLS# A4703174Listed by: TAYLOR MORRISON RLTY OF FLA


Protect your home and budget from life's surprises with an Assurant Home Warranty, backed by a partner that supports you through every step of homeownership. Explore Plans.
©2026 Century 21 Real Estate LLC. All rights reserved. CENTURY 21®, the CENTURY 21 Logo and C21® are service marks owned by Century 21 Real Estate LLC. Century 21 Real Estate LLC fully supports the principles of the Fair Housing Act and the Equal Opportunity Act. Each office is independently owned and operated. Listing information is deemed reliable but not guaranteed accurate.