
3718 Sandspur Lane, Nokomis, FL 34275
Local realty services provided by:CENTURY 21 RoseBay
Listed by: valerie dall'acqua
Office: premier sotheby's international realty
MLS#:A4707874
Source:MFRMLS
Price summary
- Price:$5,750,000
- Price per sq. ft.:$742.22
About this home
At the water’s edge of Sandspur Lane sits one of Casey Key’s best-kept secrets: a stunning estate offering unmatched privacy, tranquility, protected waterfront, and bespoke contemporary coastal architecture. A multi-year renovation completed in 2024 reimagined the property, adding more than 2,000 square feet of interior and exterior living space and transforming an already exceptional waterfront home into a truly distinctive residence. Tucked at the end of this quiet, private lane, the home’s structural features and sheltered location provide proven storm-resilient advantages. Ownership of both sides of the canal protects the mature trees and vegetation along the opposite shoreline, preserving natural privacy. The main level features vaulted ceilings and an open floor plan connecting the modern kitchen with dining, living, and family rooms, while wraparound aquarium glass windows and sliding glass doors flood the space with natural light and offer views of the water and the parcel’s expansive waterfront setting. A floating staircase rises through a circular glass stair tower to the primary suite, featuring a spacious bath, sitting room, and a private balcony with long water views. An adjoining casita with its own private entrance and water views provides luxurious accommodations for family, guests, or in-home staff. Two dedicated offices with built-in cabinetry and granite desks offer long ICW views, creating an inspiring setting for work or personal pursuits. A new elevator connects every level, from the garage to the rooftop deck. Designed for recreation and entertaining, the property features a cabana with bar and outdoor kitchen, a new waterfall spa and remodeled pool with water features, a home gym, firepit, indoor-outdoor Sonos sound system, and multiple balconies, terraces, and decks. After sunset the extensive outdoor lighting, including dock and underwater fish lights, transforms the property. The long driveway and motor court accommodate parking for 12–15 vehicles— a rarity on Casey Key. The 200 feet of protected waterfront includes a newly added 45-foot dock, 20,000-lb. boat lift, and two PWC lifts. And when the Gulf beckons, deeded beach access leads to its warm waters and shoreline. From sunrises over the ICW to Gulf sunsets from the rooftop deck and illuminated evenings poolside, the home embraces its waterfront setting from virtually every angle. This residence offers a package increasingly hard to find: extraordinary privacy, tranquility, and protected waterfront living—all wrapped in a beautifully reimagined contemporary coastal estate on one of Florida’s most exclusive islands....
Contact an agent
Home facts
- Year built:2002
- Subdivision & Development:CASEY KEY
- Listing ID #:A4707874
- Added:1 day(s) ago
- Updated:October 03, 2026 at 02:24 PM
Rooms and interior
- Bedrooms:4
- Total bathrooms:8
- Full bathrooms:5
- Half bathrooms:3
- Flooring:Carpet, Tile, Travertine
- Dining Description:Eat In Kitchen, Living Room/Dining Room Combo
- Kitchen Description:Bar Fridge, Built-In Oven, Convection Oven, Cooktop, Dishwasher, Disposal, Eat-in Kitchen, Exhaust Fan, Freezer, Kitchen/Family Room Combo, Microwave, Refrigerator, Stone Counters, Wet Bar
- Bedroom Description:Primary Bedroom Upstairs, Split Bedroom, Walk-In Closet(s)
- Living area:5,632 sq. ft.
Heating and cooling
- Cooling:Central Air, Zoned
- Heating:Central, Electric, Propane
- Central air:Yes
Structure and exterior
- Roof:Membrane
- Year built:2002
- Building area:5,632 sq. ft.
- Lot area:0.49 Acres
- Lot Features:Corner Lot, Flood Zone, Landscaped, Unpaved
- Architectural Style:Contemporary
- Construction Materials:Block, Concrete, Stucco
- Exterior Features:Balcony, Covered Porch/Patio, Front Porch, Garden, Lighting, Outdoor Grill, Outdoor Kitchen, Outdoor Shower, Patio, Rear Porch
- Foundation Description:Stem Wall
- Levels:Three Or More Story
Schools
- High school:Venice Senior High
- Middle school:Laurel Nokomis Middle
- Elementary school:Laurel Nokomis Elementary
Utilities
- Water:Public, Water Connected, Well
- Sewer:Aerobic Septic
Finances and disclosures
- Price:$5,750,000
- Price per sq. ft.:$742.22
- Tax amount:$27,521 (2025)
Features and amenities
- Appliances:Bar Fridge, Built-in Oven, Convection Oven, Cooktop, Dishwasher, Disposal, Dryer, Electric Water Heater, Exhaust Fan, Freezer, Irrigation Equipment, Microwave, Refrigerator, Washer
- Laundry features:Dryer, Laundry Room, Washer
- Amenities:Built-In Features, Cable Connected, Ceiling Fans(s), Eat-in Kitchen, Elevator, Irrigation Equipment, Kitchen/Family Room Combo, Living Room/Dining Room Combo, Open Floorplan, Primary Bedroom Upstairs, Split Bedroom, Stone Counters, Thermostat, Vaulted Ceiling(s), Walk-In Closet(s), Wet Bar
- Pool features:Heated, In Ground, Private Pool
Parking
- Parking description:Attached Garage, Driveway, Garage Door Opener, Garage Faces Side
- Garage:Yes
- Garage spaces:3
 The information being provided by Stellar Mls is for the consumer's personal, non-commercial use and may not be used for any purpose other than to identify prospective properties consumer may be interested in purchasing. Any information relating to real estate for sale referenced on this web site comes from the Internet Data Exchange (IDX) program of the Stellar Mls. CENTURY 21 RoseBay is not a Multiple Listing Service (MLS), nor does it offer MLS access. This website is a service of CENTURY 21 RoseBay, a broker participant of Stellar Mls. This web site may reference real estate listing(s) held by a brokerage firm other than the broker and/or agent who owns this web site.
The accuracy of all information, regardless of source, including but not limited to open house information, square footages and lot sizes, is deemed reliable but not guaranteed and should be personally verified through personal inspection by and/or with the appropriate professionals. The data contained herein is copyrighted by Stellar Mls and is protected by all applicable copyright laws. Any unauthorized dissemination of this information is in violation of copyright laws and is strictly prohibited.
Properties in listings may have been sold or may no longer be available.
Copyright 2026 Stellar Mls. All rights reserved. MFRMLS Member Broker: Rebecca Culp
The information being provided by Stellar Mls is for the consumer's personal, non-commercial use and may not be used for any purpose other than to identify prospective properties consumer may be interested in purchasing. Any information relating to real estate for sale referenced on this web site comes from the Internet Data Exchange (IDX) program of the Stellar Mls. CENTURY 21 RoseBay is not a Multiple Listing Service (MLS), nor does it offer MLS access. This website is a service of CENTURY 21 RoseBay, a broker participant of Stellar Mls. This web site may reference real estate listing(s) held by a brokerage firm other than the broker and/or agent who owns this web site.
The accuracy of all information, regardless of source, including but not limited to open house information, square footages and lot sizes, is deemed reliable but not guaranteed and should be personally verified through personal inspection by and/or with the appropriate professionals. The data contained herein is copyrighted by Stellar Mls and is protected by all applicable copyright laws. Any unauthorized dissemination of this information is in violation of copyright laws and is strictly prohibited.
Properties in listings may have been sold or may no longer be available.
Copyright 2026 Stellar Mls. All rights reserved. MFRMLS Member Broker: Rebecca CulpNew listings near 3718 Sandspur Lane
- Coming Soon
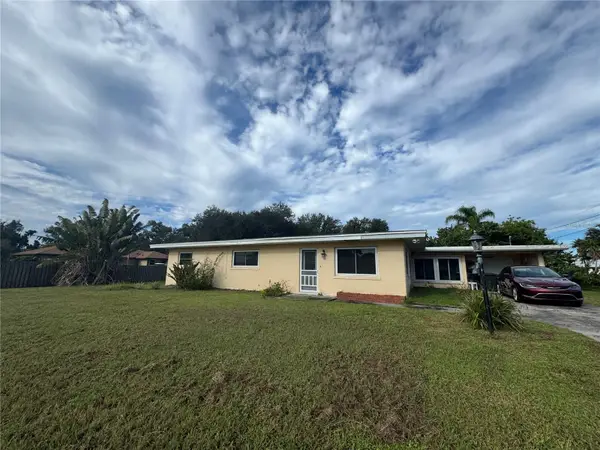 $219,000Coming Soon2 beds 1 baths1,637 sq. ft.
1205 Sunset Avenue, NOKOMIS, FL 34275
MLS# A4708175Listed by: WATERSIDE REALTY LLC - Coming Soon
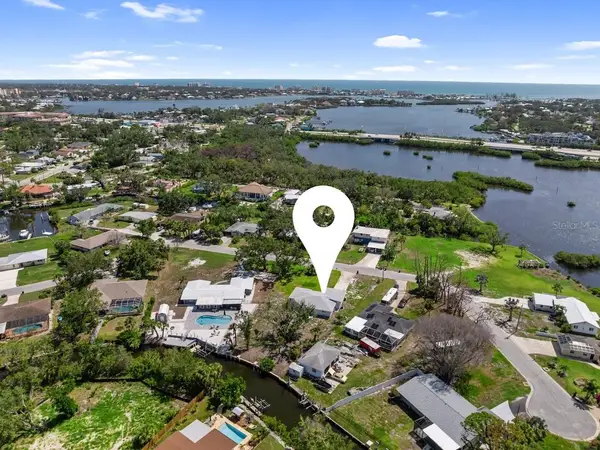 $575,000Coming Soon2 beds 2 baths1,506 sq. ft.
400 Dona Drive, NOKOMIS, FL 34275
MLS# A4707077Listed by: PREFERRED SHORE LLC - Open Sun, 1 to 3pmNew
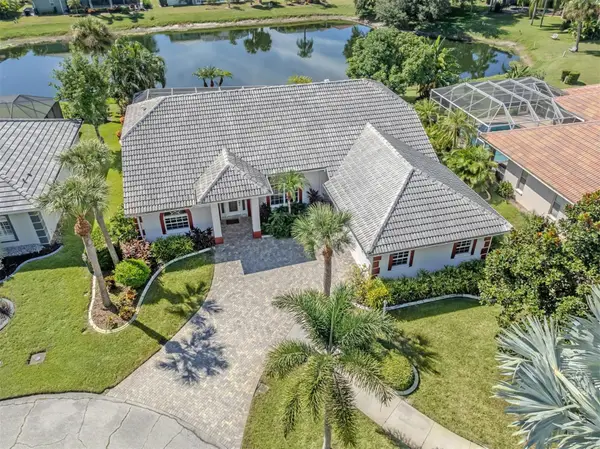 $679,000Active3 beds 2 baths2,314 sq. ft.
915 Ball Drive, NOKOMIS, FL 34275
MLS# N6145970Listed by: PREMIER SOTHEBYS INTL REALTY - New
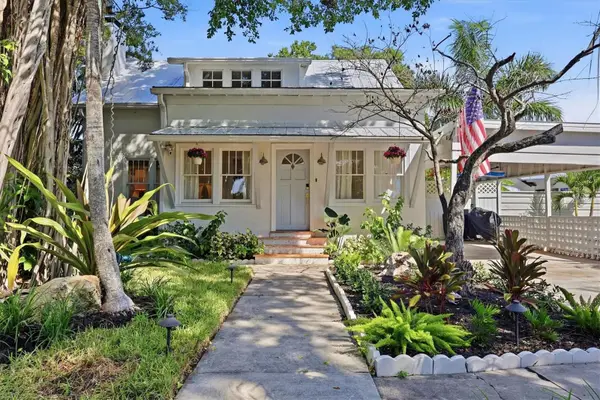 $620,000Active4 beds 2 baths1,964 sq. ft.
112 Nippino Trail W, NOKOMIS, FL 34275
MLS# N6145947Listed by: PREMIER SOTHEBYS INTL REALTY - New
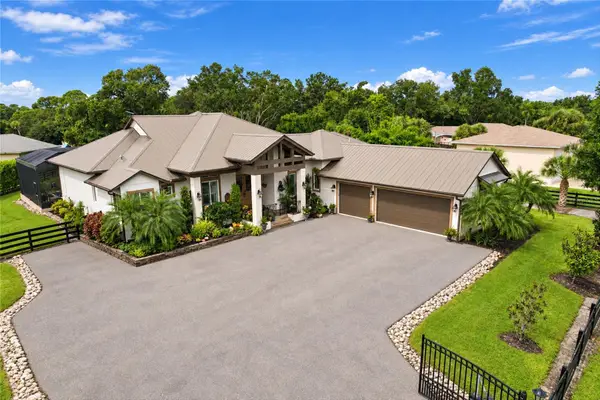 $1,599,000Active3 beds 4 baths3,636 sq. ft.
1501 Sweetland Street, NOKOMIS, FL 34275
MLS# C7531396Listed by: MARINA PARK REALTY LLC - Open Sun, 4 to 6pmNew
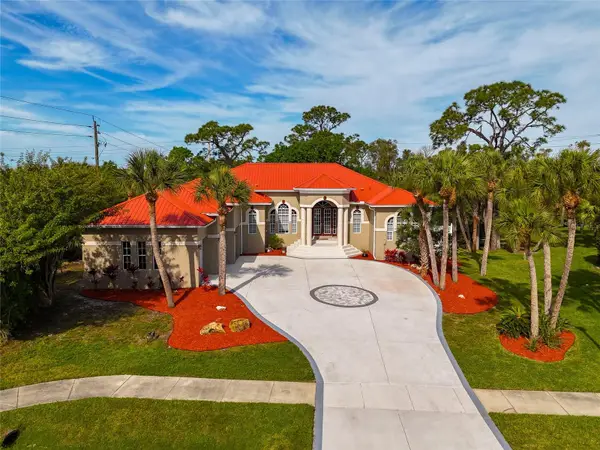 $925,000Active4 beds 4 baths2,637 sq. ft.
1101 Kings Way Drive, NOKOMIS, FL 34275
MLS# A4708035Listed by: KW COASTAL LIVING III 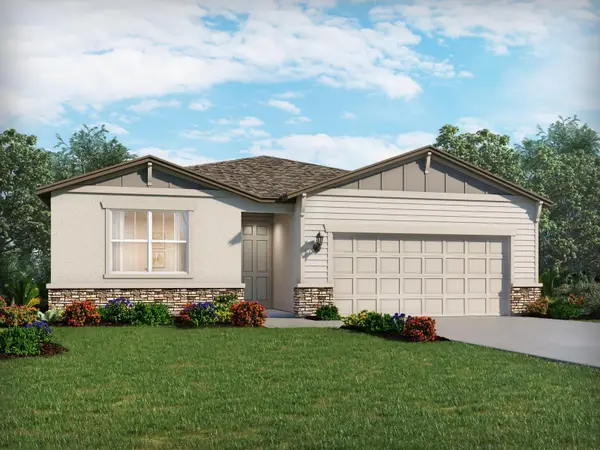 $496,490Pending4 beds 3 baths2,190 sq. ft.
113 Shady Edge Loop, NOKOMIS, FL 34275
MLS# TB8552089Listed by: MERITAGE HOMES OF FL REALTY- New
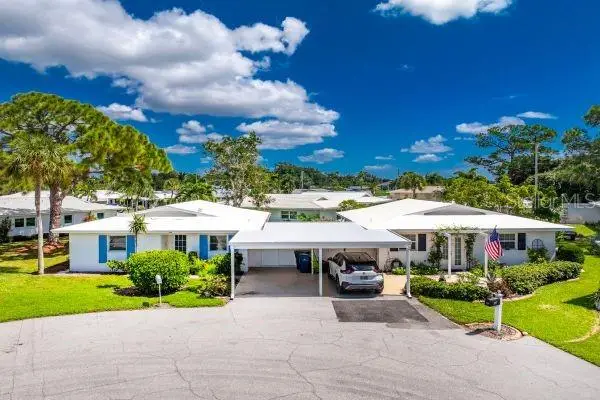 $254,900Active2 beds 2 baths1,116 sq. ft.
206 Brigantine Way #206, NOKOMIS, FL 34275
MLS# TB8551044Listed by: DALE SORENSEN REAL ESTATE, INC - Open Sat, 12 to 2pmNew
 $575,000Active3 beds 3 baths2,119 sq. ft.
1144 Hoover Street, NOKOMIS, FL 34275
MLS# A4707268Listed by: KW SUNCOAST


Protect your home and budget from life's surprises with an Assurant Home Warranty, backed by a partner that supports you through every step of homeownership. Explore Plans.
©2026 Century 21 Real Estate LLC. All rights reserved. CENTURY 21®, the CENTURY 21 Logo and C21® are service marks owned by Century 21 Real Estate LLC. Century 21 Real Estate LLC fully supports the principles of the Fair Housing Act and the Equal Opportunity Act. Each office is independently owned and operated. Listing information is deemed reliable but not guaranteed accurate.