
13064 Silver Thorn Loop, North Fort Myers, FL 33903
Local realty services provided by:CENTURY 21 SUNBELT REALTY
Listed by: mike lombardo
Office: old glory realty
MLS#:2026034564
Source:FL_GFMB
Price summary
- Price:$375,000
- Price per sq. ft.:$178.15
About this home
Welcome to this 3-bedroom, 2-bathroom home with a private pool and spa, located on a quiet horseshoe in Moody River Estates, one of North Fort Myers' premier gated communities. Built in 2011, the home offers approximately 1,677 square feet of living space and 2,105 total square feet under roof, an attached 2-car garage, and the Capri floor plan with comfortable living areas and spacious bedrooms. Concrete block construction with a stucco exterior and a tile roof, luxury vinyl plank (LVP) flooring throughout, and storm shutters on the windows and doors. The private pool and spa provide an ideal outdoor space for relaxing and entertaining throughout the year.
Included appliances and equipment: Bosch dishwasher, LG electric range/oven, LG microwave, Samsung refrigerator, and garbage disposal, plus a reverse osmosis drinking water system at the kitchen faucet and a Honeywell programmable thermostat. The pool is served by a solar heating system and a variable-speed pump.
Moody River Estates is situated on approximately 320 acres with 21 community lakes and beautifully maintained grounds. Residents enjoy an extensive selection of resort-style amenities, including two heated community pools, a large clubhouse with an event hall and game room, fitness center, tennis courts, pickleball courts, basketball court, billiards room, business center, theatre room, playground, and walking and biking trails.
The community boat launch and covered gazebo dock provide boating access to the Caloosahatchee River and the Gulf of Mexico. Moody River Estates is professionally managed and features an on-site security gate and HOA services. The community is located minutes from shopping, dining, and Downtown Fort Myers, with convenient access to US 41 and major roads throughout Southwest Florida. Schedule your private showing today....
Contact an agent
Home facts
- Year built:2011
- Subdivision & Development:MOODY RIVER ESTATES
- Listing ID #:2026034564
- Added:63 day(s) ago
- Updated:October 25, 2026 at 03:23 PM
Rooms and interior
- Bedrooms:3
- Total bathrooms:2
- Full bathrooms:2
- Flooring:Laminate, Vinyl
- Kitchen Description:Dishwasher, Disposal, Electric Cooktop, Freezer, Microwave, Range, Refrigerator
- Living area:1,677 sq. ft.
Heating and cooling
- Cooling:Electric
- Heating:Central, Electric, Heat Pump
- Central air:Yes
Structure and exterior
- Roof:Tile
- Year built:2011
- Building area:1,677 sq. ft.
- Lot area:0.18 Acres
- Architectural Style:Florida, One Story, Ranch
- Construction Materials:Block, Concrete, Stucco
- Exterior Features:Lanai, Porch, Privacy Wall, Screened, Shutters Manual
- Levels:1 Story
Utilities
- Water:Public
- Sewer:Public Sewer
Finances and disclosures
- Price:$375,000
- Price per sq. ft.:$178.15
- Tax amount:$5,147 (2025)
Features and amenities
- Laundry features:Dryer, Dryer Hookup, Washer
- Amenities:Pickleball, Pool, Shutters
- Pool features:Community, Concrete, Electric Heat, Heated, In Ground, Pool, Pool Equipment, Screen Enclosure, Solar Heat
Parking
- Parking description:Attached, Garage, Garage Door Opener
- Garage:Yes
- Garage spaces:2
New listings near 13064 Silver Thorn Loop
- New
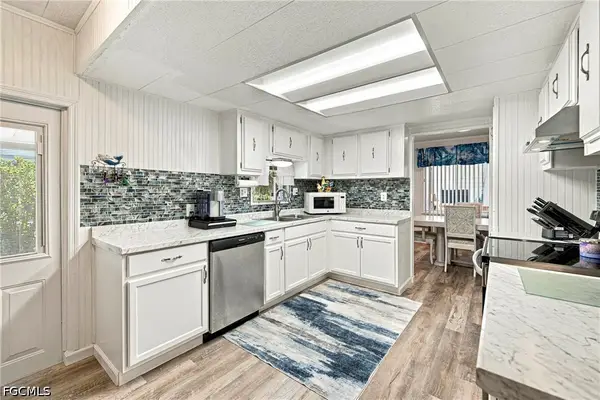
 $289,900Active3 beds 2 baths1,196 sq. ft.
369 Lakeview Drive, North Fort Myers, FL 33917
MLS# 2026044805Listed by: LOKATION - New
 $137,900Active2 beds 2 baths1,352 sq. ft.
5712 Captain John Smith Loop, North Fort Myers, FL 33917
MLS# 2026044637Listed by: SHE SELLS FLORIDA LLC - New
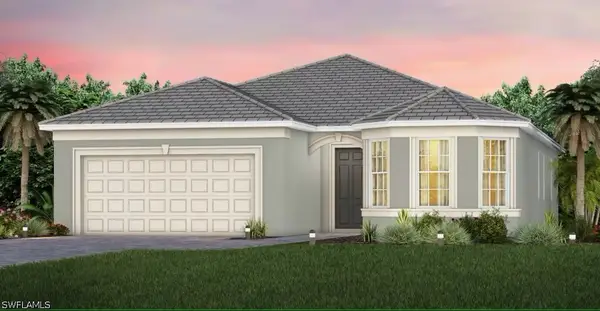 $499,990Active2 beds 2 baths1,921 sq. ft.
7192 Chapel Creek Lane, North Fort Myers, FL 33917
MLS# 226038653Listed by: PULTE REALTY INC - New
 $369,990Active2 beds 2 baths1,518 sq. ft.
7449 Florida Elm Court, North Fort Myers, FL 33917
MLS# 226038664Listed by: PULTE REALTY INC - New
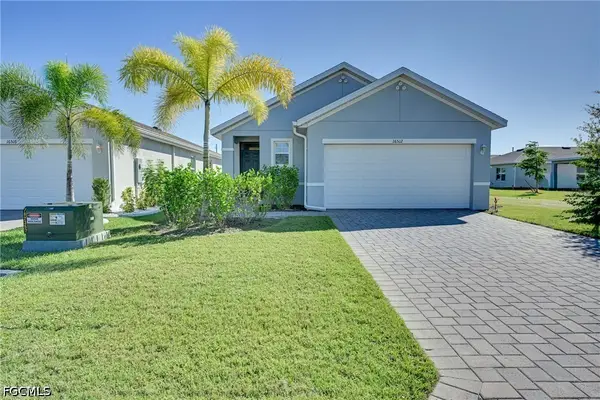 $310,000Active3 beds 2 baths1,504 sq. ft.
16512 Fire Coral Lane, North Fort Myers, FL 33903
MLS# 2026044689Listed by: ALWAYS ISLAND TIME REALTY LLC - New
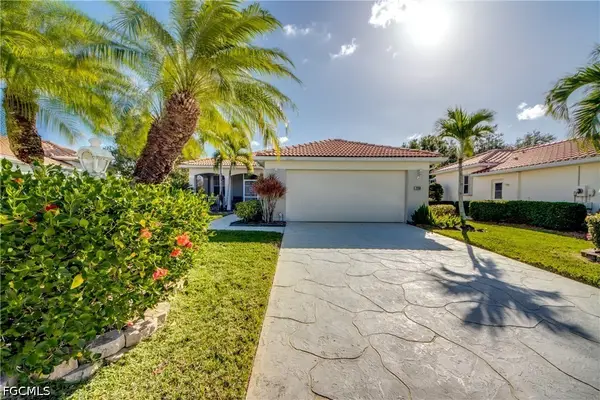 $358,000Active2 beds 2 baths1,533 sq. ft.
2260 Rio Nuevo Drive, North Fort Myers, FL 33917
MLS# 2026044729Listed by: VISION ONE REALTY GROUP, INC. - New
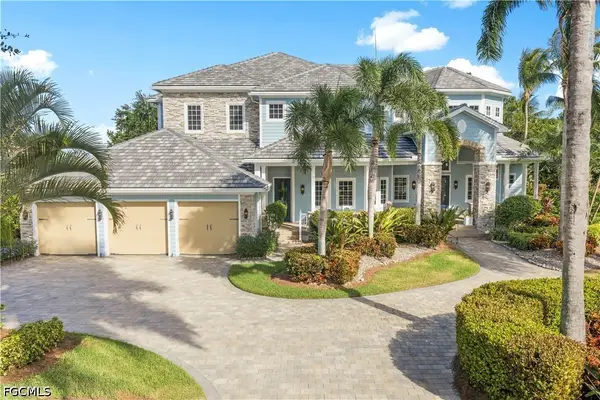 $2,850,000Active6 beds 6 baths6,983 sq. ft.
12630 Apopka Court, North Fort Myers, FL 33903
MLS# 2026044655Listed by: VIP REALTY GROUP INC - New
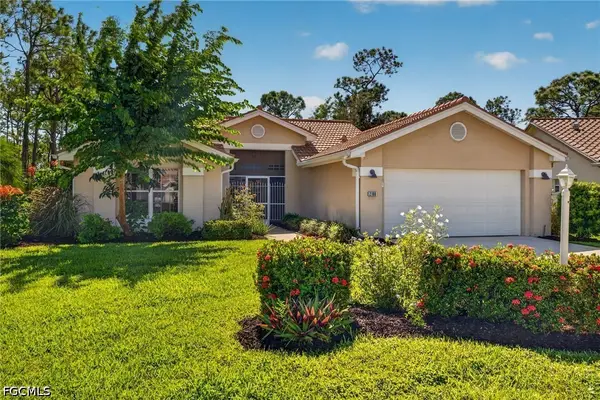 $265,000Active2 beds 2 baths1,074 sq. ft.
2180 Faliron Road, North Fort Myers, FL 33917
MLS# 2026044482Listed by: FATHOM REALTY FL LLC - New
 $269,900Active3 beds 2 baths2,063 sq. ft.
13071 Sandy Key Bend #304, North Fort Myers, FL 33903
MLS# 2026044627Listed by: RE/MAX REALTY TEAM - New
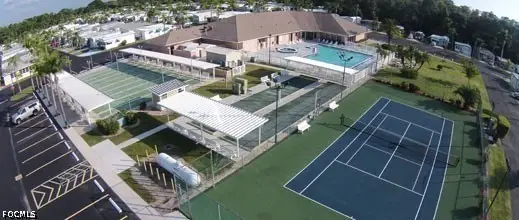 $85,000Active2 beds 2 baths887 sq. ft.
146 Caravan Circle, North Fort Myers, FL 33903
MLS# 2026043501Listed by: STARLINK REALTY, INC


Protect your home and budget from life's surprises with an Assurant Home Warranty, backed by a partner that supports you through every step of homeownership. Explore Plans.
©2026 Century 21 Real Estate LLC. All rights reserved. CENTURY 21®, the CENTURY 21 Logo and C21® are service marks owned by Century 21 Real Estate LLC. Century 21 Real Estate LLC fully supports the principles of the Fair Housing Act and the Equal Opportunity Act. Each office is independently owned and operated. Listing information is deemed reliable but not guaranteed accurate.