
17071 Waters Edge Circle, North Fort Myers, FL 33917
Local realty services provided by:CENTURY 21 Results
Listed by: amy best
Office: best realty, llc.
MLS#:TB8532643
Source:MFRMLS
Price summary
- Price:$389,999
- Price per sq. ft.:$174.11
- Monthly HOA dues:$75
About this home
MOTIVATED SELLER!! Stunning waterfront home in illustrious Kings Bay Estates on almost a half acre of land! Pull into your completely private driveway and discover this stunning fenced corner-lot estate, perfectly positioned on the water with a huge private dock and an incredible outdoor oasis. No expense has been spared in this updated, resort-style residence.
As you approach the home, you’re welcomed by a beautifully paved front patio area—perfect for relaxing and enjoying the peaceful surroundings. Step inside and be greeted by elegant wood flooring, impeccable finishes, and a bright, open layout designed to showcase the breathtaking water views.
Home has 50 amps on the side perfect to plug your RV into with NO HOA issues as RVs are accepted here!!
The chef’s kitchen is the centerpiece of the home, featuring elongated solid wood cabinetry, top-of-the-line granite countertops, stainless steel appliances, and an irreplaceable panoramic view of the water. The elegant floor plan offers a formal living room, dining room, and spacious family room, all thoughtfully arranged around the kitchen. A split-bedroom layout provides both privacy and functionality.
Spacious and filled with natural light, the home offers water views from nearly every angle. The stunning enclosed screened in patio with a convenient kitchen pass-through window opens to a fully paved tropical retreat, surrounded by mature lush landscaping that creates exceptional privacy. The expansive gathering area is ideal for entertaining family and friends.
There is an additional enclosed fenced area for your little ones to play or for the dogs
Beyond the tropical oasis, your private dock awaits, offering serenity, peaceful water views, and direct access to the waterfront lifestyle. This is a rare opportunity to own a truly exceptional Kings Bay Estates property that stands far above the rest....
Contact an agent
Home facts
- Year built:1984
- Subdivision & Development:KINGS BAY ESTATES
- Listing ID #:TB8532643
- Added:93 day(s) ago
- Updated:October 26, 2026 at 04:23 AM
Rooms and interior
- Bedrooms:3
- Total bathrooms:2
- Full bathrooms:2
- Flooring:Hardwood, Tile
- Kitchen Description:Dishwasher, Microwave, Range, Refrigerator, Solid Surface Counters, Solid Wood Cabinets, Stone Counters
- Bedroom Description:Split Bedroom, Walk-In Closet(s)
- Living area:2,240 sq. ft.
Heating and cooling
- Cooling:Central Air
- Heating:Central
- Central air:Yes
Structure and exterior
- Roof:Shingle
- Year built:1984
- Building area:2,240 sq. ft.
- Lot area:0.45 Acres
- Construction Materials:Concrete
- Exterior Features:Courtyard, Dog Run, Garden, Lighting, Outdoor Grill, Private Mailbox
- Foundation Description:Slab
- Levels:1 Story
Utilities
- Water:Public, Water Connected
- Sewer:Private, Public, Septic Tank, Sewer Connected
Finances and disclosures
- Price:$389,999
- Price per sq. ft.:$174.11
- Tax amount:$1,486 (2025)
Features and amenities
- Appliances:Dishwasher, Electric Water Heater, Microwave, Range, Refrigerator
- Laundry features:In Garage
- Amenities:Accessibility Features, Built-In Features, Cable Connected, Ceiling Fans(s), Open Floorplan, Phone Available, Solid Surface Counters, Solid Wood Cabinets, Split Bedroom, Stone Counters, Walk-In Closet(s), Window Treatments
- Pool features:Public Pool
Parking
- Parking description:Attached Garage
- Garage:Yes
- Garage spaces:2
 The information being provided by Stellar Mls is for the consumer's personal, non-commercial use and may not be used for any purpose other than to identify prospective properties consumer may be interested in purchasing. Any information relating to real estate for sale referenced on this web site comes from the Internet Data Exchange (IDX) program of the Stellar Mls. CENTURY 21 Results is not a Multiple Listing Service (MLS), nor does it offer MLS access. This website is a service of CENTURY 21 Results, a broker participant of Stellar Mls. This web site may reference real estate listing(s) held by a brokerage firm other than the broker and/or agent who owns this web site.
The accuracy of all information, regardless of source, including but not limited to open house information, square footages and lot sizes, is deemed reliable but not guaranteed and should be personally verified through personal inspection by and/or with the appropriate professionals. The data contained herein is copyrighted by Stellar Mls and is protected by all applicable copyright laws. Any unauthorized dissemination of this information is in violation of copyright laws and is strictly prohibited.
Properties in listings may have been sold or may no longer be available.
Copyright 2026 Stellar Mls. All rights reserved.
The information being provided by Stellar Mls is for the consumer's personal, non-commercial use and may not be used for any purpose other than to identify prospective properties consumer may be interested in purchasing. Any information relating to real estate for sale referenced on this web site comes from the Internet Data Exchange (IDX) program of the Stellar Mls. CENTURY 21 Results is not a Multiple Listing Service (MLS), nor does it offer MLS access. This website is a service of CENTURY 21 Results, a broker participant of Stellar Mls. This web site may reference real estate listing(s) held by a brokerage firm other than the broker and/or agent who owns this web site.
The accuracy of all information, regardless of source, including but not limited to open house information, square footages and lot sizes, is deemed reliable but not guaranteed and should be personally verified through personal inspection by and/or with the appropriate professionals. The data contained herein is copyrighted by Stellar Mls and is protected by all applicable copyright laws. Any unauthorized dissemination of this information is in violation of copyright laws and is strictly prohibited.
Properties in listings may have been sold or may no longer be available.
Copyright 2026 Stellar Mls. All rights reserved.New listings near 17071 Waters Edge Circle
- New
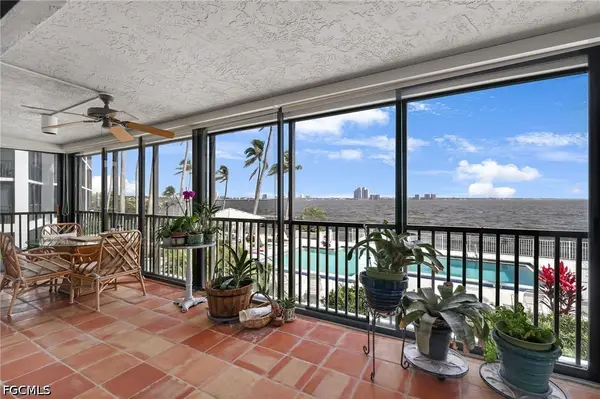 $475,000Active4 beds 3 baths2,414 sq. ft.
3350 N Key Drive #102, North Fort Myers, FL 33903
MLS# 2026044075Listed by: GROW PROSPER MOVE REALTY - New
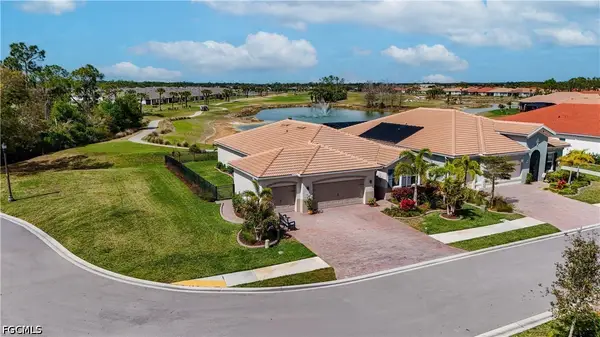 $569,000Active4 beds 2 baths2,032 sq. ft.
3331 Cherry Palm Drive, North Fort Myers, FL 33917
MLS# 2026044196Listed by: EPIQUE REALTY INC. - New
 $399,900Active3 beds 2 baths1,556 sq. ft.
2339 Westwood Road, North Fort Myers, FL 33917
MLS# 2026041696Listed by: JOHN R. WOOD PROPERTIES - New
 $149,000Active2 beds 2 baths1,392 sq. ft.
275 Boros Drive, North Fort Myers, FL 33903
MLS# 2026044845Listed by: LEGACY PREMIER REALTY LLC - Open Sat, 11am to 1pmNew
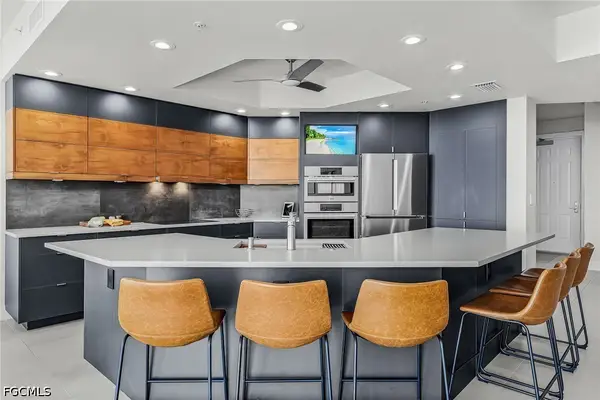 $529,900Active3 beds 2 baths1,931 sq. ft.
3414 Hancock Bridge Parkway #1102, North Fort Myers, FL 33903
MLS# 2026044028Listed by: VISION ONE REALTY GROUP, INC. - New
 $289,900Active3 beds 2 baths1,196 sq. ft.
369 Lakeview Drive, North Fort Myers, FL 33917
MLS# 2026044805Listed by: LOKATION - New
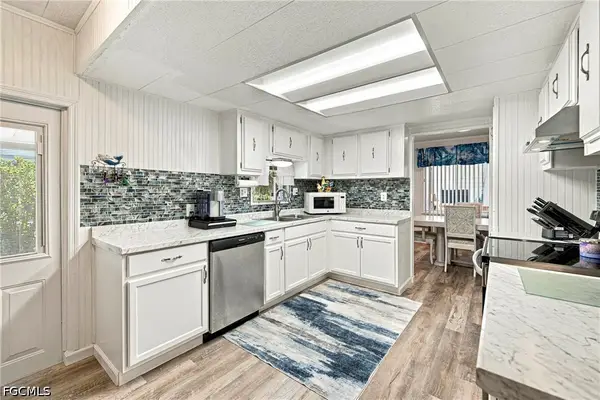 $137,900Active2 beds 2 baths1,352 sq. ft.
5712 Captain John Smith Loop, North Fort Myers, FL 33917
MLS# 2026044637Listed by: SHE SELLS FLORIDA LLC - New
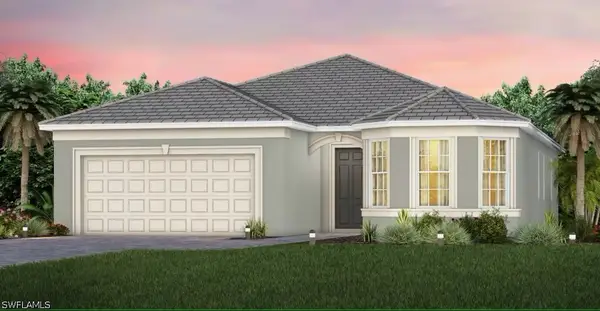 $499,990Active2 beds 2 baths1,921 sq. ft.
7192 Chapel Creek Lane, North Fort Myers, FL 33917
MLS# 226038653Listed by: PULTE REALTY INC - New
 $369,990Active2 beds 2 baths1,518 sq. ft.
7449 Florida Elm Court, North Fort Myers, FL 33917
MLS# 226038664Listed by: PULTE REALTY INC - New
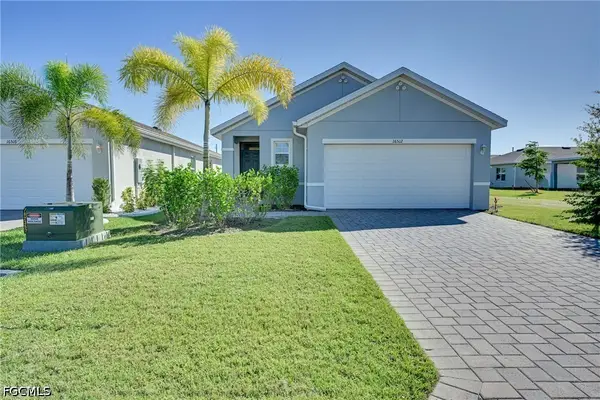 $310,000Active3 beds 2 baths1,504 sq. ft.
16512 Fire Coral Lane, North Fort Myers, FL 33903
MLS# 2026044689Listed by: ALWAYS ISLAND TIME REALTY LLC


Protect your home and budget from life's surprises with an Assurant Home Warranty, backed by a partner that supports you through every step of homeownership. Explore Plans.
©2026 Century 21 Real Estate LLC. All rights reserved. CENTURY 21®, the CENTURY 21 Logo and C21® are service marks owned by Century 21 Real Estate LLC. Century 21 Real Estate LLC fully supports the principles of the Fair Housing Act and the Equal Opportunity Act. Each office is independently owned and operated. Listing information is deemed reliable but not guaranteed accurate.