
6529 Equinox Lane, North Fort Myers, FL 33917
Local realty services provided by:CENTURY 21 North East
Listed by: michelle campbell
Office: taylor morrison rlty of fla
MLS#:A4696123
Source:MFRMLS
Price summary
- Price:$306,900
- Price per sq. ft.:$135.14
- Monthly HOA dues:$94
About this home
What's Special: Loft | Popular Plan | Larger Backyard | No Rear Neighbors | Deep Lot. New Construction - September Completion! Welcome to the Eagle at 6529 Equinox Lane in Solena! Step inside to a bright foyer that opens into a spacious great room, dining area, and kitchen designed to keep everything connected. The kitchen features a center island that makes both everyday living and hosting feel easy and comfortable. Upstairs, a versatile loft offers additional space to relax or recharge, along with three secondary bedrooms and a full bath. Your private primary suite is also upstairs and includes a walk-in closet and a spa-inspired bath with a dual sink vanity and a walk-in shower. Enjoy your patio just outside, creating a seamless indoor and outdoor space that’s perfect for soaking up sunny days. Solena is a welcoming new community in North Fort Myers, conveniently located off Slater Road near Bayshore for easy access to I-75 and local attractions. With no CDD fees and a non-flood-zone location, living here feels even more enjoyable. Enjoy the Florida outdoors at nearby beaches, parks, and the Great Calusa Blueway Trail, or spend the day on Sanibel Island, at Gulf Coast Town Center, or Edison Mall. Sports fans can also catch spring training games for the Red Sox and Twins, all just a short drive from downtown Fort Myers. Additional Highlights Include: extended LVP flooring on 1st floor, window blinds throughout the whole house, included appliance package, and garage door opener. Photos are for representative purposes only. MLS#A4696123...
Contact an agent
Home facts
- Year built:2026
- Subdivision & Development:SOLENA
- Listing ID #:A4696123
- Added:118 day(s) ago
- Updated:October 02, 2026 at 09:09 AM
Rooms and interior
- Bedrooms:4
- Total bathrooms:3
- Full bathrooms:2
- Half bathrooms:1
- Flooring:Carpet, Vinyl
- Kitchen Description:Dishwasher, Disposal, Microwave, Range, Refrigerator
- Bedroom Description:Split Bedroom, Walk-In Closet(s)
- Living area:2,271 sq. ft.
Heating and cooling
- Cooling:Central Air
- Heating:Central, Electric
- Central air:Yes
Structure and exterior
- Roof:Shingle
- Year built:2026
- Building area:2,271 sq. ft.
- Lot area:0.13 Acres
- Architectural Style:Traditional
- Construction Materials:Block, Stucco, Vinyl Siding
- Exterior Features:Front Porch, Patio
- Foundation Description:Slab
- Levels:2 Story
Utilities
- Water:Public, Water Available
- Sewer:Public Sewer
Finances and disclosures
- Price:$306,900
- Price per sq. ft.:$135.14
Features and amenities
- Appliances:Dishwasher, Disposal, Dryer, Electric Water Heater, Irrigation Equipment, Microwave, Range, Refrigerator, Washer
- Laundry features:Dryer, Inside, Laundry Room, Laundry Upper Level, Washer
- Amenities:Cable Available, Electricity Available, Fiber Optics, Irrigation Equipment, Open Floorplan, Split Bedroom, Underground Utilities, Walk-In Closet(s), Window Treatments
- Pool features:Public Pool
Parking
- Parking description:Attached Garage
- Garage:Yes
- Garage spaces:2
 The information being provided by Stellar Mls is for the consumer's personal, non-commercial use and may not be used for any purpose other than to identify prospective properties consumer may be interested in purchasing. Any information relating to real estate for sale referenced on this web site comes from the Internet Data Exchange (IDX) program of the Stellar Mls. CENTURY 21 North East is not a Multiple Listing Service (MLS), nor does it offer MLS access. This website is a service of CENTURY 21 North East, a broker participant of Stellar Mls. This web site may reference real estate listing(s) held by a brokerage firm other than the broker and/or agent who owns this web site.
The accuracy of all information, regardless of source, including but not limited to open house information, square footages and lot sizes, is deemed reliable but not guaranteed and should be personally verified through personal inspection by and/or with the appropriate professionals. The data contained herein is copyrighted by Stellar Mls and is protected by all applicable copyright laws. Any unauthorized dissemination of this information is in violation of copyright laws and is strictly prohibited.
Properties in listings may have been sold or may no longer be available.
Copyright 2026 Stellar Mls. All rights reserved. MFRMLS Member Broker: Jim D’Amico
The information being provided by Stellar Mls is for the consumer's personal, non-commercial use and may not be used for any purpose other than to identify prospective properties consumer may be interested in purchasing. Any information relating to real estate for sale referenced on this web site comes from the Internet Data Exchange (IDX) program of the Stellar Mls. CENTURY 21 North East is not a Multiple Listing Service (MLS), nor does it offer MLS access. This website is a service of CENTURY 21 North East, a broker participant of Stellar Mls. This web site may reference real estate listing(s) held by a brokerage firm other than the broker and/or agent who owns this web site.
The accuracy of all information, regardless of source, including but not limited to open house information, square footages and lot sizes, is deemed reliable but not guaranteed and should be personally verified through personal inspection by and/or with the appropriate professionals. The data contained herein is copyrighted by Stellar Mls and is protected by all applicable copyright laws. Any unauthorized dissemination of this information is in violation of copyright laws and is strictly prohibited.
Properties in listings may have been sold or may no longer be available.
Copyright 2026 Stellar Mls. All rights reserved. MFRMLS Member Broker: Jim D’AmicoNew listings near 6529 Equinox Lane
- New
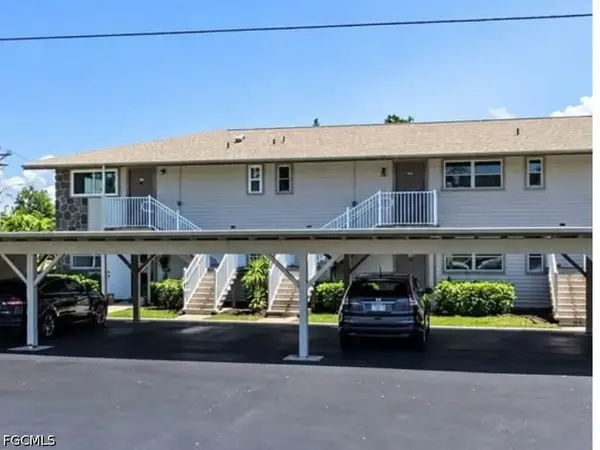 $59,900Active1 beds 1 baths741 sq. ft.
5917 Littlestone Court #112, North Fort Myers, FL 33903
MLS# 2026041493Listed by: LEGACY PREMIER REALTY LLC - New
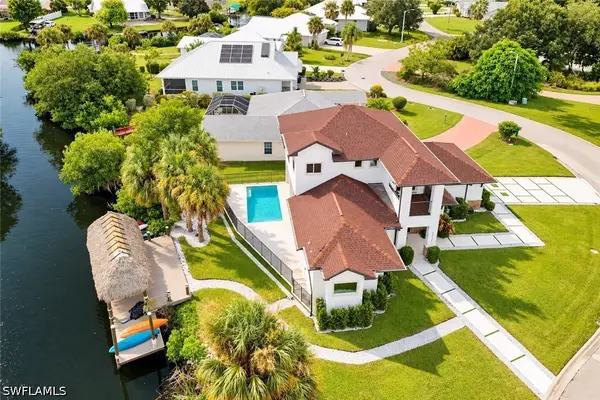 $875,000Active3 beds 3 baths2,436 sq. ft.
15361 River Cove Court, North Fort Myers, FL 33917
MLS# 226035002Listed by: EXP REALTY LLC - New
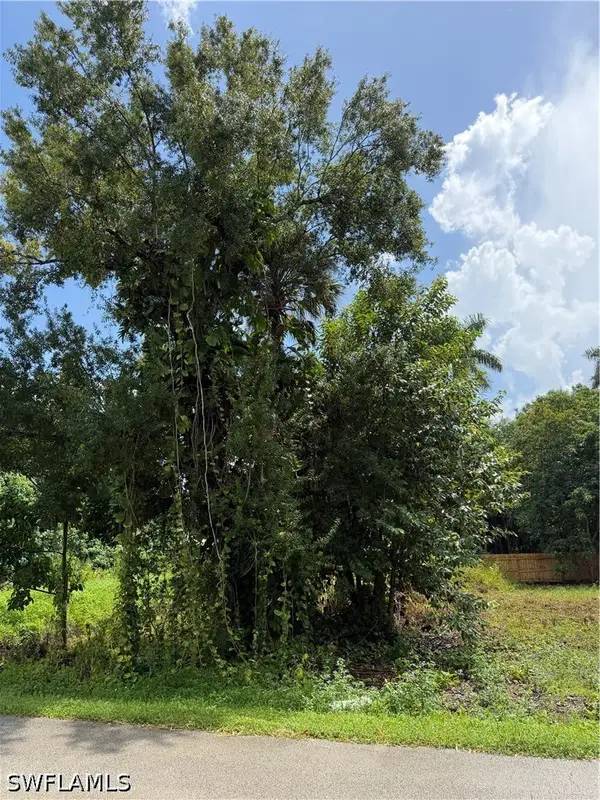 $39,900Active0.11 Acres
557 Sacramento Street, North Fort Myers, FL 33903
MLS# 226035519Listed by: PREMIERE PLUS REALTY COMPANY - New
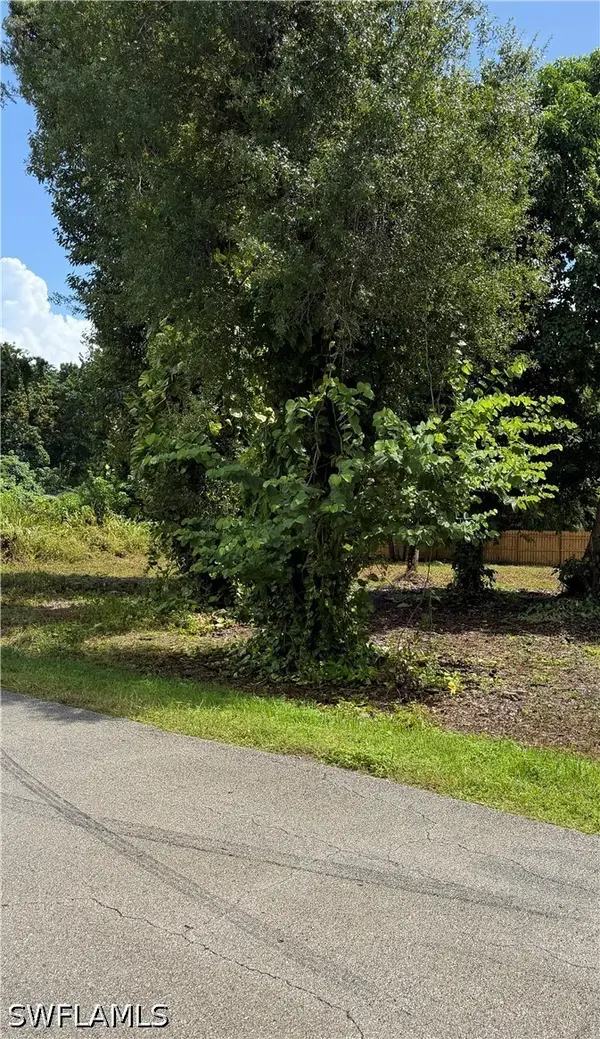 $39,900Active0.11 Acres
561 Sacramento Street, North Fort Myers, FL 33903
MLS# 226035525Listed by: PREMIERE PLUS REALTY COMPANY - New
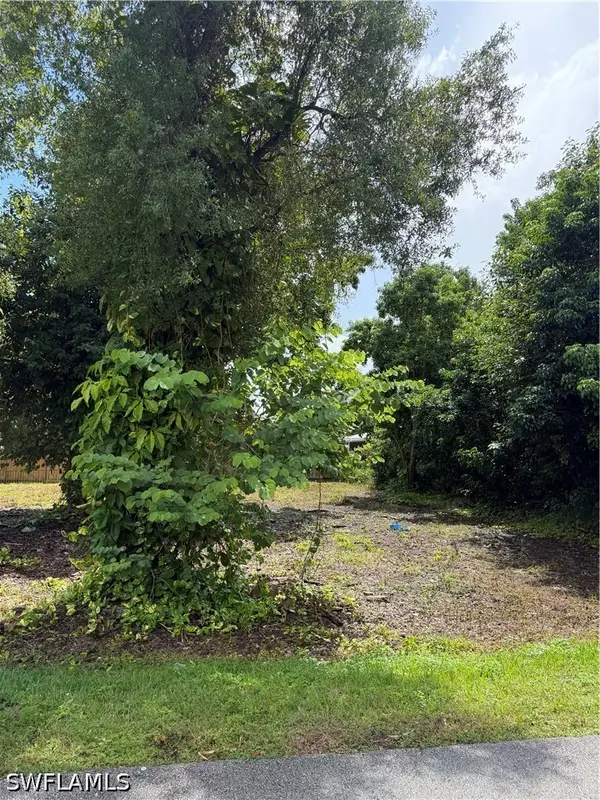 $39,900Active0.11 Acres
559 Sacramento Street, North Fort Myers, FL 33903
MLS# 226035509Listed by: PREMIERE PLUS REALTY COMPANY - New
 $164,900Active2 beds 2 baths1,190 sq. ft.
298 Boros Drive, North Fort Myers, FL 33903
MLS# 2026040679Listed by: JOHN R. WOOD PROPERTIES - New
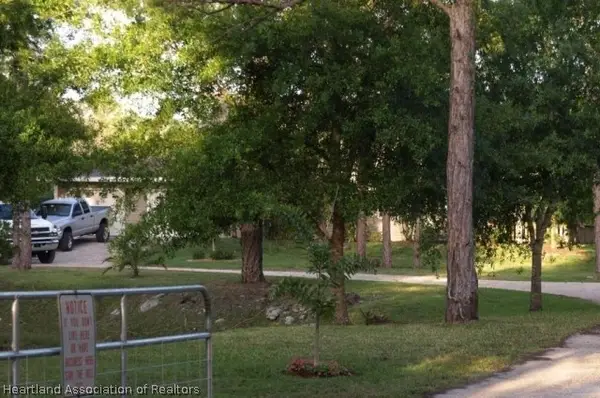 $5,000Active2 beds 2 baths3,328 sq. ft.
19501 Pine Echo Road, North Fort Myers, FL 33917
MLS# 328433Listed by: JAMIE L BOONE LLC - New
 $112,900Active2 beds 2 baths1,150 sq. ft.
7068 Nantucket Circle #7, North Fort Myers, FL 33917
MLS# 2026040958Listed by: PALM PARADISE REALTY GROUP - New
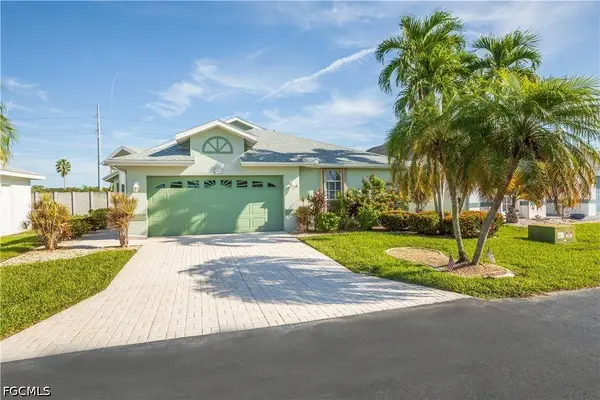 $349,900Active2 beds 2 baths1,812 sq. ft.
3762 Sabal Springs Boulevard, North Fort Myers, FL 33917
MLS# 2026024167Listed by: WEICHERT REALTORS AGENCY ONE - New
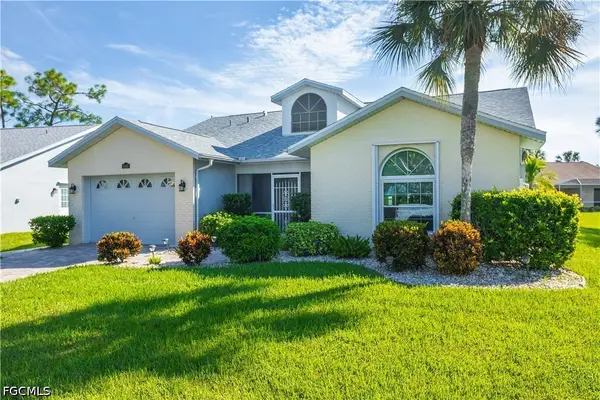 $282,500Active2 beds 2 baths1,395 sq. ft.
3437 Clubview Drive, North Fort Myers, FL 33917
MLS# 2026038801Listed by: WEICHERT REALTORS AGENCY ONE


Protect your home and budget from life's surprises with an Assurant Home Warranty, backed by a partner that supports you through every step of homeownership. Explore Plans.
©2026 Century 21 Real Estate LLC. All rights reserved. CENTURY 21®, the CENTURY 21 Logo and C21® are service marks owned by Century 21 Real Estate LLC. Century 21 Real Estate LLC fully supports the principles of the Fair Housing Act and the Equal Opportunity Act. Each office is independently owned and operated. Listing information is deemed reliable but not guaranteed accurate.