
7819 SW 9th St, North Lauderdale, FL 33068
Local realty services provided by:CENTURY 21 North East
Listed by: miguel maria
Office: keller williams legacy954-358-6000
MLS#:A12061808
Source:SEFMLS
Price summary
- Price:$400,000
- Price per sq. ft.:$253.81
About this home
Discover the perfect blend of comfort, privacy, and waterfront living in this short sale opportunity, 3-bedroom, 2-bath residence, featuring impact windows for year-round peace of mind and a fresh neutral colour palette throughout that creates a bright, inviting atmosphere ready for your personal style. W/o HOA restrictions, you'll enjoy the freedom to truly make this home your own. Step outside to an expansive fenced backyard designed for entertaining and relaxation, where a sparkling pool, charming gazebo, spacious patio, and tranquil river views provide the ideal setting for weekend gatherings or quiet evenings outdoors. The property also includes a convenient laundry room and an additional storage shed, offering practical space for everyday living. Ideally situated near the vibrant shopping and dining options of Coral Square Mall, The Promenade at Coconut Creek, and Tamarac Town Square, you'll also enjoy easy access to nearby parks such as Hampton Pines Park and the scenic trails at Fern Forest Nature Centr. Commuters will appreciate the convenient connections to Florida's Turnpike and the Sawgrass Expressway, while nearby schools, grocery stores, entertainment, and everyday conveniences are just minutes away. Whether you're searching for a primary residence, a family-friendly retreat, or an investment opportunity, this exceptional waterfront property offers an outstanding combination of location, lifestyle, and value in one of North Lauderdale's most convenient settings....
Contact an agent
Home facts
- Year built:1976
- Subdivision & Development:LAUDERDALE NORTH PARK SEC
- Listing ID #:A12061808
- Updated:September 15, 2026 at 10:09 AM
Rooms and interior
- Bedrooms:3
- Total bathrooms:2
- Full bathrooms:2
- Flooring:Tile
- Dining Description:Breakfast Bar, Living/Dining Room
- Kitchen Description:Dishwasher, Electric Range, Microwave, Refrigerator
- Bedroom Description:Main Level Primary
- Living area:1,125 sq. ft.
Heating and cooling
- Cooling:Ceiling Fans, Central Air, Electric
- Heating:Central, Electric
- Central air:Yes
Structure and exterior
- Roof:Shingle
- Year built:1976
- Building area:1,125 sq. ft.
- Lot area:0.14 Acres
- Architectural Style:Detached, One Story
- Construction Materials:Block
- Exterior Features:Fence, Patio
- Levels:1 Story
Schools
- High school:Coconut Crk High
- Middle school:Silver Lks Middle
- Elementary school:North Lauderdale Elementary
Utilities
- Water:Public
- Sewer:Public Sewer
Finances and disclosures
- Price:$400,000
- Price per sq. ft.:$253.81
- Tax amount:$11,428 (2025)
Features and amenities
- Appliances:Dishwasher, Dryer, Electric Range, Microwave, Refrigerator, Washer
- Laundry features:Dryer, Washer
- Amenities:Drapes, Impact Glass Windows, Lighting, Metal Windows, Single Hung Windows
- Pool features:Free Form, In Ground, Pool
Parking
- Parking description:Driveway
New listings near 7819 SW 9th St
- New
 $445,000Active4 beds 2 baths1,712 sq. ft.
1204 SW 74th Avenue, North Lauderdale, FL 33068
MLS# B26074953Listed by: DOUGLAS ELLIMAN - New
 $339,000Active3 beds 2 baths1,247 sq. ft.
8171 SW 5th Court, North Lauderdale, FL 33068
MLS# B26075813Listed by: FLATFEE.COM - New
 $480,000Active3 beds 2 baths1,335 sq. ft.
1341 SW 73rd Avenue, North Lauderdale, FL 33068
MLS# B26075744Listed by: BEST REALTY LLC - New
 $435,000Active3 beds 2 baths1,470 sq. ft.
1322 E Glen Oak Road, North Lauderdale, FL 33068
MLS# B26075540Listed by: BALISTRERI REAL ESTATE INC - New
 $460,000Active3 beds 2 baths1,219 sq. ft.
7526 SW 8th Street, North Lauderdale, FL 33068
MLS# B26075322Listed by: NEIL REALTY GROUP LLC - New
 $350,000Active3 beds 2 baths1,140 sq. ft.
7838 Kimberly Boulevard, North Lauderdale, FL 33068
MLS# B26074467Listed by: VANTASURE REALTY LLC - New
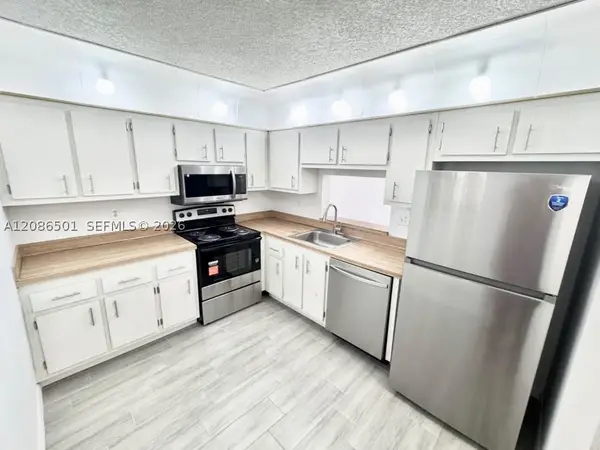 $195,000Active2 beds 2 baths1,000 sq. ft.
1800 SW 81st Ave #1204, North Lauderdale, FL 33068
MLS# A12086501Listed by: MY REALTY GROUP, LLC. - New
 $425,000Active3 beds 3 baths1,704 sq. ft.
1434 SW 54th Avenue, North Lauderdale, FL 33068
MLS# B26074350Listed by: EPIQUE REALTY INC. - New
 $297,500Active2 beds 2 baths948 sq. ft.
2169 Champions Way #2169, North Lauderdale, FL 33068
MLS# B26074239Listed by: THE KEYES COMPANY - New
 $369,000Active3 beds 3 baths1,404 sq. ft.
1721 SW 81st Terrace, North Lauderdale, FL 33068
MLS# B26074153Listed by: REALTY 100


Protect your home and budget from life's surprises with an Assurant Home Warranty, backed by a partner that supports you through every step of homeownership. Explore Plans.
©2026 Century 21 Real Estate LLC. All rights reserved. CENTURY 21®, the CENTURY 21 Logo and C21® are service marks owned by Century 21 Real Estate LLC. Century 21 Real Estate LLC fully supports the principles of the Fair Housing Act and the Equal Opportunity Act. Each office is independently owned and operated. Listing information is deemed reliable but not guaranteed accurate.