
8260 SW 24th Street E #6112, North Lauderdale, FL 33068
Local realty services provided by:CENTURY 21 Move With Us
Listed by: eugenio valdes
Office: lokation
MLS#:B26071235
Source:FL_RAMC
Price summary
- Price:$110,000
- Price per sq. ft.:$2.75
About this home
"Don't miss this incredible opportunity! ?? A fire sale on a stunning property, and the owner is sweetening the deal by including over $12,000 of furniture!". Beautiful 2BR/2BA First-Floor Condo | Impact Windows | Move-In Ready Spacious and updated first-floor unit featuring impact windows, fresh paint, tile floors in main living areas, and wood floors in both bedrooms. The kitchen and bathrooms are in excellent condition, offering a clean and functional layout perfect for everyday living. Located in a well-maintained community with a heated pool, clubhouse, and multiple amenities. it feature extra storage. Conveniently situated just minutes from shopping, dining, and only 7 minutes to the Turnpike. Ideal for year-round living or as a second home retreat. Easy to show!
Contact an agent
Home facts
- Year built:1977
- Subdivision & Development:Oakbrook Village
- Listing ID #:B26071235
- Added:58 day(s) ago
- Updated:October 30, 2026 at 05:12 PM
Rooms and interior
- Bedrooms:2
- Total bathrooms:2
- Full bathrooms:2
- Rooms Total:3
- Flooring:Laminate, Tile
- Dining Description:Breakfast Area, Living/Dining Room
- Bathrooms Description:Separate Shower
- Kitchen Description:Dishwasher, Disposal, Electric Range, Refrigerator
- Living area:1,160 sq. ft.
Heating and cooling
- Cooling:Ceiling Fans, Central Air, Electric
- Heating:Central, Electric
- Central air:Yes
Structure and exterior
- Roof:Fiberglass
- Year built:1977
- Building area:1,160 sq. ft.
- Construction Materials:Block, Concrete
- Exterior Features:Tennis Courts
- Levels:1 Story
Schools
- High school:Piper
- Middle school:Millennium
Utilities
- Water:Public Water, Water Connected
- Sewer:Public Sewer, Sewer Connected
Finances and disclosures
- Price:$110,000
- Price per sq. ft.:$2.75
- Tax amount:$1,700 (2026)
Features and amenities
- Appliances:Dishwasher, Disposal, Electric Range, Refrigerator, Some Electric Appliances, Water Heater
- Amenities:Phone Entry, Smoke Detectors
- Pool features:Community
Parking
- Parking description:Open
 The data relating to real estate for sale on this web site comes in part from a cooperative data exchange program of the Realtor<REGISTERED_LOGO> Association of Martin County, Inc. MLS. Real estate listings held by brokerage firms other than CENTURY 21 Move With Us are marked with the IDX logo (Broker Reciprocity) or name and detailed information about such listings includes the name of the listing brokers. Data provided is deemed reliable but is not guaranteed.
New listings near 8260 SW 24th Street E #6112
- New
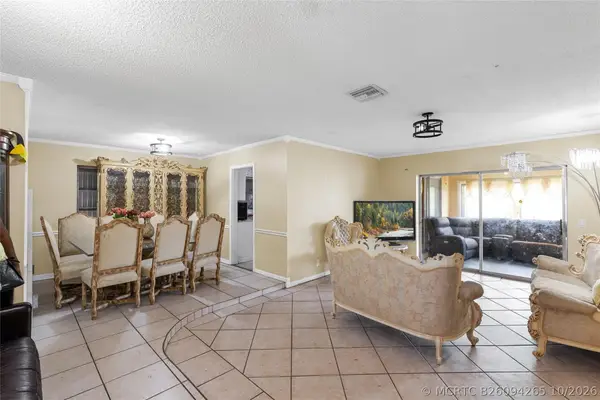 $494,900Active4 beds 2 baths1,877 sq. ft.
970 SW 67th Avenue, North Lauderdale, FL 33068
MLS# B26094265Listed by: PREFERRED PROPERTIES INT'L REA - New
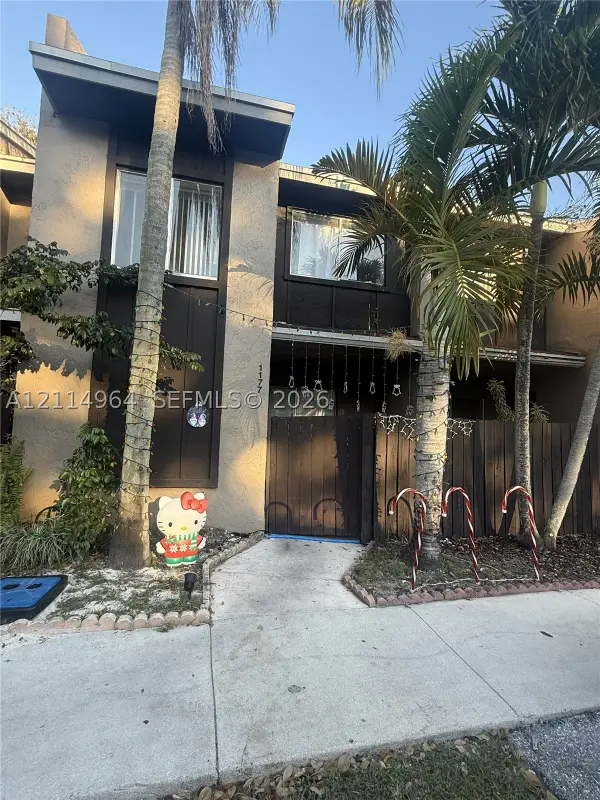 $325,000Active2 beds 1 baths1,236 sq. ft.
1177 Sussex, North Lauderdale, FL 33068
MLS# A12114964Listed by: LPT REALTY, LLC - New
 $465,000Active4 beds 2 baths1,379 sq. ft.
8270 SW 7th, North Lauderdale, FL 33068
MLS# A12114403Listed by: COMPASS FLORIDA, LLC - New
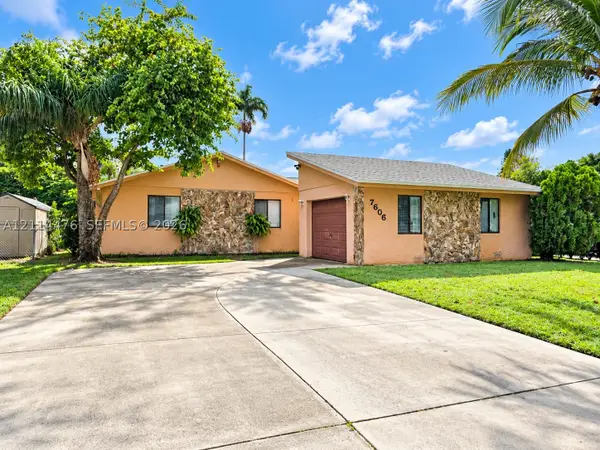 $480,000Active3 beds 2 baths1,384 sq. ft.
7606 SW 8th, North Lauderdale, FL 33068
MLS# A12114476Listed by: BZG INTERNATIONAL, LLC - New
 $355,000Active3 beds 3 baths1,405 sq. ft.
1952 SW 60th, North Lauderdale, FL 33068
MLS# A12111719Listed by: NORLUXE REALTY MIAMI - New
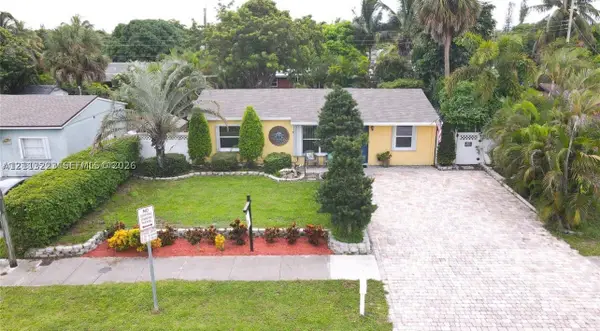 $305,000Active2 beds 1 baths990 sq. ft.
6270 SW 18th, North Lauderdale, FL 33068
MLS# A12113223Listed by: LIFESTYLE INTERNATIONAL REALTY - New
 $299,999Active2 beds 3 baths1,326 sq. ft.
205 S Santa Catalina Circle #205, North Lauderdale, FL 33068
MLS# B26092831Listed by: PARTNERSHIP REALTY INC. - New
 $370,000Active3 beds 2 baths1,319 sq. ft.
7707 SW 8th, North Lauderdale, FL 33068
MLS# A12113108Listed by: LUXURY WEALTH GROUP, PLLC - New
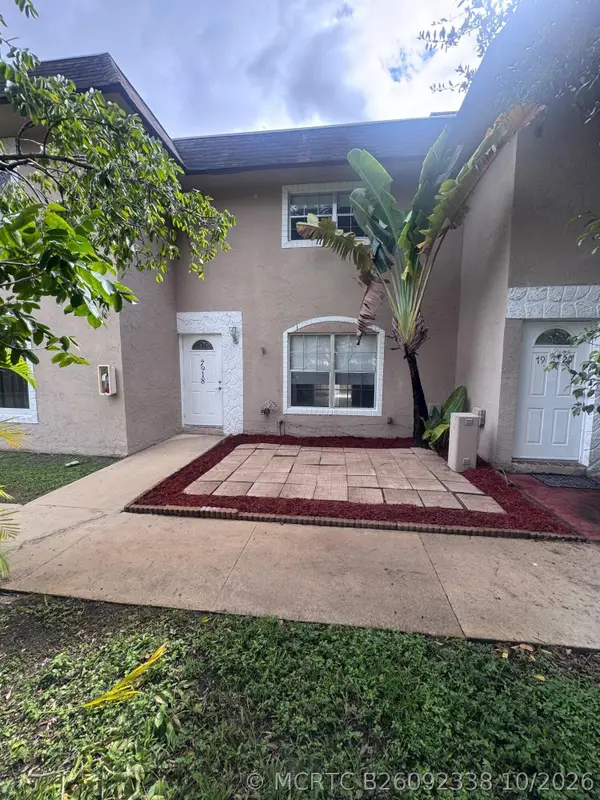 $225,000Active2 beds 2 baths1,108 sq. ft.
7918 Kimberly Boulevard #304, North Lauderdale, FL 33068
MLS# B26092338Listed by: RE/MAX DIRECT - New
 $199,900Active1 beds 1 baths878 sq. ft.
1202 Belmont #1202, North Lauderdale, FL 33068
MLS# A12111799Listed by: GREEN LANDS REALTY


Protect your home and budget from life's surprises with an Assurant Home Warranty, backed by a partner that supports you through every step of homeownership. Explore Plans.
©2026 Century 21 Real Estate LLC. All rights reserved. CENTURY 21®, the CENTURY 21 Logo and C21® are service marks owned by Century 21 Real Estate LLC. Century 21 Real Estate LLC fully supports the principles of the Fair Housing Act and the Equal Opportunity Act. Each office is independently owned and operated. Listing information is deemed reliable but not guaranteed accurate.