
14951 Royal Oaks Ln #1501, North Miami, FL 33181
Local realty services provided by:CENTURY 21 North East
14951 Royal Oaks Ln #1501,North Miami, FL 33181
$565,000
- 3 Beds
- 4 Baths
- 2,048 sq. ft.
- Condominium
- Active
Listed by: jessica suetta
Office: lumer real estate305-948-9480
MLS#:A12064061
Source:SEFMLS
Price summary
- Price:$565,000
- Price per sq. ft.:$275.88
- Monthly HOA dues:$1,757
About this home
Discover this exceptional 3-bedroom, 3.5-bath residence offering over 2,000 SF of thoughtfully designed living space with breathtaking panoramic views of the Atlantic Ocean, Oleta River State Park, and the Miami skyline. A spacious private terrace with stunning ocean and lush green views provides the perfect setting to relax & enjoy unforgettable sunrises and sunsets.
This light-filled residence features impact windows and doors, an open-concept layout, elegant flooring, spacious living and dining areas, and a gourmet kitchen with stainless steel appliances, granite countertops, and abundant cabinetry. The expansive primary suite offers dual custom walk-in closets and a spa-inspired bath with dual vanities, soaking tub, and separate glass-enclosed shower.
Enjoy the clubhouse, gym, pool, tennis courts, playground, game room, valet, EV charging stations, dog park, pet wash station, and 24-hour gated security. HOA includes water, cable, and high-speed internet.
Located in one of North Miami's fastest-growing neighborhoods, the area continues to experience significant growth with the recent opening of luxury One Park Tower, popular destinations including Sesame Bakery and Pura Vida, and exciting residential and commercial projects currently under development. Close to Costco, just minutes from Aventura Mall, Sunny Isles, FIU, Oleta Park, premier dining, shopping, and much more....
Contact an agent
Home facts
- Year built:2007
- Subdivision & Development:THE OAKS I CONDO
- Listing ID #:A12064061
- Updated:August 04, 2026 at 03:01 AM
Rooms and interior
- Bedrooms:3
- Total bathrooms:4
- Full bathrooms:3
- Half bathrooms:1
- Flooring:Marble
- Dining Description:Breakfast Area, Family/Dining Room, Living/Dining Room
- Bathrooms Description:Separate Shower
- Kitchen Description:Dishwasher, Ice Maker, Microwave, Refrigerator
- Bedroom Description:Walk-In Closets
- Living area:2,048 sq. ft.
Heating and cooling
- Cooling:Central Air
- Heating:Central
- Central air:Yes
Structure and exterior
- Year built:2007
- Building area:2,048 sq. ft.
- Architectural Style:High Rise
- Construction Materials:Block
- Exterior Features:Balcony, Open, Security High Impact Doors, Tennis Courts
Schools
- High school:Alonzo and Tracy Mourning Sr. High
- Middle school:John F. Kennedy
- Elementary school:David Lawrence Jr K-8
Finances and disclosures
- Price:$565,000
- Price per sq. ft.:$275.88
- Tax amount:$8,537 (2025)
Features and amenities
- Appliances:Dishwasher, Dryer, Ice Maker, Microwave, Refrigerator, Washer
- Laundry features:Dryer, Washer
- Amenities:Balcony, Bike Storage, Closed Circuit Camera, Clubhouse, Fire Sprinkler System, Fitness Center, Intercom, Playground, Security Guard, Smoke Detectors, Tennis Courts
- Pool features:Association, Pool
Parking
- Parking description:1 Carport Space(s), Assigned, Covered, Detached, Detached Carport, Garage, One Space
- Garage:Yes
- Garage spaces:1
- Carport spaces:1
New listings near 14951 Royal Oaks Ln #1501
- New
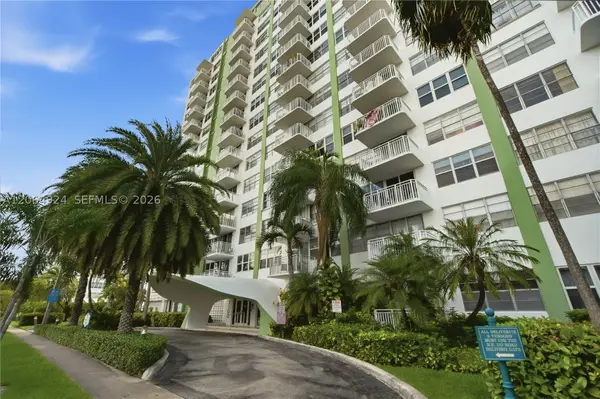 $160,000Active1 beds 2 baths855 sq. ft.
2100 Sans Souci Blvd #A710, North Miami, FL 33181
MLS# A12064924Listed by: COLDWELL BANKER REALTY - New
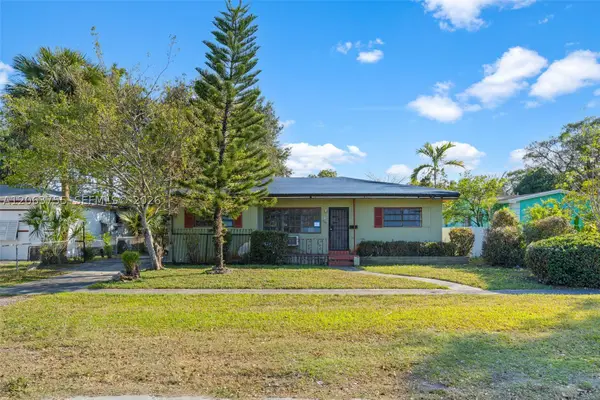 $429,000Active3 beds 2 baths1,816 sq. ft.
760 NE 147th St, North Miami, FL 33161
MLS# A12063755Listed by: GENSTONE REALTY - New
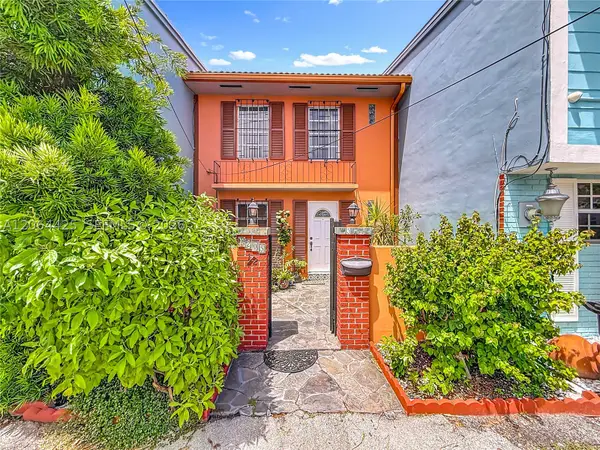 $720,000Active2 beds 3 baths1,444 sq. ft.
2205 1/2 NE 123rd St #2205, North Miami, FL 33181
MLS# A12064425Listed by: KELLER WILLIAMS ELITE PROPERTIES - New
 $999,900Active2 beds 3 baths1,444 sq. ft.
2061 NE 123rd St, North Miami, FL 33181
MLS# A12064606Listed by: ON FLORIDA REALTY, LLC. - New
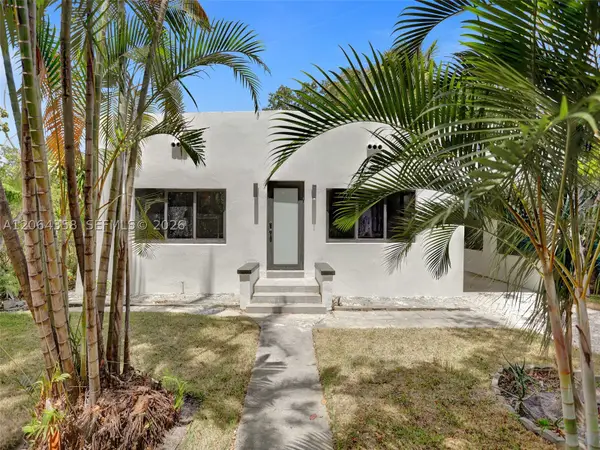 $699,999Active5 beds 2 baths1,255 sq. ft.
759 NE 127th St, North Miami, FL 33161
MLS# A12064358Listed by: LIFESTYLE INTERNATIONAL REALTY - New
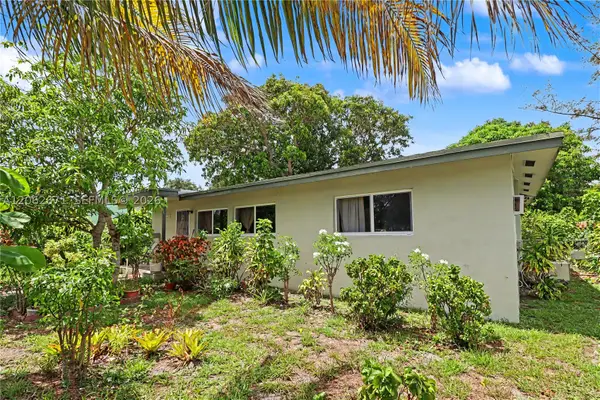 $485,000Active3 beds 2 baths1,541 sq. ft.
1155 NE 136th St, North Miami, FL 33161
MLS# A12062671Listed by: RE/MAX ADVANCE REALTY II - New
 $1,385,000Active1 beds 2 baths962 sq. ft.
2411 Laguna Circle #2010, Miami, FL 33181
MLS# A12063217Listed by: ONE SOTHEBY'S INTERNATIONAL REALTY - New
 $149,900Active1 beds 1 baths750 sq. ft.
1465 NE 123rd St #416, North Miami, FL 33161
MLS# A12064136Listed by: ONE SOTHEBY'S INTERNATIONAL REALTY - New
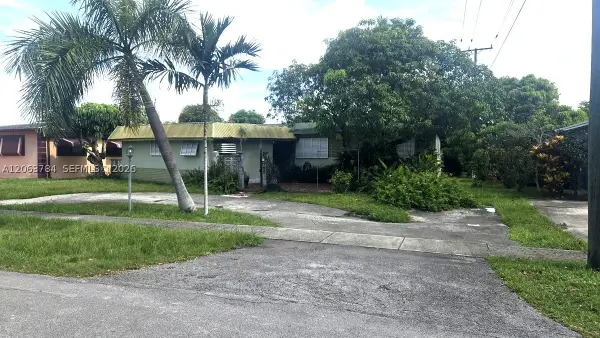 $449,900Active3 beds 2 baths1,831 sq. ft.
185 NE 129th St, North Miami, FL 33161
MLS# A12063784Listed by: POWER SOURCE REAL ESTATE, INC.


Protect your home and budget from life's surprises with an Assurant Home Warranty, backed by a partner that supports you through every step of homeownership. Explore Plans.
©2026 Century 21 Real Estate LLC. All rights reserved. CENTURY 21®, the CENTURY 21 Logo and C21® are service marks owned by Century 21 Real Estate LLC. Century 21 Real Estate LLC fully supports the principles of the Fair Housing Act and the Equal Opportunity Act. Each office is independently owned and operated. Listing information is deemed reliable but not guaranteed accurate.