
15051 Royal Oaks Ln #102, North Miami, FL 33181
Local realty services provided by:CENTURY 21 Carioti
Listed by: alex kosyk
Office: one sotheby's international realty305-503-5275
MLS#:A12061124
Source:SEFMLS
Price summary
- Price:$435,000
- Price per sq. ft.:$271.37
About this home
Bright and spacious 2BED/2.5BATH unit offering 1,603 SF with an open-concept floor plan, 9-foot ceilings and expansive living and dining areas enhanced by large windows. This ground-floor level residence features an extended balcony overlooking the garden and the park trees. Both bedrooms offer en-suite bathrooms, complemented by multiple walk-in closets and a dedicated laundry room. The gated community features 24-hour security, fully equipped fitness center, swimming pool, tennis court, clubhouse and children's playground. Ideally located in North Miami's SoLé Mia district with access from SoLé Mia Way, just minutes from UHealth at SoLé Mia, FIU Biscayne Bay Campus, Oleta River State Park, Sunny Isles Beach, Aventura Mall, neighborhood cafés and restaurants.
Contact an agent
Home facts
- Year built:2007
- Subdivision & Development:THE OAKS I CONDO
- Listing ID #:A12061124
- Updated:September 13, 2026 at 09:56 AM
Rooms and interior
- Bedrooms:2
- Total bathrooms:3
- Full bathrooms:2
- Half bathrooms:1
- Flooring:Tile, Vinyl
- Dining Description:Living/Dining Room
- Bathrooms Description:Dual Sinks, Jetted Tub, Separate Shower
- Kitchen Description:Built In Oven, Dishwasher, Electric Range, Microwave, Refrigerator
- Living area:1,603 sq. ft.
Heating and cooling
- Cooling:Electric
- Heating:Electric
Structure and exterior
- Year built:2007
- Building area:1,603 sq. ft.
- Architectural Style:High Rise
- Construction Materials:Block
- Exterior Features:Balcony, Open, Security High Impact Doors
Schools
- High school:Alonzo and Tracy Mourning Sr. High
- Middle school:John F. Kennedy
- Elementary school:David Lawrence Jr K-8
Finances and disclosures
- Price:$435,000
- Price per sq. ft.:$271.37
- Tax amount:$5,772 (2025)
Features and amenities
- Appliances:Built-In Oven, Dishwasher, Dryer, Electric Range, Microwave, Refrigerator, Washer
- Laundry features:Dryer, Washer
- Amenities:Balcony, Clubhouse, Complex Fenced, Elevators, Fire Sprinkler System, Fitness Center, Impact Glass Windows, Playground, Security Guard, Smoke Detectors, Tennis Courts
- Pool features:Association, Pool
Parking
- Parking description:Assigned, Detached, Garage, One Space, Valet
- Garage:Yes
- Garage spaces:1
New listings near 15051 Royal Oaks Ln #102
- New
 $545,000Active2 beds 3 baths2,252 sq. ft.
2150 Sans Souci Blvd #PH-D1, North Miami, FL 33181
MLS# A12086377Listed by: ONE SOTHEBY'S INTERNATIONAL REALTY - New
 $535,000Active3 beds 2 baths1,412 sq. ft.
1320 NE 135th Street, North Miami, FL 33161
MLS# B26075587Listed by: PREMIER REALTY HOMES LLC - New
 $280,000Active2 beds 2 baths1,186 sq. ft.
11685 Canal #303, North Miami, FL 33181
MLS# A12084452Listed by: REAL REALTY INVESTMENT - Open Sat, 11am to 1pmNew
 $520,000Active3 beds 3 baths1,497 sq. ft.
735 NW 129th, North Miami, FL 33168
MLS# A12087913Listed by: LUXE PROPERTIES - New
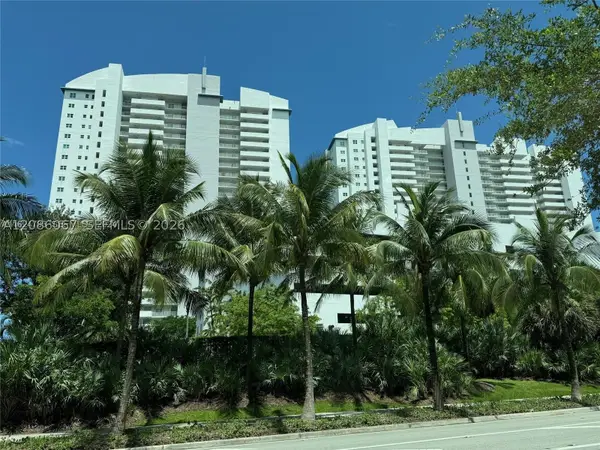 $489,500Active2 beds 2 baths1,763 sq. ft.
15051 Royal Oaks #701, North Miami, FL 33181
MLS# A12086067Listed by: FORTUNE CHRISTIE'S INTL R.E. - New
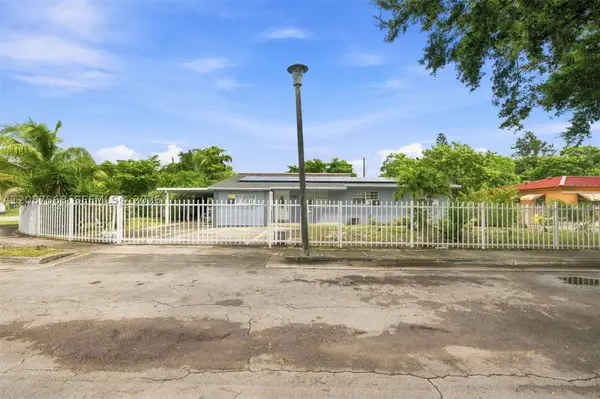 $625,000Active4 beds 2 baths2,174 sq. ft.
1299 NW 120th, North Miami, FL 33167
MLS# A12087568Listed by: JULIES REALTY, LLC - New
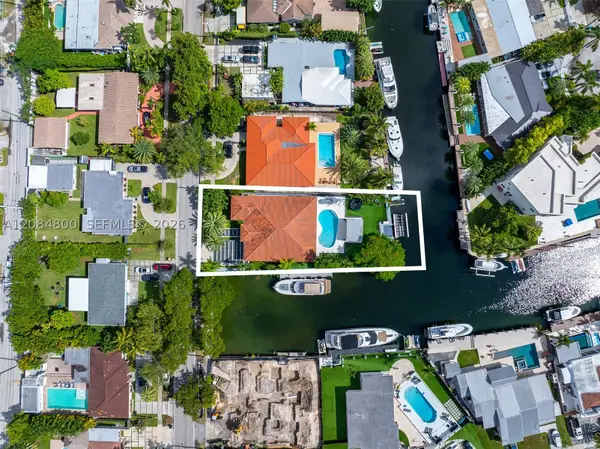 $4,350,000Active4 beds 3 baths3,160 sq. ft.
12905 Ixora, North Miami, FL 33181
MLS# A12084800Listed by: URDAPILLETA REAL ESTATE, LLC - New
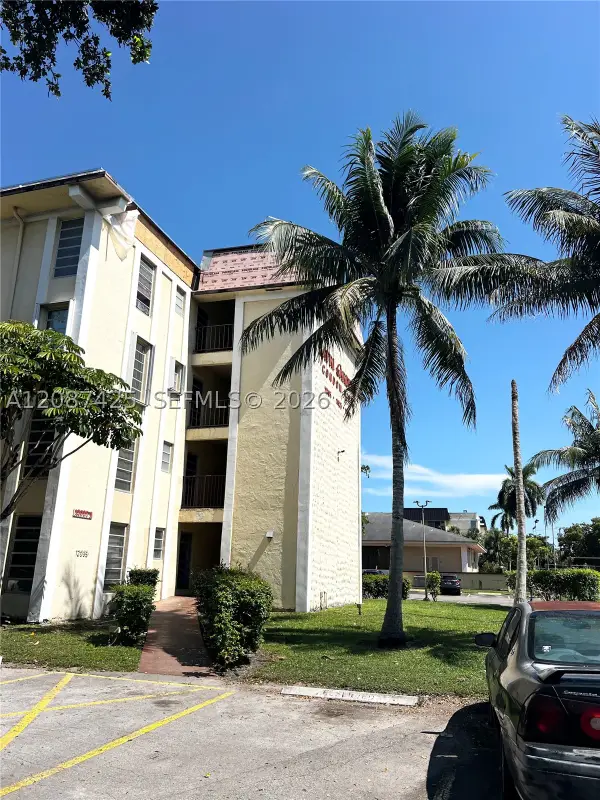 $300,000Active2 beds 2 baths985 sq. ft.
12035 NE 2nd #A302, North Miami, FL 33161
MLS# A12087425Listed by: UNITED REALTY GROUP INC - New
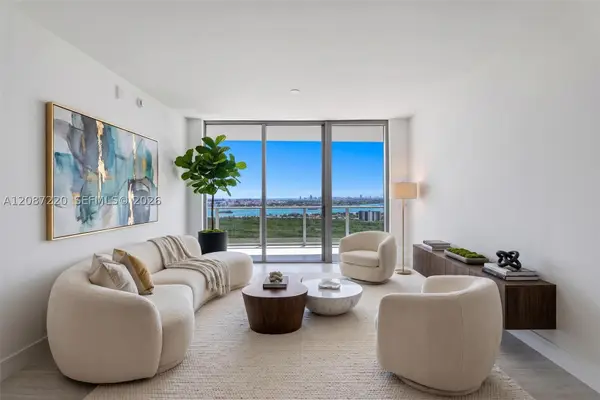 $1,590,000Active1 beds 2 baths1,081 sq. ft.
2411 Laguna #2704, North Miami, FL 33181
MLS# A12087220Listed by: BROKERS, LLC - New
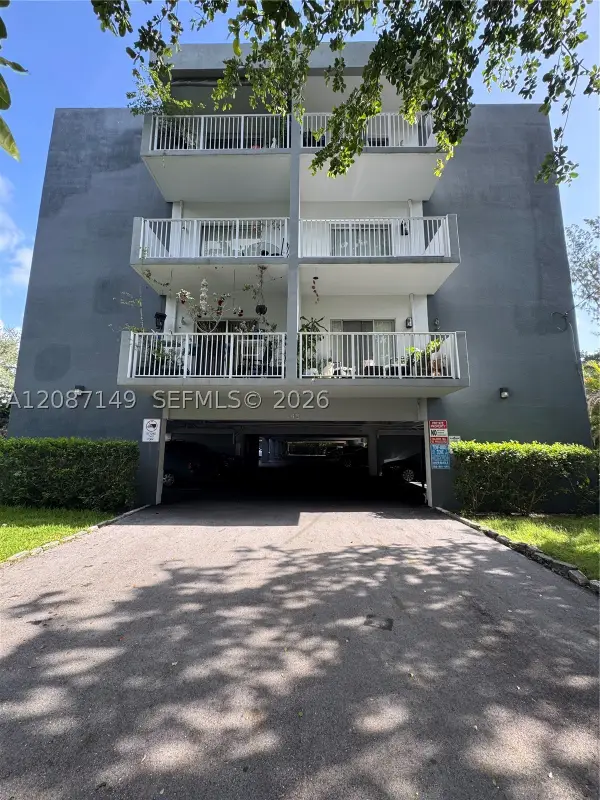 $162,000Active1 beds 1 baths666 sq. ft.
645 NE 121st #304, North Miami, FL 33161
MLS# A12087149Listed by: BB REALTY GROUP, LLC.


Protect your home and budget from life's surprises with an Assurant Home Warranty, backed by a partner that supports you through every step of homeownership. Explore Plans.
©2026 Century 21 Real Estate LLC. All rights reserved. CENTURY 21®, the CENTURY 21 Logo and C21® are service marks owned by Century 21 Real Estate LLC. Century 21 Real Estate LLC fully supports the principles of the Fair Housing Act and the Equal Opportunity Act. Each office is independently owned and operated. Listing information is deemed reliable but not guaranteed accurate.