
2461 NE 135th St, North Miami, FL 33181
Local realty services provided by:CENTURY 21 Circle
Upcoming open houses
- Sat, Oct 1001:00 pm - 03:00 pm
Listed by: jeffrey koebel
Office: montgomery & koebel, inc.305-892-1876
MLS#:A12098382
Source:SEFMLS
Price summary
- Price:$875,000
- Price per sq. ft.:$352.68
- Monthly HOA dues:$671
About this home
PARK-SIDE CORNER SETTING ADJACENT TO OLETA RIVER STATE PARK. Spacious 4-bedroom, 3-bath contemporary corner townhome with 2,481 SF of living area in the boutique ParcView Villas community. Built in 2017, the residence offers the advantages of newer South Florida construction, an elevated community setting, a private backyard and a peaceful natural setting adjacent to Oleta River State Park. As a corner residence, the home benefits from additional windows and an abundance of natural light, creating a bright and inviting interior. The green space between this home and the adjacent building also provides an uncommon benefit: additional guest parking spaces located immediately next to the property. The open and functional floor plan provides generous living spaces and comfortable bedroom separation. Recent improvements include TWO NEW CENTRAL A/C SYSTEMS installed approximately six months ago. The home also features hurricane-resistant construction, energy-efficient systems and smart-home infrastructure. ParcView Villas is a boutique community of only 18 townhomes, offering a private residential setting while remaining close to Biscayne Boulevard, area marinas, Aventura, Bal Harbour and Miami's beaches, dining and entertainment. The combination of 2,481 SF, four bedrooms, 2017 construction, corner-unit privacy, abundant natural light, convenient guest parking and private outdoor space makes this a distinctive opportunity in North Miami. Monthly association fee: $671....
Contact an agent
Home facts
- Year built:2017
- Subdivision & Development:PARKVIEW VILLAS REPLAT
- Listing ID #:A12098382
- Updated:October 08, 2026 at 02:57 AM
Rooms and interior
- Bedrooms:4
- Total bathrooms:3
- Full bathrooms:3
- Flooring:Tile
- Dining Description:Kitchen/Dining Combo, Living/Dining Room
- Bathrooms Description:Dual Sinks
- Kitchen Description:Dishwasher, Electric Range, Kitchen/Dining Combo, Microwave, Refrigerator
- Bedroom Description:Upper Level Primary
- Living area:2,481 sq. ft.
Heating and cooling
- Cooling:Central Air
- Heating:Central, Electric
- Central air:Yes
Structure and exterior
- Year built:2017
- Building area:2,481 sq. ft.
- Lot Features:Flood Zone
- Construction Materials:Block
- Exterior Features:Deck
Schools
- High school:Alonzo and Tracy Mourning Sr. High
- Middle school:John F. Kennedy
- Elementary school:David Lawrence Jr K-8
Finances and disclosures
- Price:$875,000
- Price per sq. ft.:$352.68
- Tax amount:$17,009 (2025)
Features and amenities
- Appliances:Dishwasher, Dryer, Electric Range, Microwave, Refrigerator, Washer
- Laundry features:Dryer, Washer
- Amenities:Impact Glass Windows, Smoke Detectors
- Smart home:Yes
Parking
- Parking description:Assigned, Guest
New listings near 2461 NE 135th St
- New
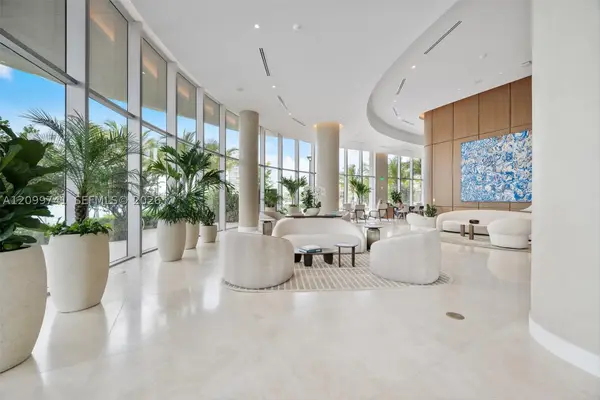 $2,400,000Active2 beds 3 baths1,571 sq. ft.
2411 Laguna Circle #2211, Miami, FL 33180
MLS# A12099741Listed by: FORTUNE INTERNATIONAL REALTY - New
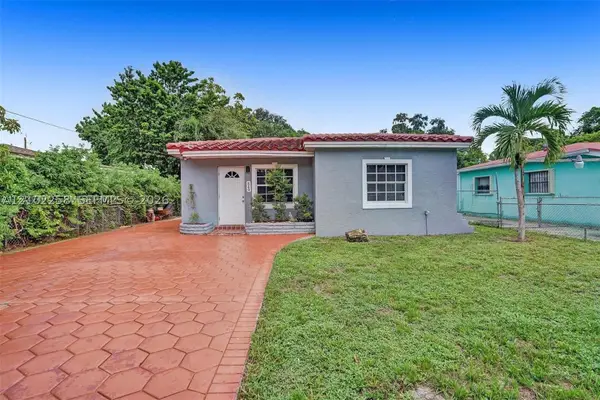 $550,000Active2 beds 1 baths968 sq. ft.
849 NE 133rd St, North Miami, FL 33161
MLS# A12102258Listed by: BEACHFRONT REALTY INC - New
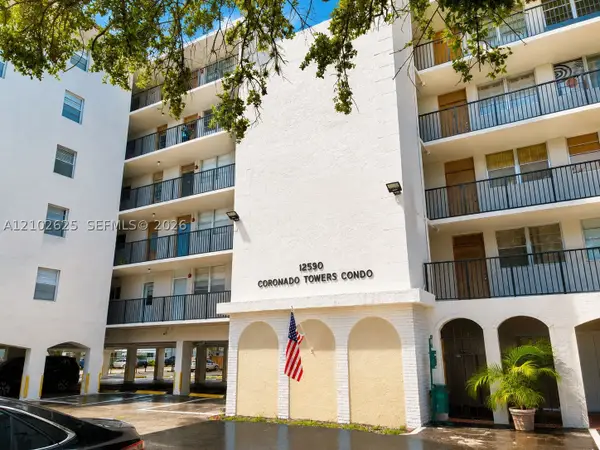 $145,000Active1 beds 1 baths878 sq. ft.
12590 NE 16th Ave #303, North Miami, FL 33161
MLS# A12102625Listed by: UNITED REALTY GROUP INC. - New
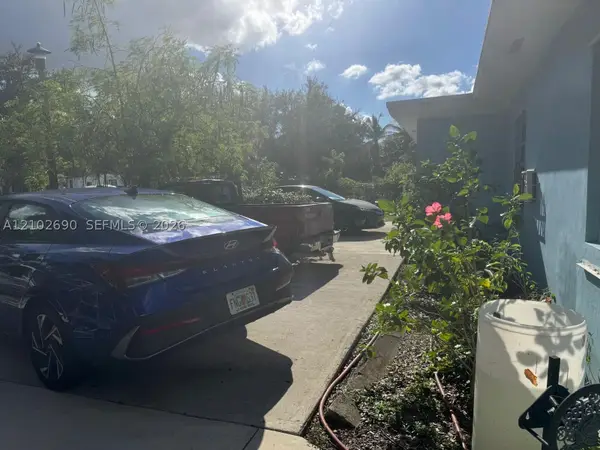 $600,000Active4 beds 3 baths1,306 sq. ft.
12600 NW 13th Ave, North Miami, FL 33167
MLS# A12102690Listed by: MIAMI NEW REALTY - New
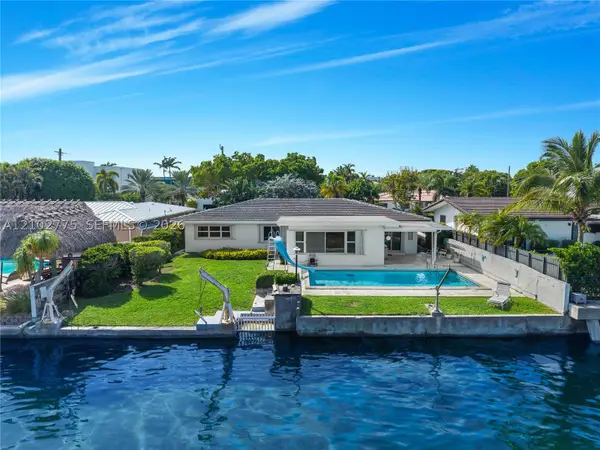 $3,100,000Active3 beds 2 baths2,146 sq. ft.
12805 Maple Rd, North Miami, FL 33181
MLS# A12102775Listed by: DOUGLAS ELLIMAN - New
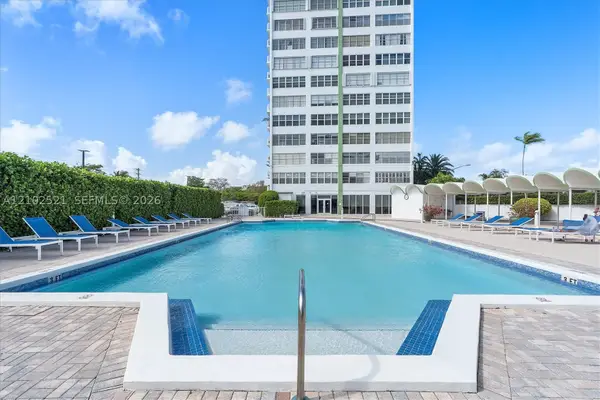 $249,999Active2 beds 2 baths1,188 sq. ft.
2100 Sans Souci Blvd #B111, North Miami, FL 33181
MLS# A12102521Listed by: MAGGI REALTY GROUP - New
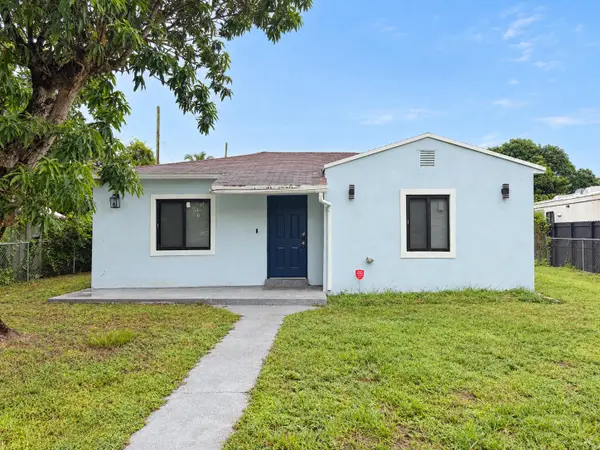 $435,000Active2 beds 2 baths1,199 sq. ft.
925 NW 121st Street, North Miami, FL 33168
MLS# B26085148Listed by: CHARLES RUTENBERG REALTY FTL - New
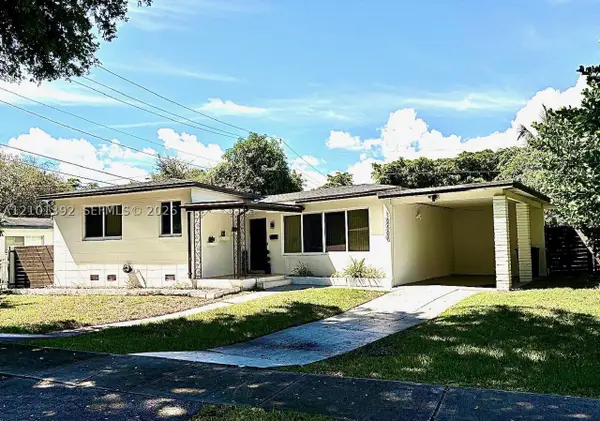 $722,000Active3 beds 2 baths1,644 sq. ft.
12520 NE 1st, North Miami, FL 33161
MLS# A12101392Listed by: FLORIDA REAL ESTATE CONNECTION LLC - New
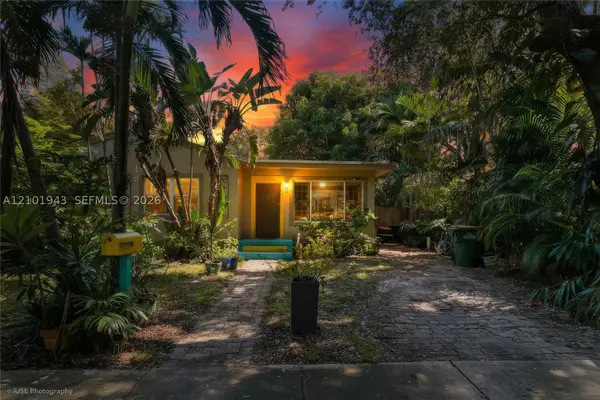 $899,000Active4 beds 2 baths2,232 sq. ft.
12315 NE 12th, North Miami, FL 33161
MLS# A12101943Listed by: BHHS EWM REALTY


Protect your home and budget from life's surprises with an Assurant Home Warranty, backed by a partner that supports you through every step of homeownership. Explore Plans.
©2026 Century 21 Real Estate LLC. All rights reserved. CENTURY 21®, the CENTURY 21 Logo and C21® are service marks owned by Century 21 Real Estate LLC. Century 21 Real Estate LLC fully supports the principles of the Fair Housing Act and the Equal Opportunity Act. Each office is independently owned and operated. Listing information is deemed reliable but not guaranteed accurate.