
11042 Turtle Beach Road #102, North Palm Beach, FL 33408
Local realty services provided by:CENTURY 21 All Professional
Listed by: melanie barre, sheila biggs crosby
Office: one sotheby's international realty
MLS#:B26095499
Source:RMLS
Price summary
- Price:$4,500,000
- Price per sq. ft.:$2,017.94
- Monthly HOA dues:$666.25
About this home
Beautifully appointed first-floor residence in the coveted Great House of Lost Tree Village. Offering three bedrooms and three bathrooms, this inviting condominium combines comfortable coastal living with an exceptional location just steps from the beach. Residents enjoy deeded beach access and two heated swimming pools, creating the perfect setting to enjoy the best of the South Florida lifestyle. A wonderful opportunity to experience the privacy, beauty and amenities of this exclusive oceanfront community. Per the Declaration of Covenants running with the property at 11042 Turtle Beach Rd. 102, the owner agrees to reimburse the POA for the Owner's Prorata Share of costs incurred in connection with undertaking and satisfying the Ongoing Permit Conditions and Obligations for the Dune Core Project. In addition to the Dune Bond Cost, these costs are not known at this time, as they differ from year to year depending on the conditions of the dune.
Contact an agent
Home facts
- Year built:1985
- Subdivision & Development:GREATHOUSE CONDO
- Listing ID #:B26095499
- Added:2 day(s) ago
- Updated:November 04, 2026 at 05:53 PM
Rooms and interior
- Bedrooms:3
- Total bathrooms:3
- Full bathrooms:3
- Flooring:Carpet
- Kitchen Description:Dishwasher, Refrigerator
- Living area:2,230 sq. ft.
Heating and cooling
- Cooling:Central Air
- Heating:Central
- Central air:Yes
Structure and exterior
- Roof:Concrete
- Year built:1985
- Building area:2,230 sq. ft.
- Architectural Style:Georgian
- Construction Materials:Block
- Exterior Features:Patio
- Foundation Description:Slab
- Levels:1 Story
Schools
- High school:William T. Dwyer
- Middle school:Howell L. Watkins
- Elementary school:The Conservatory School at North Palm Beach
Utilities
- Water:Public
- Sewer:Public Sewer, Sewer Available
Finances and disclosures
- Price:$4,500,000
- Price per sq. ft.:$2,017.94
- Tax amount:$28,002 (2026)
Features and amenities
- Appliances:Dishwasher, Refrigerator, Washer
- Laundry features:Washer
- Pool features:Association, Heated, Pool
Parking
- Total parking spaces:1
- Parking description:Garage
- Garage:Yes
- Garage spaces:1
New listings near 11042 Turtle Beach Road #102
- New
 $179,900Active1 beds 1 baths674 sq. ft.
1200 Marine Way #Bd2, North Palm Beach, FL 33408
MLS# B26095826Listed by: THE KEYES COMPANY - New
 $179,900Active1 beds 1 baths674 sq. ft.
1200 Marine Way #Bd2, North Palm Beach, FL 33408
MLS# B26095826Listed by: THE KEYES COMPANY - New
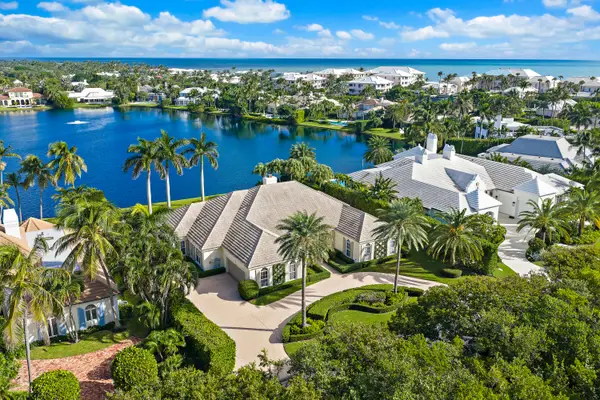 $7,800,000Active4 beds 5 baths4,507 sq. ft.
671 Turtle Beach Road, North Palm Beach, FL 33408
MLS# B26095699Listed by: ONE SOTHEBY'S INTERNATIONAL REALTY - Open Sat, 11am to 1pmNew
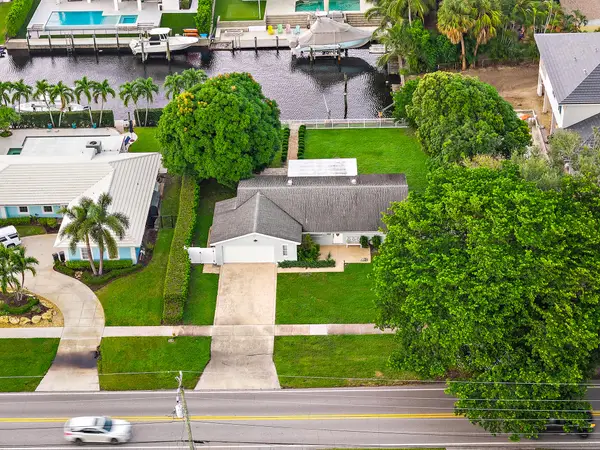 $2,000,000Active3 beds 2 baths1,798 sq. ft.
605 Lighthouse Drive, North Palm Beach, FL 33408
MLS# B26095442Listed by: WATERFRONT PROPERTIES & CLUB C - New
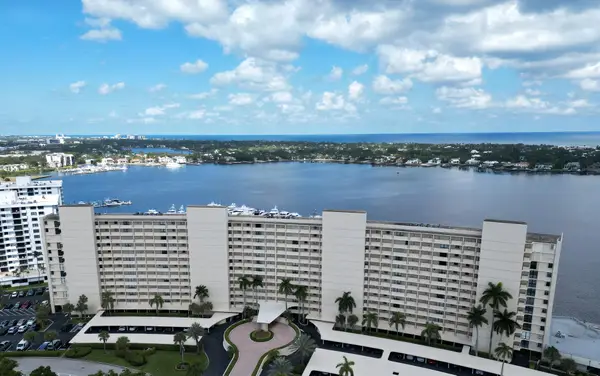 $359,000Active1 beds 2 baths996 sq. ft.
132 Lakeshore Drive #617, North Palm Beach, FL 33408
MLS# B26094763Listed by: NICKLAUS VANCE - New
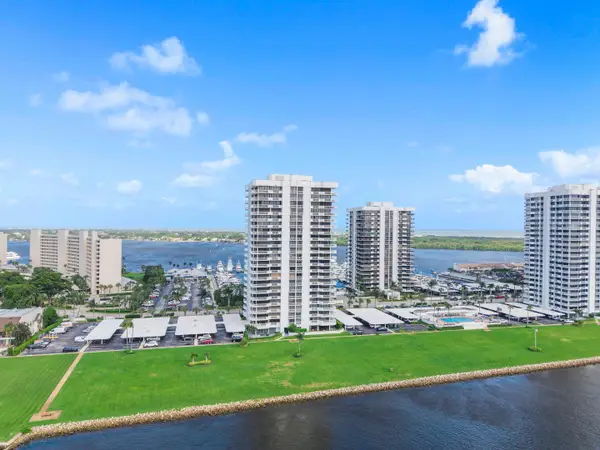 $799,000Active3 beds 3 baths2,519 sq. ft.
123 Lakeshore Drive #1143, North Palm Beach, FL 33408
MLS# B26094659Listed by: FLORIDA REALTY ASSOCIATES LLC - Open Sat, 11am to 1pmNew
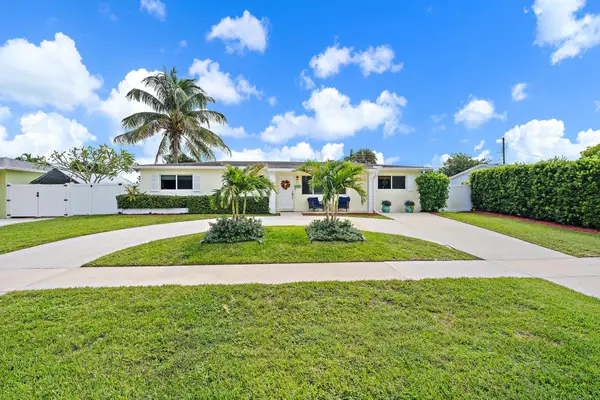 $895,000Active3 beds 2 baths1,790 sq. ft.
544 Flotilla Road, North Palm Beach, FL 33408
MLS# B26094500Listed by: ROBINSON REALTY & PROPERTY MGMT., INC. - New
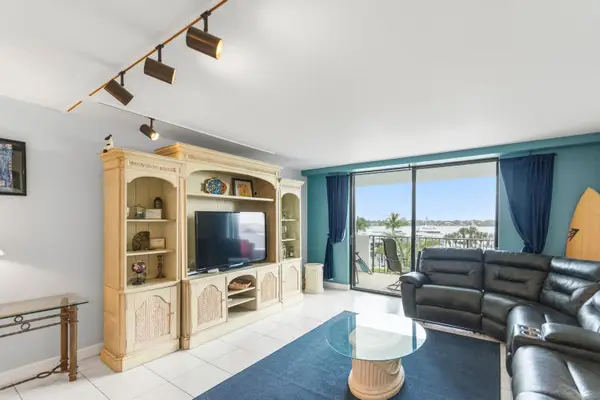 $368,500Active2 beds 2 baths1,162 sq. ft.
1200 Marine Way #203, North Palm Beach, FL 33408
MLS# B26093907Listed by: ILLUSTRATED PROPERTIES, LLC - New
 $559,000Active2 beds 3 baths1,255 sq. ft.
1200 Marine Way #805, North Palm Beach, FL 33408
MLS# B26093730Listed by: KELLER WILLIAMS REALTY/P B


Protect your home and budget from life's surprises with an Assurant Home Warranty, backed by a partner that supports you through every step of homeownership. Explore Plans.
©2026 Century 21 Real Estate LLC. All rights reserved. CENTURY 21®, the CENTURY 21 Logo and C21® are service marks owned by Century 21 Real Estate LLC. Century 21 Real Estate LLC fully supports the principles of the Fair Housing Act and the Equal Opportunity Act. Each office is independently owned and operated. Listing information is deemed reliable but not guaranteed accurate.