
1797 Alliance Avenue, North Port, FL 34286
Local realty services provided by:CENTURY 21 Alliance Realty Group
Listed by: renata kotowicz
Office: coldwell banker sunstar realty
MLS#:C7532208
Source:MFRMLS
Price summary
- Price:$445,000
- Price per sq. ft.:$168.43
About this home
PRIVATE POOL RETREAT IN NORTH PORT on the lot OVER 1 ACRE OF LAND !!!
Welcome to this 3-bedroom, 2-bathroom home move-in ready, nestled in one of North Port’s desirable, family-friendly neighborhoods, offering comfort, convenience, and the best of the Florida lifestyle.
Step inside to discover an inviting OPEN-CONCEPT FLOOR PLAN featuring a spacious living room, dining area, and kitchen. Soaring HIGH CEILINGS and CARPET-FREE FLOORING THROUGHOUT create a bright, open, and welcoming atmosphere. Three sliding pocket doors provide seamless access to the lanai and pool area, making indoor-outdoor living a breeze plus ACCORDION HURRICANE SHUTTERS throughout the home added completely storm protection.
The thoughtfully designed SPLIT-BEDROOM floor plan provides added privacy. The spacious owner’s suite features a walk-in closet and a remodeled en-suite bathroom, while the two additional bedrooms have also walk-in closets and flexibility for family, guests, or a home office.
YOUR PRIVATE BACKYARD OASIS AWAITS!
Enjoy the Florida sunshine in your own backyard retreat, complete with a SALTWATER SWIMMING POOL, a NEW POOL CAGE, a partially FENCED BACKYARD, own FIRE PIT and WATER VIEW. Whether you’re entertaining friends, hosting weekend barbecues, or simply relaxing poolside, this outdoor space is ready to enjoy.
VALUABLE UPDATES AND FEATURES:
NEW ROOF IN 2021,
WHOLE-HOUSE REPIPING COMPLETED IN 2021,
NEW KITCHEN IN 2021 with beautiful GRANITE COUNTERTOPS,
SALTWATER POOL SYSTEM INSTALLED IN 2021,
NEW POOL CAGE IN 2023,
AC SYSTEM REPLACED in 2018,
Numerous APPLIANCE UPGRADES IN 2021,
REMODELED OWNER’S SUITE BATHROOM,
Partially UPDATED GUEST BATHROOM,
CARPET-FREE FLOORING throughout,
ACCORDION HURRICANE SHUTTERS,
X FLOOD ZONE LOCATION,
NO HOA fees, and
FURNISHINGS INCLUDED.
Conveniently located near shopping, restaurants, parks, the post office, and medical facilities, this home offers easy access to everyday essentials. The area also offers convenient access to I-75 and US-41, making commuting and exploring of Southwest Florida simple.
Families will appreciate the proximity to local schools, including Imagine Schools of North Port, which serves from kindergarten through 12th grade. The area’s growing medical infrastructure includes the Sarasota Memorial Hospital North Port campus, planned to open in 2027.
Enjoy a short drive to Costco, CoolToday Water Park, home of Atlanta Braves Spring Training, Warm Mineral Springs, and the shops, dining, and entertainment of Wellen Park. The beautiful Gulf Coast beaches, historic downtown Venice, and waterfront dining in Punta Gorda are also within short driving distance.
Whether you’re searching for a full-time residence, a seasonal Florida escape, or an investment property, this home delivers an appealing combination of privacy, outdoor living, thoughtful updates, and everyday convenience.
Don’t miss your opportunity to own this private pool retreat and enjoy the relaxed Florida lifestyle in North Port!
The owner is an amateur radio operator, and all related equipment will be removed by the closing day....
Contact an agent
Home facts
- Year built:1995
- Subdivision & Development:PORT CHARLOTTE SUB 20
- Listing ID #:C7532208
- Added:1 day(s) ago
- Updated:November 11, 2026 at 07:53 PM
Rooms and interior
- Bedrooms:3
- Total bathrooms:2
- Full bathrooms:2
- Flooring:Ceramic Tile, Hardwood
- Dining Description:Eat In Kitchen, Living Room/Dining Room Combo
- Kitchen Description:Dishwasher, Eat-in Kitchen, Kitchen/Family Room Combo, Microwave, Range, Range Hood, Refrigerator, Stone Counters, Water Filtration System
- Bedroom Description:High Ceilings, Primary Bedroom Main Floor, Split Bedroom, Walk-In Closet(s)
- Living area:1,528 sq. ft.
Heating and cooling
- Cooling:Central Air
- Heating:Heat Pump
- Central air:Yes
Structure and exterior
- Roof:Shingle
- Year built:1995
- Building area:1,528 sq. ft.
- Lot area:1.14 Acres
- Lot Features:Drainage Canal, Near Public Transit, Oversized, Paved
- Architectural Style:Florida
- Construction Materials:Block
- Exterior Features:Covered Porch/Patio, Front Porch, Porch, Private Mailbox, Rain Gutters, Rear Porch, Screened
- Foundation Description:Slab
- Levels:1 Story
Utilities
- Water:Water Connected, Well
- Sewer:Septic Tank, Sewer Connected
Finances and disclosures
- Price:$445,000
- Price per sq. ft.:$168.43
- Tax amount:$4,641 (2026)
Features and amenities
- Appliances:Dishwasher, Dryer, Electric Water Heater, Irrigation Equipment, Microwave, Range, Range Hood, Refrigerator, Washer, Water Filtration System
- Laundry features:Dryer, Electric Dryer Hookup, In Garage, Washer, Washer Hookup
- Amenities:BB/HS Internet Available, Cable Available, Cathedral Ceiling(s), Eat-in Kitchen, Fiber Optics, High Ceilings, Irrigation Equipment, Kitchen/Family Room Combo, Living Room/Dining Room Combo, Open Floorplan, Phone Available, Primary Bedroom Main Floor, Split Bedroom, Stone Counters, Thermostat, Walk-In Closet(s), Window Treatments
- Pool features:Gunite, In Ground, Private Pool
Parking
- Parking description:Attached Garage, Driveway, Ground Level, Guest, Off Street, Workshop in Garage
- Garage:Yes
- Garage spaces:2
 The information being provided by Stellar Mls is for the consumer's personal, non-commercial use and may not be used for any purpose other than to identify prospective properties consumer may be interested in purchasing. Any information relating to real estate for sale referenced on this web site comes from the Internet Data Exchange (IDX) program of the Stellar Mls. CENTURY 21 Alliance Realty Group is not a Multiple Listing Service (MLS), nor does it offer MLS access. This website is a service of CENTURY 21 Alliance Realty Group, a broker participant of Stellar Mls. This web site may reference real estate listing(s) held by a brokerage firm other than the broker and/or agent who owns this web site.
The accuracy of all information, regardless of source, including but not limited to open house information, square footages and lot sizes, is deemed reliable but not guaranteed and should be personally verified through personal inspection by and/or with the appropriate professionals. The data contained herein is copyrighted by Stellar Mls and is protected by all applicable copyright laws. Any unauthorized dissemination of this information is in violation of copyright laws and is strictly prohibited.
Properties in listings may have been sold or may no longer be available.
Copyright 2026 Stellar Mls. All rights reserved. MFRMLS Member Broker: Joseph Pettinella
New listings near 1797 Alliance Avenue
- Coming Soon
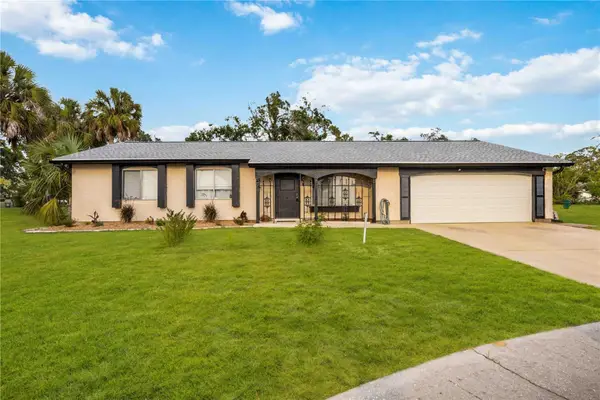 $335,000Coming Soon3 beds 2 baths1,434 sq. ft.
7235 Belcrest Court, NORTH PORT, FL 34287
MLS# N6146501Listed by: KELLER WILLIAMS ISLAND LIFE REAL ESTATE - Coming SoonOpen Sun, 1 to 4pm
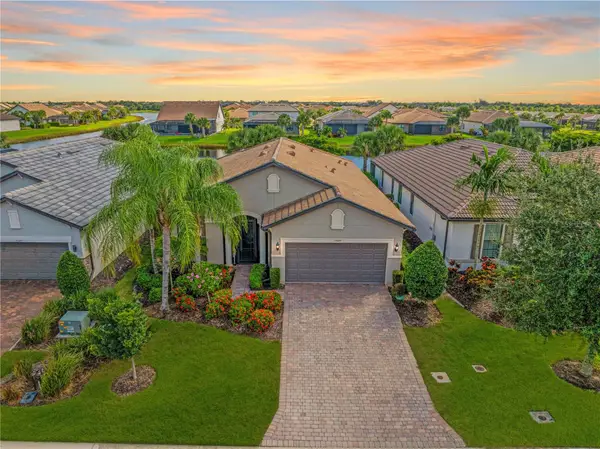 $629,000Coming Soon2 beds 2 baths1,965 sq. ft.
13520 Ricci Street, VENICE, FL 34293
MLS# N6146505Listed by: KELLER WILLIAMS ISLAND LIFE REAL ESTATE - Coming Soon
 $699,000Coming Soon4 beds 2 baths2,251 sq. ft.
20765 Benissimo Drive, VENICE, FL 34293
MLS# N6146244Listed by: RE/MAX PALM REALTY OF VENICE - New
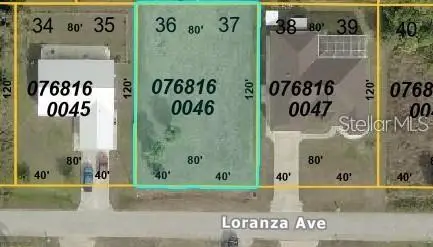 $35,000Active0.22 Acres
0 Loranza Avenue, NORTH PORT, FL 34287
MLS# A4712859Listed by: PREFERRED SHORE LLC - New
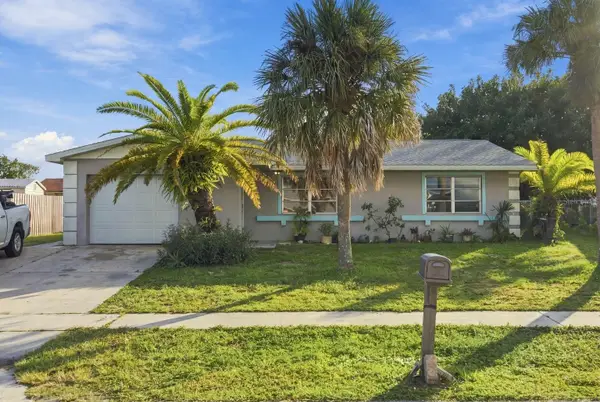 $195,000Active3 beds 2 baths1,118 sq. ft.
6375 Fabian Road, NORTH PORT, FL 34287
MLS# TB8566463Listed by: HOME PRIME REALTY LLC - New
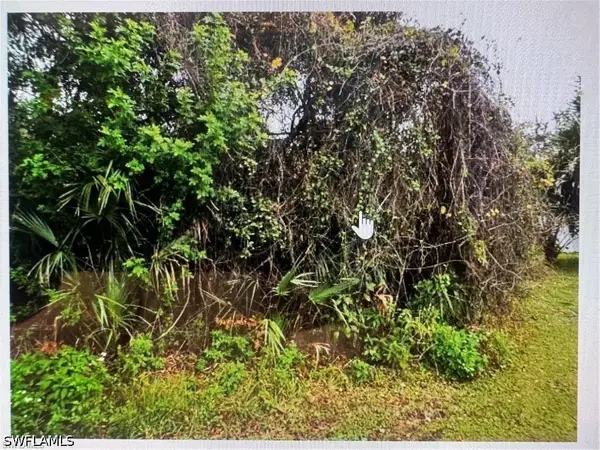 $55,000Active0.23 Acres
Cunliffe Road, North Port, FL 34287
MLS# 226025704Listed by: GULF COAST INTERNATIONAL PROP - New
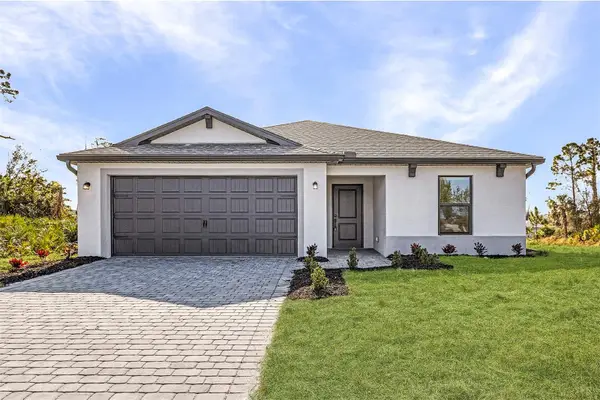 $318,900Active3 beds 2 baths1,387 sq. ft.
7324 Swartburg Road, NORTH PORT, FL 34291
MLS# TB8566849Listed by: LGI REALTY- FLORIDA, LLC - New
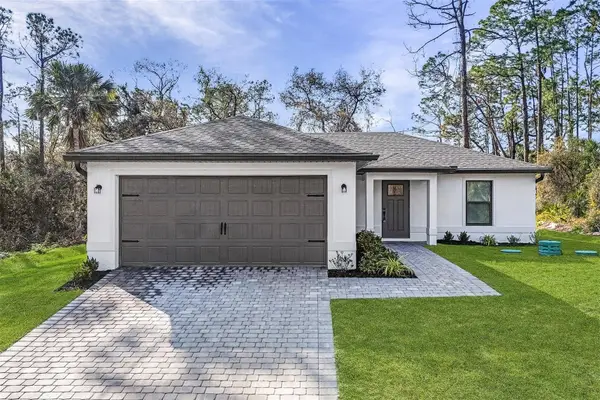 $303,900Active3 beds 2 baths1,143 sq. ft.
2708 Inland Avenue, NORTH PORT, FL 34288
MLS# TB8566837Listed by: LGI REALTY- FLORIDA, LLC - New
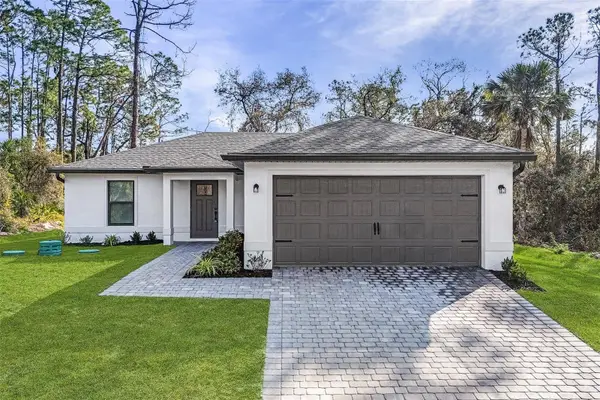 $303,900Active3 beds 2 baths1,143 sq. ft.
1798 Russellville Street, NORTH PORT, FL 34288
MLS# TB8566843Listed by: LGI REALTY- FLORIDA, LLC - New
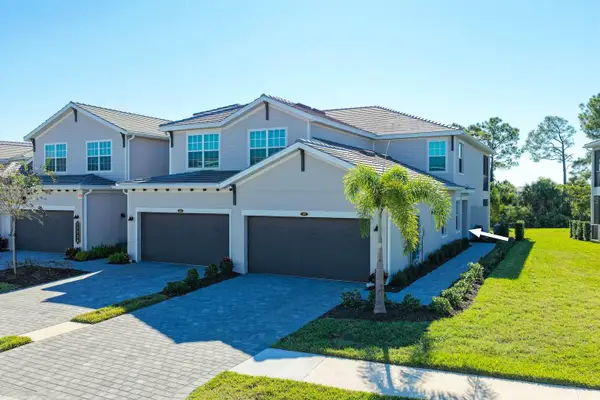 $425,000Active3 beds 2 baths1,780 sq. ft.
17720 Boracay Court #102, VENICE, FL 34293
MLS# C7533284Listed by: DOWNING FRYE REALTY, INC.


Protect your home and budget from life's surprises with an Assurant Home Warranty, backed by a partner that supports you through every step of homeownership. Explore Plans.
©2026 Century 21 Real Estate LLC. All rights reserved. CENTURY 21®, the CENTURY 21 Logo and C21® are service marks owned by Century 21 Real Estate LLC. Century 21 Real Estate LLC fully supports the principles of the Fair Housing Act and the Equal Opportunity Act. Each office is independently owned and operated. Listing information is deemed reliable but not guaranteed accurate.