
219 Venetia Avenue, North Port, FL 34287
Local realty services provided by:CENTURY 21 RoseBay
Listed by: victoria shilenko
Office: realty one group mvp
MLS#:A4701515
Source:MFRMLS
Price summary
- Price:$329,900
- Price per sq. ft.:$124.87
About this home
WARM MINERAL SPRINGS AREA!!! MOTIVATED SELLER !!! WELCOME TO THIS BEAUTIFULLY MAINTAINED , CUSTOM-BUILD RESIDENCE, 3 BEDROOMS, 2 BATHROOMS, AND SPACIOUS 2-CAR GARAGE, TOTAL AREA 2,642 SQFT nestled in rapidly growing North Port, Florida. THE EMPTY LOT NEXT DOOR IS AVAILABLE FOR AN ADDITIONAL COST.
NO HOA/CDD. No FLOOD ZONE!!! Designed for comfortable Florida living, this home features an open floor plan, high ceilings, and abundant natural light, creating a bright and inviting atmosphere throughout.
The spacious kitchen flows seamlessly into the dining and living areas, making it perfect for entertaining or everyday living. The split-bedroom layout offers privacy for the primary suite while providing comfortable accommodations for family and guests.
This home has been exceptionally maintained and includes several valuable recent updates:
NEW ROOF (2024)
NEW Water Heater (2024)
Reverse Osmosis Water Filtration System (August 2022)
A/C Professionally Maintained (2025)
Septic System Serviced (June 2026)
Step outside to enjoy the screened lanai and porch, ideal for relaxing year-round. Situated on two lots, the property offers plenty of outdoor space, added privacy, and endless possibilities for gardening, recreation, or future expansion. The fully fenced backyard provides a secure space for pets.
Conveniently located near shopping, restaurants, parks, beaches, famous WARM Mineral Springs, golf courses and River. Within 7 minutes drive you can be at WELLEN PARK downtown, the new Atlanta Braves Training Stadium, Cool Today Park, within 15 minutes drive you can be at Aquatic Center, within 20 minutes drive you can be at Manasota Beach on the Gulf of Mexico, and much more. Don't miss out on the GREAT LOCATION! Make it YOUR's TODAY!!!
Whether you're searching for a primary residence, seasonal getaway, or investment opportunity, this move-in-ready custom home offers quality construction, thoughtful updates, an unbeatable location, and the rare advantage of a double lot. Don't miss your opportunity to own this exceptional North Port property!...
Contact an agent
Home facts
- Year built:2003
- Subdivision & Development:WARM MINERAL SPGS
- Listing ID #:A4701515
- Added:45 day(s) ago
- Updated:September 15, 2026 at 03:38 PM
Rooms and interior
- Bedrooms:3
- Total bathrooms:2
- Full bathrooms:2
- Flooring:Tile
- Dining Description:Eat In Kitchen
- Kitchen Description:Dishwasher, Eat-in Kitchen, Exhaust Fan, Microwave, Range, Refrigerator, Water Filtration System
- Bedroom Description:High Ceilings, Primary Bedroom Main Floor, Walk-In Closet(s)
- Living area:1,627 sq. ft.
Heating and cooling
- Cooling:Central Air
- Heating:Central, Exhaust Fan, Heat Pump
- Central air:Yes
Structure and exterior
- Roof:Shingle
- Year built:2003
- Building area:1,627 sq. ft.
- Lot area:0.17 Acres
- Lot Features:Cleared, Landscaped, Paved, Sidewalk
- Architectural Style:Custom
- Construction Materials:Block, Stucco
- Exterior Features:Covered Porch/Patio, Front Porch, Patio, Porch, Private Mailbox, Rain Gutters, Rear Porch, Screened, Sidewalk
- Foundation Description:Slab
- Levels:1 Story
Schools
- High school:North Port High
- Middle school:Heron Creek Middle
- Elementary school:Garden Elementary
Utilities
- Water:Water Connected, Well
- Sewer:Septic Tank
Finances and disclosures
- Price:$329,900
- Price per sq. ft.:$124.87
- Tax amount:$3,483 (2025)
Features and amenities
- Appliances:Dishwasher, Dryer, Electric Water Heater, Exhaust Fan, Microwave, Range, Refrigerator, Washer, Water Filtration System, Whole House R.O. System
- Laundry features:Dryer, Electric Dryer Hookup, Inside, Laundry Room, Washer, Washer Hookup
- Amenities:Cable Connected, Cathedral Ceiling(s), Ceiling Fans(s), Eat-in Kitchen, High Ceilings, Open Floorplan, Primary Bedroom Main Floor, Thermostat, Walk-In Closet(s)
- Pool features:Public Pool
Parking
- Parking description:Attached Garage, Garage Door Opener
- Garage:Yes
- Garage spaces:2
 The information being provided by Stellar Mls is for the consumer's personal, non-commercial use and may not be used for any purpose other than to identify prospective properties consumer may be interested in purchasing. Any information relating to real estate for sale referenced on this web site comes from the Internet Data Exchange (IDX) program of the Stellar Mls. CENTURY 21 RoseBay is not a Multiple Listing Service (MLS), nor does it offer MLS access. This website is a service of CENTURY 21 RoseBay, a broker participant of Stellar Mls. This web site may reference real estate listing(s) held by a brokerage firm other than the broker and/or agent who owns this web site.
The accuracy of all information, regardless of source, including but not limited to open house information, square footages and lot sizes, is deemed reliable but not guaranteed and should be personally verified through personal inspection by and/or with the appropriate professionals. The data contained herein is copyrighted by Stellar Mls and is protected by all applicable copyright laws. Any unauthorized dissemination of this information is in violation of copyright laws and is strictly prohibited.
Properties in listings may have been sold or may no longer be available.
Copyright 2026 Stellar Mls. All rights reserved. MFRMLS Member Broker: Rebecca Culp
The information being provided by Stellar Mls is for the consumer's personal, non-commercial use and may not be used for any purpose other than to identify prospective properties consumer may be interested in purchasing. Any information relating to real estate for sale referenced on this web site comes from the Internet Data Exchange (IDX) program of the Stellar Mls. CENTURY 21 RoseBay is not a Multiple Listing Service (MLS), nor does it offer MLS access. This website is a service of CENTURY 21 RoseBay, a broker participant of Stellar Mls. This web site may reference real estate listing(s) held by a brokerage firm other than the broker and/or agent who owns this web site.
The accuracy of all information, regardless of source, including but not limited to open house information, square footages and lot sizes, is deemed reliable but not guaranteed and should be personally verified through personal inspection by and/or with the appropriate professionals. The data contained herein is copyrighted by Stellar Mls and is protected by all applicable copyright laws. Any unauthorized dissemination of this information is in violation of copyright laws and is strictly prohibited.
Properties in listings may have been sold or may no longer be available.
Copyright 2026 Stellar Mls. All rights reserved. MFRMLS Member Broker: Rebecca CulpNew listings near 219 Venetia Avenue
- Coming Soon
 $285,000Coming Soon3 beds 2 baths1,223 sq. ft.
3125 Tusket Avenue, NORTH PORT, FL 34286
MLS# TB8548400Listed by: REAL BROKER, LLC - New
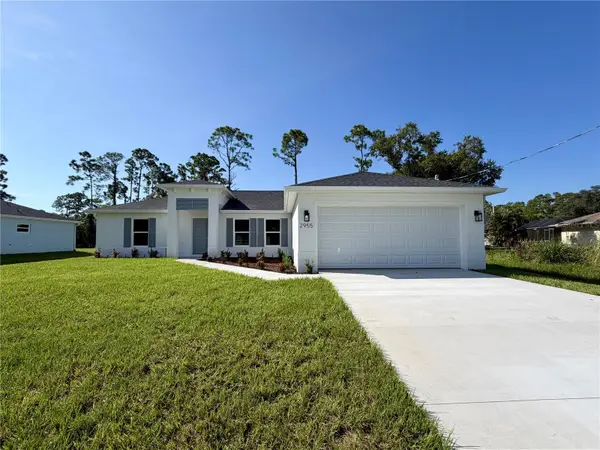 $350,000Active3 beds 2 baths1,670 sq. ft.
2955 Wyola Avenue, NORTH PORT, FL 34286
MLS# C7530493Listed by: GULFSTAR REAL ESTATE SERVICES - New
 $320,000Active3 beds 2 baths1,252 sq. ft.
2267 Minerva Road, NORTH PORT, FL 34288
MLS# O6441234Listed by: HOUWZER INC - New
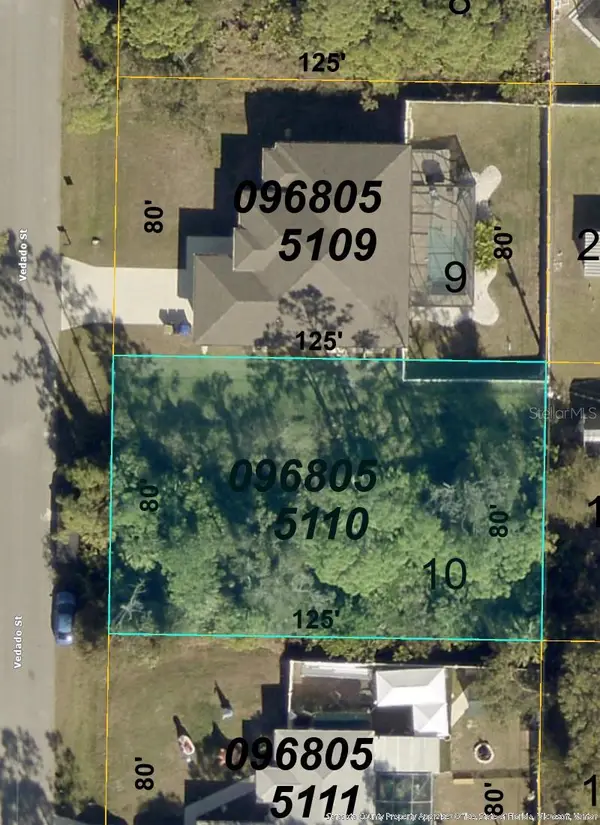 $26,900Active0.23 Acres
Vedado Street, NORTH PORT, FL 34286
MLS# A4706060Listed by: MAPP REALTY & INVESTMENT COMP. - New
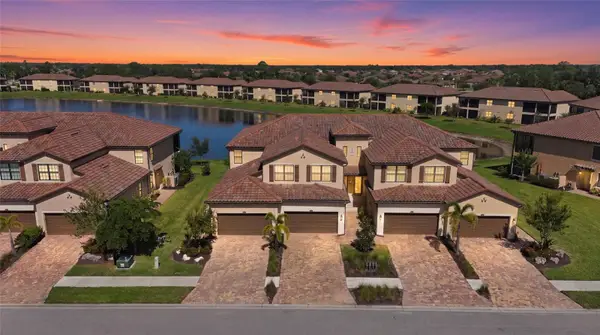 $419,900Active3 beds 2 baths2,187 sq. ft.
12475 Ghiberti Circle #201, VENICE, FL 34293
MLS# A4705605Listed by: KW COASTAL LIVING III - New
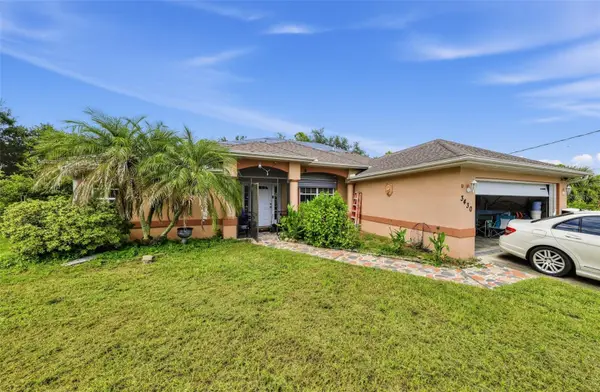 $299,900Active3 beds 2 baths1,613 sq. ft.
3430 Horace Avenue, NORTH PORT, FL 34286
MLS# A4706147Listed by: JOSEPH WALTER REALTY LLC - New
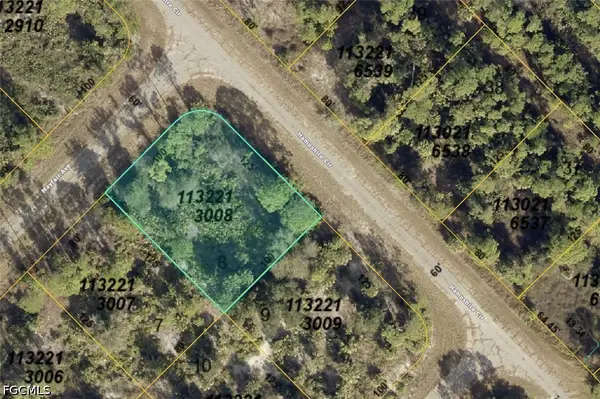 $6,900Active0.29 Acres
1132213008 Hampshire Circle, North Port, FL 34288
MLS# 2026038811Listed by: KELLER WILLIAMS ISLAND LIFE RE - New
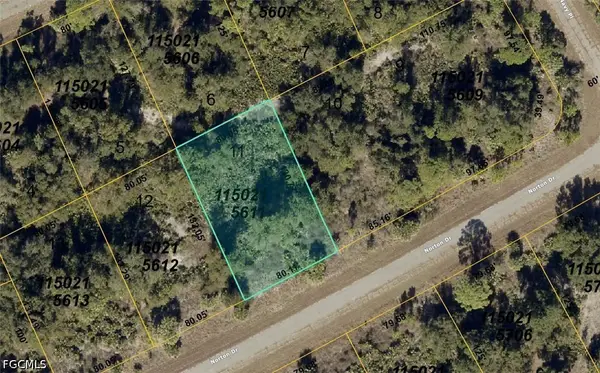 $6,900Active0.24 Acres
1150215611 Norton Drive, North Port, FL 34288
MLS# 2026038814Listed by: KELLER WILLIAMS ISLAND LIFE RE - New
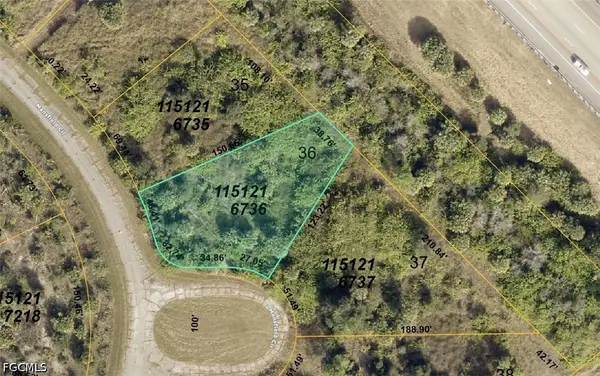 $6,900Active0.3 Acres
1151216736 Mansfield Circle, North Port, FL 34288
MLS# 2026038818Listed by: KELLER WILLIAMS ISLAND LIFE RE - New
 $439,990Active3 beds 2 baths1,681 sq. ft.
19763 Tortuga Cay Drive, VENICE, FL 34293
MLS# A4706096Listed by: WILLS REAL ESTATE LLC


Protect your home and budget from life's surprises with an Assurant Home Warranty, backed by a partner that supports you through every step of homeownership. Explore Plans.
©2026 Century 21 Real Estate LLC. All rights reserved. CENTURY 21®, the CENTURY 21 Logo and C21® are service marks owned by Century 21 Real Estate LLC. Century 21 Real Estate LLC fully supports the principles of the Fair Housing Act and the Equal Opportunity Act. Each office is independently owned and operated. Listing information is deemed reliable but not guaranteed accurate.