
2589 Daisy Drive, North Port, FL 34289
Local realty services provided by:CENTURY 21 Affiliates
2589 Daisy Drive,North Port, FL 34289
$320,000
- 2 Beds
- 2 Baths
- 1,434 sq. ft.
- Single family
- Active
Listed by: catherine anderson, lezley carmichael
Office: re/max palm realty
MLS#:C7532600
Source:MFRMLS
Price summary
- Price:$320,000
- Price per sq. ft.:$146.79
- Monthly HOA dues:$474.33
About this home
**TURNKEY FURNISHED** Experience a luxurious, maintenance-free lifestyle in the 55+ Del Webb community of Cypress Falls at The Woodlands! This meticulously kept 2-bedroom + den, 2-bath home radiates w/ light, openness & tranquility offering the perfect blend of comfort & elegance. Nestled within a peaceful setting, this home invites relaxation from the moment you arrive. Drive up & be greeted w/ lush Florida landscaping including perfectly trimmed shrubbery, manicured green grass & swaying palm trees. The brick pavered driveway and front entryway sets the tone for the inviting ambiance inside as you step through the beautiful etched glass front door into a spacious, open-concept layout featuring soaring ceilings, large tile flooring & neutral colors throughout. The kitchen is a showstopper—granite countertops, decorative tile backsplash, Stainless steel appliances that pair beautifully with the 42" white wood cabinets with crown molding. Enjoy the abundance of counter/cabinet space as well as recessed lighting, pull out cabinet drawers, a closet-style pantry, and a large island that seamlessly connects the kitchen to the dining and living room, creating a warm and inviting atmosphere for gatherings! The expansive living room has ample space for friends and family, making it the heart of the home. The split-bedroom layout ensures privacy for you and your guests and includes a den/office offering versatility for various uses. Retreat to the spacious owner’s suite that is tucked away right off the living room, featuring a ceiling fan, walk-in closet and 2 large windows w/ one overlooking the private preserve—a peaceful view to wake up to each day. The en-suite bath features dual sinks, upgraded faucet package, granite countertops, wood cabinetry (which includes 3 pull out drawers) and a walk- in shower with frame-less glass door enclosure, perfect for a spa-like experience! The guest bedroom is generously sized with a ceiling fan and a built-in closet. The nearby guest bath doesn’t disappoint w/ granite countertops, white wood cabinets & a shower/tub combo w/ upgraded tiled walls. The interior laundry room has a matching whirlpool washer & dryer w/ added shelving above, perfect for all your extra laundry room necessities. Step out through the back door onto the screened-in lanai and enjoy the peace and privacy with no rear neighbors, making it easy to fully appreciate this space—a perfect spot for outdoor dining or simply relaxing in the tranquil surroundings. Updated fixtures/faucets, Storm impact windows, plantation shutters throughout & accordion hurricane shutters. Lawn care and irrigation are included in your HOA, so your days of mowing, edging & weeding are over! The community is small enough to still have a small town feel, while large enough to have all the activities & amenities you’d love to enjoy in your retirement years including: a resistance pool, beach access pool, spa, pickle ball courts, bocce ball, billiard's, ping pong, horseshoes, library, internet café; to the numerous clubs & classes, crafters, Bridge, poker, euchre, yoga, tai chi, water aerobics, dance club, mah jong & more. Community activities also include Bingo, parties & professional entertainment. Active individuals and enthusiasts will revel in the community's tennis courts, while the 55+ community aspect ensures a neighborly vibe with plenty of engaging activities for the mature homeowner!...
Contact an agent
Home facts
- Year built:2020
- Subdivision & Development:CYPRESS FALLS PH 2C
- Listing ID #:C7532600
- Added:1 day(s) ago
- Updated:October 31, 2026 at 02:03 AM
Rooms and interior
- Bedrooms:2
- Total bathrooms:2
- Full bathrooms:2
- Flooring:Tile
- Dining Description:Eat In Kitchen, Living Room/Dining Room Combo
- Kitchen Description:Dishwasher, Disposal, Eat-in Kitchen, Kitchen/Family Room Combo, Microwave, Range, Refrigerator, Solid Wood Cabinets, Stone Counters
- Bedroom Description:High Ceilings, Primary Bedroom Main Floor, Split Bedroom, Walk-In Closet(s)
- Living area:1,434 sq. ft.
Heating and cooling
- Cooling:Central Air
- Heating:Central, Electric
- Central air:Yes
Structure and exterior
- Roof:Tile
- Year built:2020
- Building area:1,434 sq. ft.
- Lot area:0.13 Acres
- Lot Features:Cleared
- Architectural Style:Custom
- Construction Materials:Block, Stucco
- Exterior Features:Enclosed, Front Porch, Lighting, Patio, Rain Gutters, Rear Porch, Screened, Shade Shutter(s), Sidewalk
- Foundation Description:Slab
- Levels:1 Story
Schools
- High school:North Port High
- Middle school:Woodland Middle School
- Elementary school:Toledo Blade Elementary
Utilities
- Water:Public, Water Connected
- Sewer:Public, Public Sewer, Sewer Connected
Finances and disclosures
- Price:$320,000
- Price per sq. ft.:$146.79
- Tax amount:$4,591 (2025)
Features and amenities
- Appliances:Dishwasher, Disposal, Dryer, Electric Water Heater, Irrigation Equipment, Microwave, Range, Refrigerator, Washer
- Laundry features:Dryer, Inside, Laundry Room, Washer
- Amenities:BB/HS Internet Available, Cable Connected, Ceiling Fans(s), Clubhouse, Eat-in Kitchen, Fitness Center, Gated, High Ceilings, Irrigation Equipment, Kitchen/Family Room Combo, Living Room/Dining Room Combo, Lobby Key Required, Open Floorplan, Park, Phone Available, Pickleball Court(s), Pool, Primary Bedroom Main Floor, Recreation Facilities, Shuffleboard Court, Solid Wood Cabinets, Spa/Hot Tub, Split Bedroom, Stone Counters, Tennis Court(s), Thermostat, Underground Utilities, Walk-In Closet(s)
- Pool features:Automatic Cleaner, Gunite, Heated, In Ground, Pool, Public Pool, Tile
Parking
- Parking description:Attached Garage, Driveway, Garage Door Opener, Ground Level, Guest, Off Street, On Street
- Garage:Yes
- Garage spaces:1
 The information being provided by Stellar Mls is for the consumer's personal, non-commercial use and may not be used for any purpose other than to identify prospective properties consumer may be interested in purchasing. Any information relating to real estate for sale referenced on this web site comes from the Internet Data Exchange (IDX) program of the Stellar Mls. CENTURY 21 Affiliates is not a Multiple Listing Service (MLS), nor does it offer MLS access. This website is a service of CENTURY 21 Affiliates, a broker participant of Stellar Mls. This web site may reference real estate listing(s) held by a brokerage firm other than the broker and/or agent who owns this web site.
The accuracy of all information, regardless of source, including but not limited to open house information, square footages and lot sizes, is deemed reliable but not guaranteed and should be personally verified through personal inspection by and/or with the appropriate professionals. The data contained herein is copyrighted by Stellar Mls and is protected by all applicable copyright laws. Any unauthorized dissemination of this information is in violation of copyright laws and is strictly prohibited.
Properties in listings may have been sold or may no longer be available.
Copyright 2026 Stellar Mls. All rights reserved.
New listings near 2589 Daisy Drive
- Coming Soon
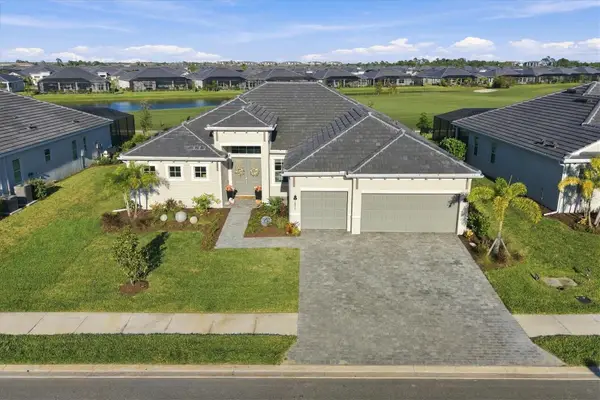 $1,195,000Coming Soon3 beds 3 baths2,655 sq. ft.
12875 Wellen Golf Street, VENICE, FL 34293
MLS# A4710693Listed by: KELLER WILLIAMS ON THE WATER S - Coming Soon
 $200,000Coming Soon3 beds 2 baths1,229 sq. ft.
5950 Spearman Circle, NORTH PORT, FL 34287
MLS# C7532403Listed by: KELLER WILLIAMS ISLAND LIFE REAL ESTATE - Coming Soon
 $699,000Coming Soon4 beds 2 baths2,251 sq. ft.
20765 Benissimo Drive, VENICE, FL 34293
MLS# N6146244Listed by: RE/MAX PALM REALTY OF VENICE - Coming Soon
 $515,000Coming Soon3 beds 2 baths1,984 sq. ft.
3951 Whispering Oaks Drive, NORTH PORT, FL 34287
MLS# N6146246Listed by: KELLER WILLIAMS ISLAND LIFE REAL ESTATE - Coming Soon
 $300,000Coming Soon3 beds 2 baths1,753 sq. ft.
3792 Village Avenue, NORTH PORT, FL 34291
MLS# A4709765Listed by: PREFERRED SHORE LLC - Coming Soon
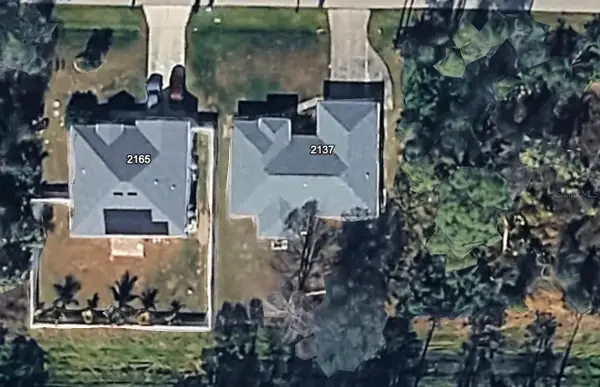 $269,900Coming Soon3 beds 2 baths1,731 sq. ft.
2137 Jameson Avenue, NORTH PORT, FL 34286
MLS# A4706897Listed by: REAL BROKER, LLC - New
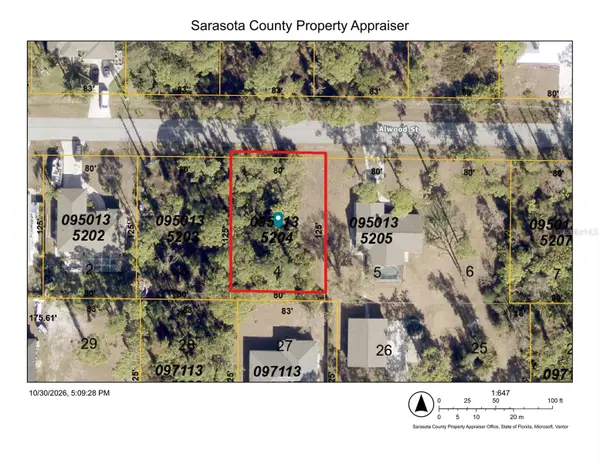 $17,000Active0.23 Acres
Alwood Street, NORTH PORT, FL 34291
MLS# A4711477Listed by: REALTY HUB - New
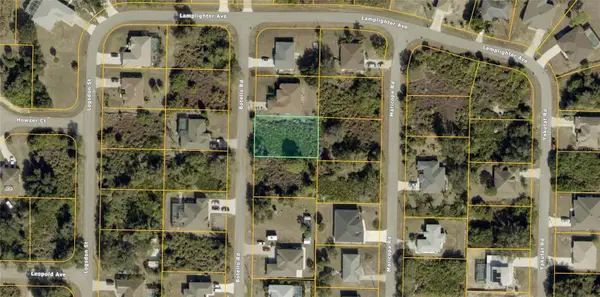 $18,000Active0.23 Acres
Botello Road, NORTH PORT, FL 34287
MLS# OM735001Listed by: ASHLAR REALTY - New
 $399,999Active3 beds 2 baths1,692 sq. ft.
4036 Welland Terrace, NORTH PORT, FL 34286
MLS# A4710758Listed by: PREFERRED SHORE LLC


Protect your home and budget from life's surprises with an Assurant Home Warranty, backed by a partner that supports you through every step of homeownership. Explore Plans.
©2026 Century 21 Real Estate LLC. All rights reserved. CENTURY 21®, the CENTURY 21 Logo and C21® are service marks owned by Century 21 Real Estate LLC. Century 21 Real Estate LLC fully supports the principles of the Fair Housing Act and the Equal Opportunity Act. Each office is independently owned and operated. Listing information is deemed reliable but not guaranteed accurate.