
2746 Arugula Drive, North Port, FL 34289
Local realty services provided by:CENTURY 21 Myers Realty
2746 Arugula Drive,North Port, FL 34289
$389,900
- 2 Beds
- 2 Baths
- 2,057 sq. ft.
- Single family
- Active
Listed by: aaron eshack
Office: assist 2 sell the eshack team
MLS#:TB8547244
Source:MFRMLS
Price summary
- Price:$389,900
- Price per sq. ft.:$139.4
- Monthly HOA dues:$474.33
About this home
Welcome to 2746 Arugula Drive, a beautiful home in the sought-after Del Webb gated community of Cypress Falls. Offering over 2,000 square feet of thoughtfully designed living space, this home features 2 bedrooms, 2 bathrooms, a private den, and a desirable split-bedroom floor plan for comfort and privacy.
A screened front entry welcomes you into an elegant foyer with arched architectural details, volume ceilings, engineered wood flooring, extensive crown molding, plantation shutters, upgraded lighting and ceiling fans, and fresh designer paint throughout.
The home offers multiple inviting living spaces, including a separate living room and formal dining area ideal for entertaining family and friends, hosting holiday dinners, or enjoying a quiet evening at home. The open layout continues into the spacious family room, creating a warm setting for everyday living.
At the heart of the home is the gourmet kitchen, featuring 42-inch wood cabinetry with crown molding, granite countertops, an undermount sink, stainless steel appliances, hexagon tile backsplash, closet pantry, modern lighting, and a large island with breakfast-bar seating. Just off the kitchen, the charming breakfast nook is surrounded by bay windows with peaceful preserve views.
The family room features built-in speakers and sliding glass doors opening to the covered, extended screened lanai. Step outside and enjoy the privacy of the tranquil preserve setting, tropical landscaping, and plenty of space to unwind, dine outdoors, or enjoy your morning coffee.
The spacious primary suite offers direct lanai access, a walk-in closet, and an impressive en-suite bath with dual sinks, a Roman-style glass shower, heated towel rack, and private water closet. The guest bedroom and second bathroom are on the opposite side of the home, while the den with French doors is perfect for a home office, hobby room, reading room, or additional guest space.
Additional upgrades include a new tile roof installed in 2023, A/C system, water heater, and appliances replaced in 2021, plantation shutters throughout, an electric hurricane shutter at the front entry with manual hurricane shutters for the remaining openings, overhead garage storage racks, and additional attic storage. Situated on a beautifully landscaped corner lot, this home offers comfort, privacy, and low-maintenance Florida living.
Cypress Falls at The Woodlands is an active 55+ gated community with a full-time Lifestyle Director and resort-style amenities. Residents enjoy a zero-entry heated pool, resistance pool, spa, pickleball, tennis and bocce courts, a dog park, and a large fitness center with locker rooms and fitness classes. The recently renovated clubhouse features activity rooms, reading areas, billiards and game rooms, and a community garden just behind the clubhouse. Games, cards, clubs, social events, organized activities, and resident groups make it easy to stay active and connected. Cable TV and internet are also included in the HOA dues, adding even more value and convenience.
Conveniently located approximately 2.5 miles from I-75 and just minutes from shopping, dining, entertainment, and everyday conveniences, Cypress Falls also offers easy access to Florida’s beautiful Gulf Coast beaches. Enjoy an active Florida lifestyle while coming home to your own peaceful preserve retreat. 2746 Arugula Drive is ready for you to move in, relax, and enjoy everything Cypress Falls has to offer!...
Contact an agent
Home facts
- Year built:2006
- Subdivision & Development:CYPRESS FALLS PH 1A
- Listing ID #:TB8547244
- Added:1 day(s) ago
- Updated:September 12, 2026 at 05:17 PM
Rooms and interior
- Bedrooms:2
- Total bathrooms:2
- Full bathrooms:2
- Flooring:Carpet, Hardwood, Tile
- Dining Description:Eat In Kitchen, Formal Dining Room
- Kitchen Description:Dishwasher, Disposal, Eat-in Kitchen, Kitchen/Family Room Combo, Microwave, Range, Refrigerator, Solid Wood Cabinets, Stone Counters
- Bedroom Description:High Ceilings, Split Bedroom, Walk-In Closet(s)
- Living area:2,057 sq. ft.
Heating and cooling
- Cooling:Central Air
- Heating:Central, Electric
- Central air:Yes
Structure and exterior
- Roof:Tile
- Year built:2006
- Building area:2,057 sq. ft.
- Lot area:0.22 Acres
- Lot Features:Corner Lot, Cul-de-sac, Level, Paved, Sidewalk
- Architectural Style:Mediterranean
- Construction Materials:Block, Stucco
- Exterior Features:Covered Porch/Patio, Enclosed, Front Porch, Private Mailbox, Rear Porch, Screened, Sidewalk
- Foundation Description:Slab
- Levels:1 Story
Schools
- High school:North Port High
- Middle school:Woodland Middle School
- Elementary school:Toledo Blade Elementary
Utilities
- Water:Public
- Sewer:Public, Public Sewer, Sewer Connected
Finances and disclosures
- Price:$389,900
- Price per sq. ft.:$139.4
- Tax amount:$4,373 (2025)
Features and amenities
- Appliances:Dishwasher, Disposal, Dryer, Electric Water Heater, Irrigation Equipment, Microwave, Range, Refrigerator, Washer
- Laundry features:Dryer, Inside, Laundry Room, Washer
- Amenities:BB/HS Internet Available, Cable Connected, Cable TV, Ceiling Fans(s), Clubhouse, Crown Molding, Eat-in Kitchen, Fitness Center, Gated, High Ceilings, Irrigation Equipment, Kitchen/Family Room Combo, Maintenance, Open Floorplan, Pool, Solid Wood Cabinets, Split Bedroom, Stone Counters, Tennis Court(s), Underground Utilities, Walk-In Closet(s), Window Treatments
- Pool features:Pool, Public Pool
Parking
- Parking description:Attached Garage, Driveway, Garage Door Opener
- Garage:Yes
- Garage spaces:2
 The information being provided by Stellar Mls is for the consumer's personal, non-commercial use and may not be used for any purpose other than to identify prospective properties consumer may be interested in purchasing. Any information relating to real estate for sale referenced on this web site comes from the Internet Data Exchange (IDX) program of the Stellar Mls. CENTURY 21 Myers Realty is not a Multiple Listing Service (MLS), nor does it offer MLS access. This website is a service of CENTURY 21 Myers Realty, a broker participant of Stellar Mls. This web site may reference real estate listing(s) held by a brokerage firm other than the broker and/or agent who owns this web site.
The accuracy of all information, regardless of source, including but not limited to open house information, square footages and lot sizes, is deemed reliable but not guaranteed and should be personally verified through personal inspection by and/or with the appropriate professionals. The data contained herein is copyrighted by Stellar Mls and is protected by all applicable copyright laws. Any unauthorized dissemination of this information is in violation of copyright laws and is strictly prohibited.
Properties in listings may have been sold or may no longer be available.
Copyright 2026 Stellar Mls. All rights reserved.
The information being provided by Stellar Mls is for the consumer's personal, non-commercial use and may not be used for any purpose other than to identify prospective properties consumer may be interested in purchasing. Any information relating to real estate for sale referenced on this web site comes from the Internet Data Exchange (IDX) program of the Stellar Mls. CENTURY 21 Myers Realty is not a Multiple Listing Service (MLS), nor does it offer MLS access. This website is a service of CENTURY 21 Myers Realty, a broker participant of Stellar Mls. This web site may reference real estate listing(s) held by a brokerage firm other than the broker and/or agent who owns this web site.
The accuracy of all information, regardless of source, including but not limited to open house information, square footages and lot sizes, is deemed reliable but not guaranteed and should be personally verified through personal inspection by and/or with the appropriate professionals. The data contained herein is copyrighted by Stellar Mls and is protected by all applicable copyright laws. Any unauthorized dissemination of this information is in violation of copyright laws and is strictly prohibited.
Properties in listings may have been sold or may no longer be available.
Copyright 2026 Stellar Mls. All rights reserved.New listings near 2746 Arugula Drive
- Coming Soon
 $299,900Coming Soon3 beds 2 baths1,852 sq. ft.
1150 Knotty Pine Avenue, NORTH PORT, FL 34288
MLS# A4704439Listed by: FINE PROPERTIES - New
 $259,000Active3 beds 2 baths1,529 sq. ft.
472 Sharks Point, North Port, FL 34287
MLS# 226032925Listed by: WATERSIDE REALTY GROUP, INC - New
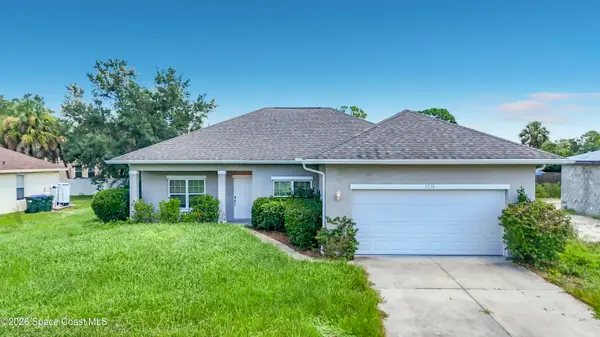 $320,000Active3 beds 2 baths1,552 sq. ft.
3238 Zoratoa Avenue, North Port, FL 34286
MLS# 1087459Listed by: FLORIDA HOMES RLTY & MTG. LLC - New
 $260,000Active3 beds 2 baths1,386 sq. ft.
1806 Boswell Street, NORTH PORT, FL 34288
MLS# A4705908Listed by: SINGH RE LLC - New
 $20,000Active0.23 Acres
Address Withheld By Seller, NORTH PORT, FL 34291
MLS# A4705909Listed by: STERLING REALTY - New
 $439,900Active3 beds 2 baths1,834 sq. ft.
2226 Charleston Park Drive, NORTH PORT, FL 34287
MLS# C7530533Listed by: RE/MAX ALLIANCE GROUP - Open Sun, 1 to 3pmNew
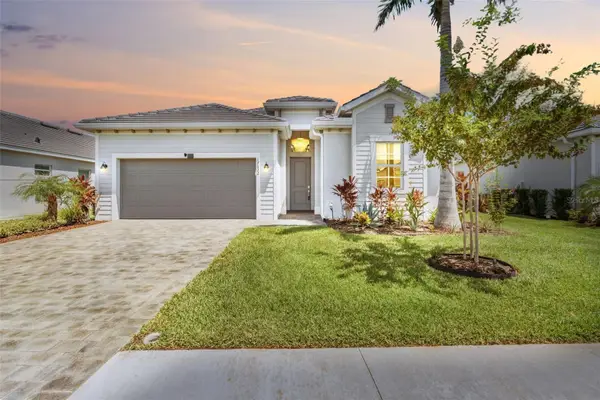 $714,900Active4 beds 3 baths2,252 sq. ft.
17622 Santorini Court, VENICE, FL 34293
MLS# TB8547004Listed by: KELLER WILLIAMS ST PETE REALTY - New
 $24,000Active0.23 Acres
N Chamberlain Boulevard, NORTH PORT, FL 34286
MLS# C7530600Listed by: ZOBEL REAL ESTATE, INC. - Open Sat, 11am to 1pmNew
 $325,000Active3 beds 2 baths1,806 sq. ft.
3466 Zoratoa Avenue, NORTH PORT, FL 34286
MLS# A4705867Listed by: REALTY EXECUTIVES GALLERY - New
 $640,000Active3 beds 2 baths1,841 sq. ft.
1672 Laird Avenue, NORTH PORT, FL 34286
MLS# C7530498Listed by: SUN REALTY


Protect your home and budget from life's surprises with an Assurant Home Warranty, backed by a partner that supports you through every step of homeownership. Explore Plans.
©2026 Century 21 Real Estate LLC. All rights reserved. CENTURY 21®, the CENTURY 21 Logo and C21® are service marks owned by Century 21 Real Estate LLC. Century 21 Real Estate LLC fully supports the principles of the Fair Housing Act and the Equal Opportunity Act. Each office is independently owned and operated. Listing information is deemed reliable but not guaranteed accurate.