
3159 Mccorkle Street, North Port, FL 34291
Local realty services provided by:CENTURY 21 RoseBay
3159 Mccorkle Street,North Port, FL 34291
$450,000
- 3 Beds
- 2 Baths
- 2,221 sq. ft.
- Single family
- Active
Listed by:
 Erin Sells SWFL Spencer(941) 343 - 7821CENTURY 21 Schmidt Real Estate
Office: century 21 schmidt real estate
MLS#:N6145597
Source:MFRMLS
Price summary
- Price:$450,000
- Price per sq. ft.:$134.85
About this home
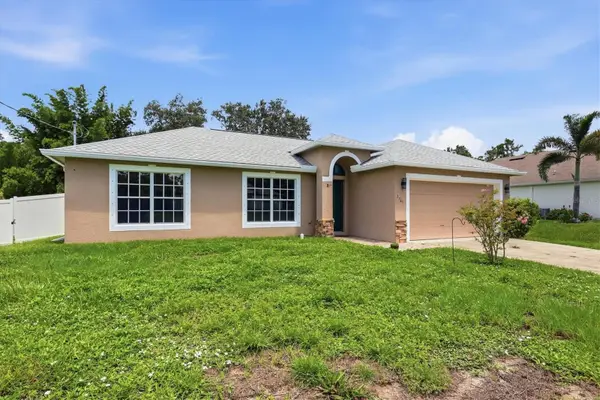
SIZE DOES MATTER...especially when it comes to your home! This property will not disappoint, situated on a DOUBLE LOT just under 1/2 ACRE with over 2200 sq ft of living space! There is plenty of room for all your cars and toys, with a 3 CAR garage and an extended parking pad off the driveway. Everything seems a bit bigger here and the pool is no exception! Ready to do some lap swimming? This is the pool for you! This home is finally making its market debut after being lovingly cared for by the original homeowners for almost 30 years. They have put in over time to make this house shine for the new owners! New Roof was put on in 2024, the AC was replaced in 2025, and the pool was recently resurfaced. The house has been freshly painted, inside and out, along with new gutters and fresh landscaping. This floor plan is perfect for spreading out in your home, two separate living rooms, a dining area and a breakfast nook. The areas are connected by the heart of the home, the kitchen, which has been remodeled with a new cooktop, quartz countertops and a double oven just waiting to cook some fabulous feasts! This house is meant for entertaining, there is even a pass-through window to the pool area to send out snacks and drinks! The primary suite has its own private access to the pool, his and hers closets, walk-in shower and a bathtub, dual sinks with quartz countertops and a separate water closet. There are two bedrooms on the opposite side of the house, one with slider access to the pool area. They both have walk-in closets and share the guest bathroom which has a recently updated shower and matching countertops. The guest bathroom is accessible from the pool area as well. There is also an additional pool room that can be accessed from the pool deck. This double lot has great yard space, plenty of room to spread out, and there are two additional sheds for any of your storage needs!
Location also needs to be mentioned! In the heart of North Port, with easy access to I-75 and US 41. Minutes from several community parks and recreation areas. Most famously, Warm Mineral Springs, which is perfect for a day of relaxation, with the highest mineral content of any natural spring in the US! The North Port Aquatic Center is also close by; a water park with slides, a lazy river, lap pool with diving board, and a kiddie splash pool! The nearby North Port Trail Connector is perfect for pedestrians and bicyclists that want to escape the main roads and explore a safer path. Explore neighboring Wellen Park; a thriving new community with restaurants, shops and scheduled events like farmers markets and antique car shows and concerts on the green! Don't miss your chance to own this unique property!...
Contact an agent
Home facts
- Year built:1999
- Subdivision & Development:PORT CHARLOTTE SUB 26
- Listing ID #:N6145597
- Added:1 day(s) ago
- Updated:October 04, 2026 at 05:53 PM
Rooms and interior
- Bedrooms:3
- Total bathrooms:2
- Full bathrooms:2
- Flooring:Laminate, Tile
- Dining Description:Breakfast Room, Living Room/Dining Room Combo
- Kitchen Description:Built-In Oven, Cooktop, Dishwasher, Kitchen/Family Room Combo, Microwave, Refrigerator, Stone Counters
- Bedroom Description:High Ceilings, Primary Bedroom Main Floor, Split Bedroom, Walk-In Closet(s)
- Living area:2,221 sq. ft.
Heating and cooling
- Cooling:Attic Fan, Central Air
- Heating:Central
- Central air:Yes
Structure and exterior
- Roof:Shingle
- Year built:1999
- Building area:2,221 sq. ft.
- Lot area:0.46 Acres
- Lot Features:Cleared, Landscaped, Level, Oversized, Paved
- Construction Materials:Block, Stucco
- Exterior Features:Covered Porch/Patio, Enclosed, Front Porch, Lighting, Patio, Rain Gutters, Rear Porch, Screened
- Foundation Description:Slab
- Levels:1 Story
Schools
- High school:North Port High
- Middle school:Heron Creek Middle
- Elementary school:Glenallen Elementary
Utilities
- Water:Public
- Sewer:Public, Septic Tank
Finances and disclosures
- Price:$450,000
- Price per sq. ft.:$134.85
- Tax amount:$2,856 (2025)
Features and amenities
- Appliances:Built-in Oven, Cooktop, Dishwasher, Microwave, Refrigerator
- Laundry features:Electric Dryer Hookup, Inside, Laundry Room, Washer Hookup
- Amenities:BB/HS Internet Available, Cable Available, Ceiling Fans(s), Coffered Ceiling(s), Fiber Optics, Fire Hydrant, High Ceilings, Kitchen/Family Room Combo, Living Room/Dining Room Combo, Phone Available, Primary Bedroom Main Floor, Split Bedroom, Stone Counters, Thermostat, Vaulted Ceiling(s), Walk-In Closet(s)
- Pool features:Gunite, In Ground, Lap, Outside Bath Access, Pool/Deck, Private Pool, Screen Enclosure, Self Cleaning, Sweep
Parking
- Parking description:Attached Garage, Driveway, Garage Door Opener, Guest, Off Street, Oversized, Parking Pad
- Garage:Yes
- Garage spaces:3
The information being provided by Stellar Mls is for the consumer's personal, non-commercial use and may not be used for any purpose other than to identify prospective properties consumer may be interested in purchasing. Any information relating to real estate for sale referenced on this web site comes from the Internet Data Exchange (IDX) program of the Stellar Mls. CENTURY 21 RoseBay is not a Multiple Listing Service (MLS), nor does it offer MLS access. This website is a service of CENTURY 21 RoseBay, a broker participant of Stellar Mls. This web site may reference real estate listing(s) held by a brokerage firm other than the broker and/or agent who owns this web site.
The accuracy of all information, regardless of source, including but not limited to open house information, square footages and lot sizes, is deemed reliable but not guaranteed and should be personally verified through personal inspection by and/or with the appropriate professionals. The data contained herein is copyrighted by Stellar Mls and is protected by all applicable copyright laws. Any unauthorized dissemination of this information is in violation of copyright laws and is strictly prohibited.
Properties in listings may have been sold or may no longer be available.
Copyright 2026 Stellar Mls. All rights reserved. MFRMLS Member Broker: Rebecca CulpNew listings near 3159 Mccorkle Street
- Coming Soon
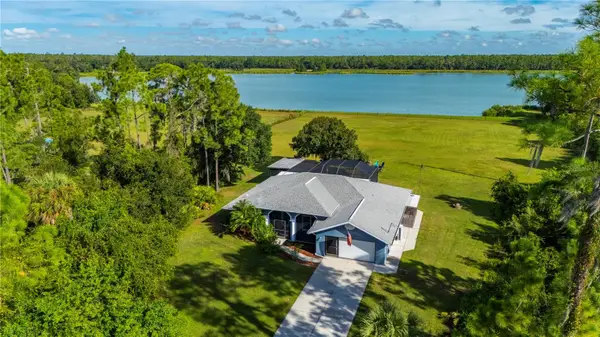 $789,000Coming Soon3 beds 2 baths1,891 sq. ft.
2508 Tropicaire Boulevard, NORTH PORT, FL 34286
MLS# C7531409Listed by: RE/MAX HARBOR REALTY - Coming Soon
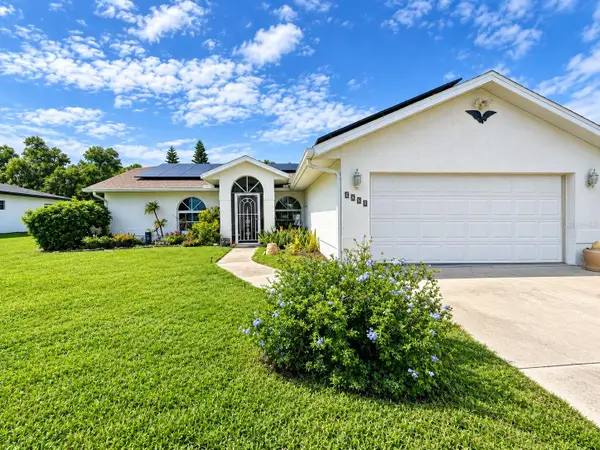 $262,000Coming Soon3 beds 2 baths1,490 sq. ft.
5295 Brickell Drive, NORTH PORT, FL 34286
MLS# GC543839Listed by: EXP REALTY LLC - Coming Soon
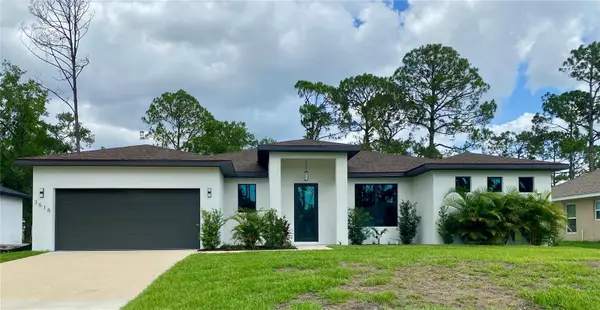 $379,900Coming Soon3 beds 2 baths1,744 sq. ft.
3616 Bellefonte Avenue, NORTH PORT, FL 34286
MLS# A4707706Listed by: MBN REALTY PROFESSIONALS - Coming Soon
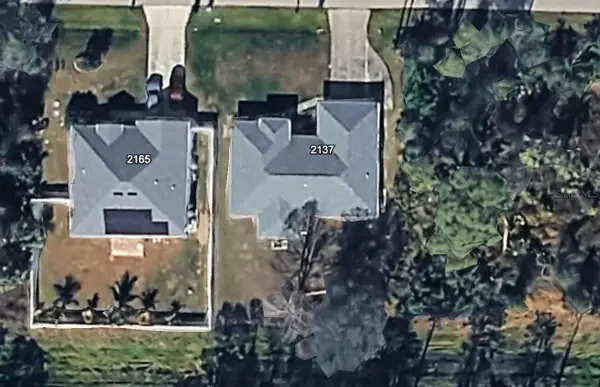 $269,900Coming Soon3 beds 2 baths1,731 sq. ft.
2137 Jameson Avenue, NORTH PORT, FL 34286
MLS# A4706897Listed by: REAL BROKER, LLC - New
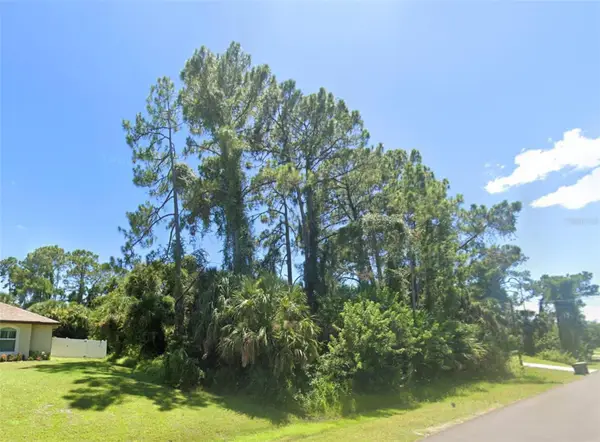 $32,008Active0.23 Acres
Sheboygan Avenue, NORTH PORT, FL 34286
MLS# TB8554775Listed by: KEY HAVEN PROPERTY GROUP LLC - New
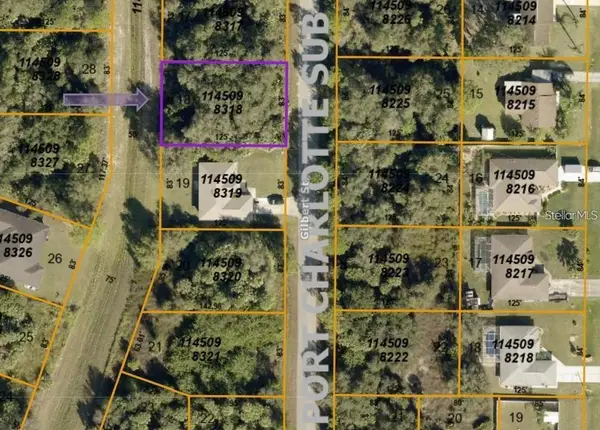 $30,000Active0.24 Acres
Lot 18 Gilbert Street, NORTH PORT, FL 34288
MLS# TB8554835Listed by: STAR BAY REALTY CORP. - New
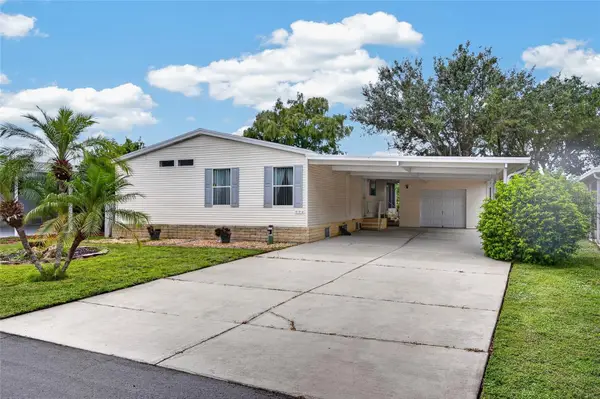 $179,000Active3 beds 2 baths1,404 sq. ft.
224 Natures Way, NORTH PORT, FL 34287
MLS# C7531126Listed by: GRANT TEAM REAL ESTATE, LLC - New
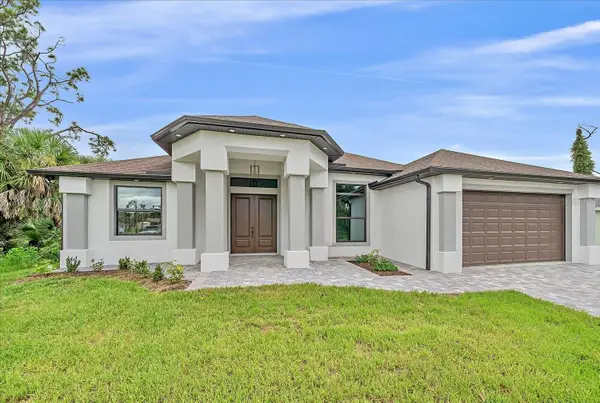 $429,900Active3 beds 2 baths1,634 sq. ft.
4800 Brickell Drive, NORTH PORT, FL 34286
MLS# A4708442Listed by: LUXURA HOME REALTY LLC - New
 $315,000Active3 beds 2 baths1,535 sq. ft.
3763 Cinderella Road, NORTH PORT, FL 34286
MLS# A4708383Listed by: BRIGHT REALTY


Protect your home and budget from life's surprises with an Assurant Home Warranty, backed by a partner that supports you through every step of homeownership. Explore Plans.
©2026 Century 21 Real Estate LLC. All rights reserved. CENTURY 21®, the CENTURY 21 Logo and C21® are service marks owned by Century 21 Real Estate LLC. Century 21 Real Estate LLC fully supports the principles of the Fair Housing Act and the Equal Opportunity Act. Each office is independently owned and operated. Listing information is deemed reliable but not guaranteed accurate.