
4341 Lagrange Avenue, North Port, FL 34286
Local realty services provided by:CENTURY 21 RoseBay
Listed by: chelsea nelli-casias
Office: marina park realty llc.
MLS#:C7532914
Source:MFRMLS
Price summary
- Price:$350,000
- Price per sq. ft.:$160.04
About this home
SPACIOUS 3-BEDROOM HOME ON THREE SIDE-BY-SIDE LOTS TOTALING APPROXIMATELY 0.69 ACRES, WITH A SCREENED LANAI AND PRIVATE HOT TUB! Discover the perfect combination of comfort, privacy, and extra space in this well-maintained 3-BEDROOM, 2-BATHROOM, 2-CAR GARAGE HOME OFFERING 1,557 SQUARE FEET OF LIVING SPACE in North Port. TWO ADJACENT LOTS, ONE ON EACH SIDE OF THE HOME, ARE INCLUDED IN THE SALE, providing a combined 30,000-SQUARE-FOOT PROPERTY surrounded by mature trees and natural Florida vegetation. Attractive tropical landscaping, a spacious driveway, and a welcoming screened front entry create an inviting first impression. Inside, the BRIGHT, OPEN-CONCEPT FLOOR PLAN showcases soaring cathedral ceilings, recessed lighting, and beautiful LARGE-FORMAT, MARBLE-LOOK TILE FLOORING throughout the main living areas. The generous living room flows seamlessly into the dining area, where SLIDING GLASS DOORS OPEN TO THE SCREENED LANAI, extending the living space outdoors. The kitchen features WHITE RAISED-PANEL CABINETRY, GRANITE COUNTERTOPS, WHITE APPLIANCES, AND A SPACIOUS CENTER ISLAND with additional preparation space and storage. An extended breakfast bar provides casual seating, while decorative pendant lighting adds a stylish finishing touch. The desirable SPLIT-BEDROOM FLOOR PLAN offers privacy, with the spacious primary suite featuring room for a king-size bed, a LARGE WALK-IN CLOSET, and an ensuite bathroom with a walk-in shower. Two comfortable guest bedrooms with laminate flooring are located on the opposite side of the home and share a full bathroom. An INTERIOR LAUNDRY ROOM adds everyday convenience. Step outside to your PRIVATE SCREENED LANAI WITH HOT TUB, the perfect place to relax and enjoy the peaceful surroundings. The backyard features a recently installed WHITE VINYL PRIVACY FENCE, creating an inviting outdoor retreat with room for entertaining, pets, or simply enjoying the Florida sunshine. The additional wooded lots provide a natural buffer on either side of the residence, enhancing the property's privacy and offering flexibility for outdoor enjoyment. AN ADDITIONAL 10,000-SQUARE-FOOT LOT DIRECTLY ACROSS THE STREET IS ALSO AVAILABLE FOR SEPARATE PURCHASE, providing an opportunity to acquire even more land. Conveniently located with easy access to I-75, SHOPPING, DINING, GOLF COURSES, MEDICAL FACILITIES, AND THE BEAUTIFUL GULF BEACHES of Southwest Florida. Whether you're looking for a full-time residence or a seasonal getaway, this property offers an exceptional combination of comfortable living, generous outdoor space, and a peaceful North Port setting....
Contact an agent
Home facts
- Year built:2013
- Subdivision & Development:PORT CHARLOTTE SUB 31
- Listing ID #:C7532914
- Added:2 day(s) ago
- Updated:November 05, 2026 at 11:11 PM
Rooms and interior
- Bedrooms:3
- Total bathrooms:2
- Full bathrooms:2
- Flooring:Laminate, Tile
- Dining Description:Living Room/Dining Room Combo
- Kitchen Description:Dishwasher, Microwave, Range, Refrigerator, Solid Surface Counters, Solid Wood Cabinets, Stone Counters, Water Filtration System, Water Softener
- Bedroom Description:High Ceilings, Primary Bedroom Main Floor, Split Bedroom, Walk-In Closet(s)
- Living area:1,557 sq. ft.
Heating and cooling
- Cooling:Central Air
- Heating:Electric
- Central air:Yes
Structure and exterior
- Roof:Shingle
- Year built:2013
- Building area:1,557 sq. ft.
- Lot area:0.69 Acres
- Lot Features:Oversized, Paved
- Construction Materials:Block, Stucco
- Exterior Features:Covered Porch/Patio, Lighting, Porch, Rain Gutters, Screened
- Foundation Description:Slab
- Levels:1 Story
Utilities
- Water:Well
- Sewer:Septic Tank
Finances and disclosures
- Price:$350,000
- Price per sq. ft.:$160.04
- Tax amount:$3,985 (2025)
Features and amenities
- Appliances:Dishwasher, Dryer, Microwave, Range, Refrigerator, Washer, Water Filtration System, Water Softener
- Laundry features:Dryer, Electric Dryer Hookup, Inside, Laundry Room, Washer, Washer Hookup
- Amenities:Cable Available, Cathedral Ceiling(s), Ceiling Fans(s), Electricity Available, High Ceilings, Living Room/Dining Room Combo, Open Floorplan, Primary Bedroom Main Floor, Solid Surface Counters, Solid Wood Cabinets, Split Bedroom, Stone Counters, Walk-In Closet(s), Window Treatments
- Pool features:Public Pool
Parking
- Parking description:Attached Garage, Driveway, Garage Door Opener, Ground Level, Off Street
- Garage:Yes
- Garage spaces:2
 The information being provided by Stellar Mls is for the consumer's personal, non-commercial use and may not be used for any purpose other than to identify prospective properties consumer may be interested in purchasing. Any information relating to real estate for sale referenced on this web site comes from the Internet Data Exchange (IDX) program of the Stellar Mls. CENTURY 21 RoseBay is not a Multiple Listing Service (MLS), nor does it offer MLS access. This website is a service of CENTURY 21 RoseBay, a broker participant of Stellar Mls. This web site may reference real estate listing(s) held by a brokerage firm other than the broker and/or agent who owns this web site.
The accuracy of all information, regardless of source, including but not limited to open house information, square footages and lot sizes, is deemed reliable but not guaranteed and should be personally verified through personal inspection by and/or with the appropriate professionals. The data contained herein is copyrighted by Stellar Mls and is protected by all applicable copyright laws. Any unauthorized dissemination of this information is in violation of copyright laws and is strictly prohibited.
Properties in listings may have been sold or may no longer be available.
Copyright 2026 Stellar Mls. All rights reserved. MFRMLS Member Broker: Rebecca Culp
New listings near 4341 Lagrange Avenue
- Coming Soon
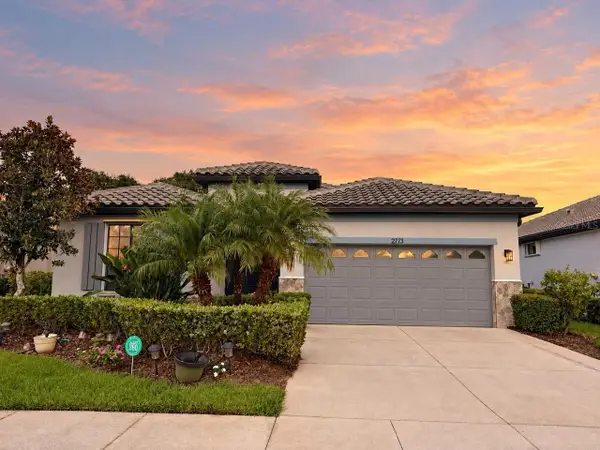 $479,900Coming Soon3 beds 2 baths2,202 sq. ft.
2713 Arugula Drive, NORTH PORT, FL 34289
MLS# C7532717Listed by: RE/MAX ALLIANCE GROUP - Coming Soon
 $200,000Coming Soon3 beds 2 baths1,229 sq. ft.
5950 Spearman Circle, NORTH PORT, FL 34287
MLS# C7532403Listed by: KELLER WILLIAMS ISLAND LIFE REAL ESTATE - Coming Soon
 $699,000Coming Soon4 beds 2 baths2,251 sq. ft.
20765 Benissimo Drive, VENICE, FL 34293
MLS# N6146244Listed by: RE/MAX PALM REALTY OF VENICE - New
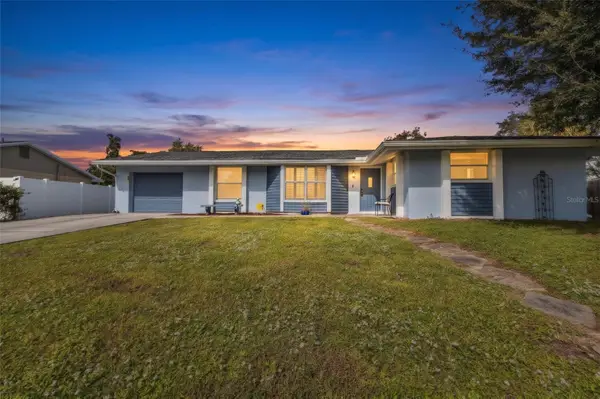 $210,000Active4 beds 2 baths1,920 sq. ft.
8222 Gallo Avenue, NORTH PORT, FL 34287
MLS# C7532945Listed by: DALTON WADE INC - New
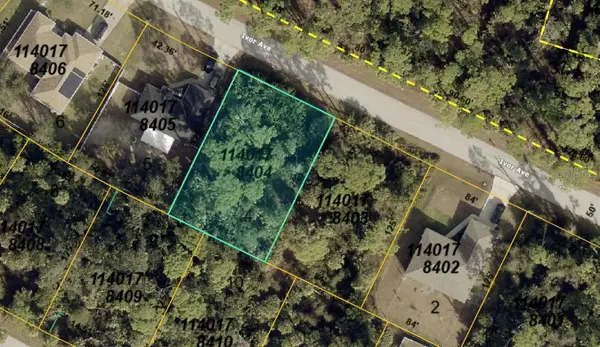 $17,000Active0.24 Acres
1140178404 Ivor Avenue, NORTH PORT, FL 34288
MLS# A4711342Listed by: KELLER WILLIAMS ISLAND LIFE REAL ESTATE - New
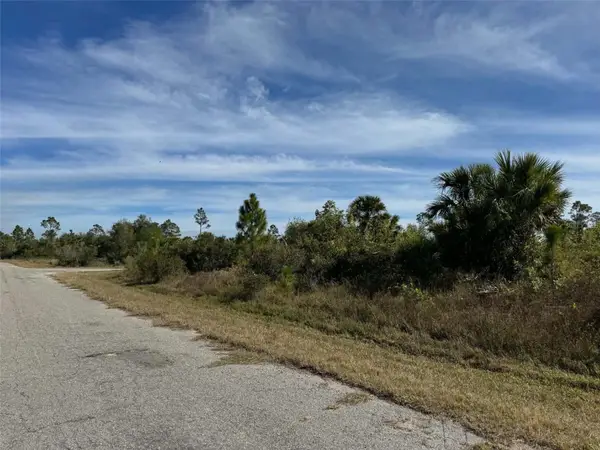 $54,900Active0.24 Acres
Ewen Drive, NORTH PORT, FL 34288
MLS# A4711859Listed by: WEICHERT REALTORS HALLMARK PRO - New
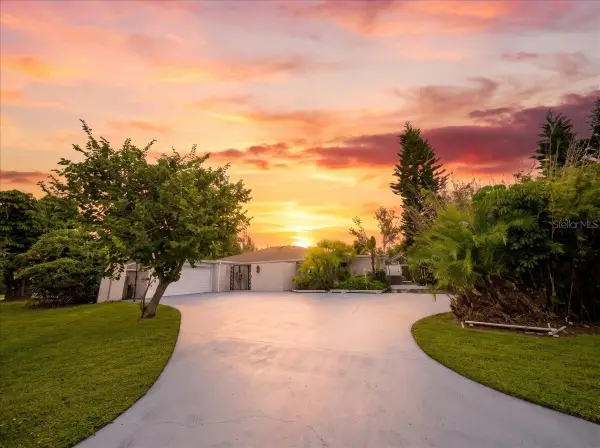 $435,000Active2 beds 2 baths2,244 sq. ft.
419 Monza Avenue, NORTH PORT, FL 34287
MLS# N6146503Listed by: RE/MAX PALM REALTY OF VENICE - New
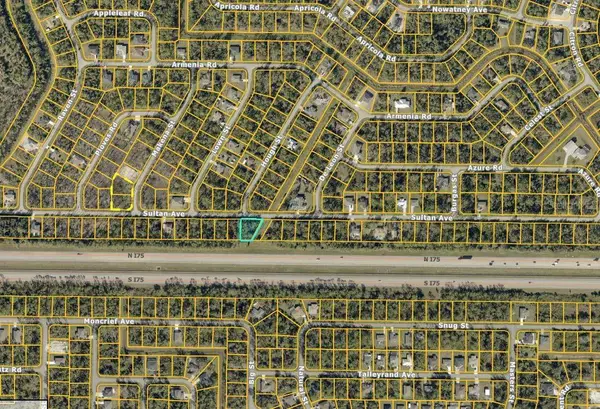 $10,500Active0.27 Acres
1 Sultan Avenue, NORTH PORT, FL 34286
MLS# W7890919Listed by: LISTWITHFREEDOM.COM 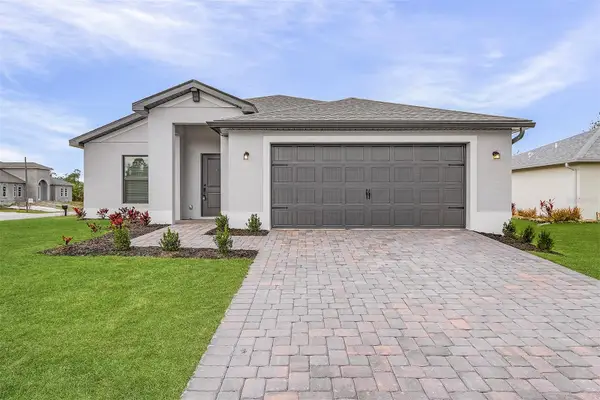 $383,900Active4 beds 2 baths1,696 sq. ft.
2791 Snug Street, NORTH PORT, FL 34286
MLS# TB8505835Listed by: LGI REALTY- FLORIDA, LLC- New
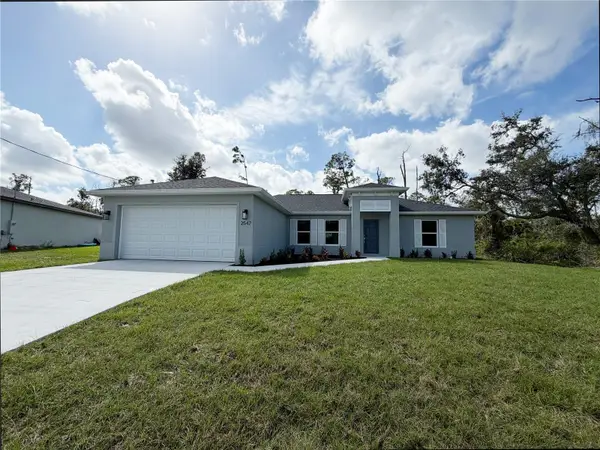 $350,000Active3 beds 2 baths1,670 sq. ft.
2547 Beef Road, NORTH PORT, FL 34286
MLS# C7532652Listed by: GULFSTAR REAL ESTATE SERVICES


Protect your home and budget from life's surprises with an Assurant Home Warranty, backed by a partner that supports you through every step of homeownership. Explore Plans.
©2026 Century 21 Real Estate LLC. All rights reserved. CENTURY 21®, the CENTURY 21 Logo and C21® are service marks owned by Century 21 Real Estate LLC. Century 21 Real Estate LLC fully supports the principles of the Fair Housing Act and the Equal Opportunity Act. Each office is independently owned and operated. Listing information is deemed reliable but not guaranteed accurate.