
4570 Oakley Road, North Port, FL 34288
Local realty services provided by:CENTURY 21 Hansen Realty
Listed by: heather c lewis, christopher t nolan
Office: exp realty llc.
MLS#:B26065755
Source:RMLS
Price summary
- Price:$385,000
- Price per sq. ft.:$125.82
About this home
NEWLY BUILT & READY! The Foxtail Model offers 4 bedrooms, 3 FULL baths, a 2-car garage, HURRICANE IMPACT WINDOWS & DOORS, 8-FT INTERIOR 2-PANEL DOORS, and a FULL-LENGTH COVERED LANAI. The open floor plan features a kitchen with stainless steel appliances, crown molding, cabinet hardware, breakfast nook, and dining area, plus tile flooring throughout the main living areas. The primary suite includes a large walk-in closet and dual vanities. Additional features include a separate laundry room, irrigation system, garage door opener, and Builder's 2-10 Home Buyers Warranty. Builder offering $10,000 FLEX CASH with preferred lender! Conveniently located near Cocoplum Village Shops, Warm Mineral Springs, CoolToday Park, shopping, dining, nature trails, Venice Beach, and Manasota Key.
Contact an agent
Home facts
- Year built:2026
- Subdivision & Development:PORT CHARLOTTE SUB 51
- Listing ID #:B26065755
- Added:1 day(s) ago
- Updated:August 19, 2026 at 04:43 PM
Rooms and interior
- Bedrooms:4
- Total bathrooms:3
- Full bathrooms:3
- Flooring:Carpet, Tile
- Kitchen Description:Dishwasher, Disposal, Microwave, Refrigerator
- Living area:2,150 sq. ft.
Heating and cooling
- Cooling:Ceiling Fans, Central Air
- Heating:Central, Electric
- Central air:Yes
Structure and exterior
- Roof:Shingle
- Year built:2026
- Building area:2,150 sq. ft.
- Construction Materials:Concrete, Stucco
- Exterior Features:Porch
- Levels:1 Story
Utilities
- Water:Well
- Sewer:Septic Tank
Finances and disclosures
- Price:$385,000
- Price per sq. ft.:$125.82
- Tax amount:$775 (2024)
Features and amenities
- Appliances:Dishwasher, Disposal, Microwave, Refrigerator
- Laundry features:Laundry Tub
Parking
- Total parking spaces:6
- Parking description:Driveway, Garage
- Garage:Yes
- Garage spaces:2
New listings near 4570 Oakley Road
- Coming Soon
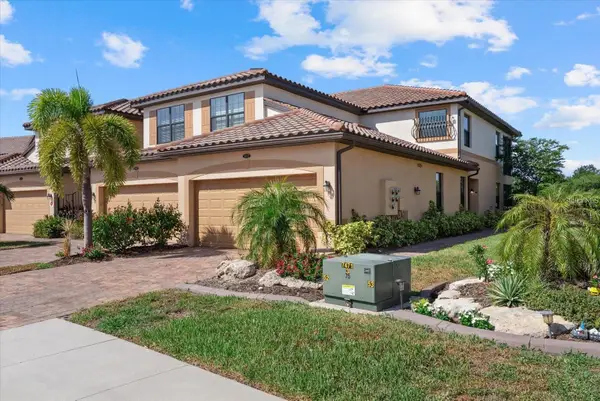 $339,900Coming Soon3 beds 2 baths
20150 Ragazza Circle #102, VENICE, FL 34293
MLS# N6145366Listed by: HOMESMART - New
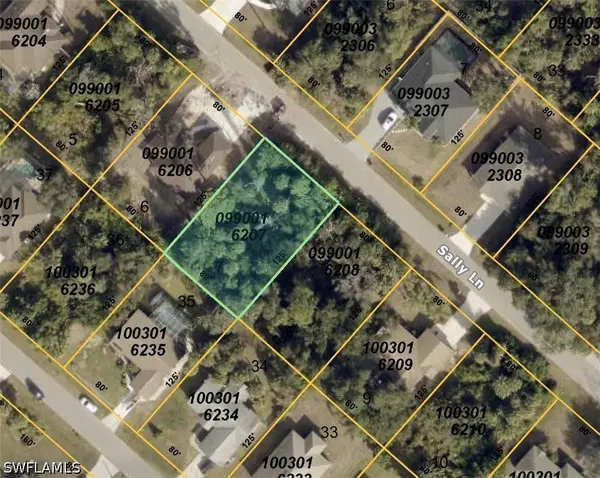 $20,000Active0.22 Acres
Sally Lane, North Port, FL 34286
MLS# 226020561Listed by: DOMAINREALTY.COM LLC - New
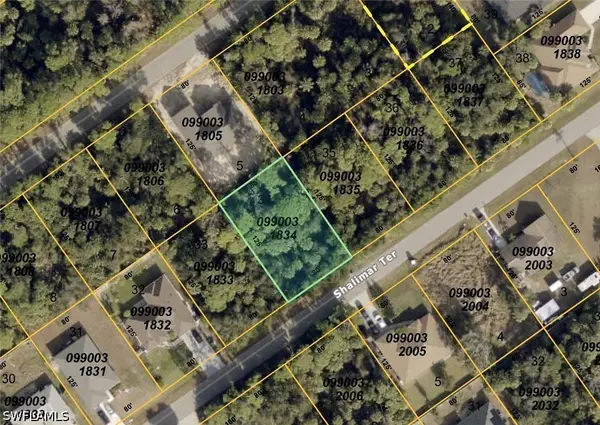 $20,000Active0.22 Acres
Shalimar Terrace, North Port, FL 34286
MLS# 226020572Listed by: DOMAINREALTY.COM LLC - New
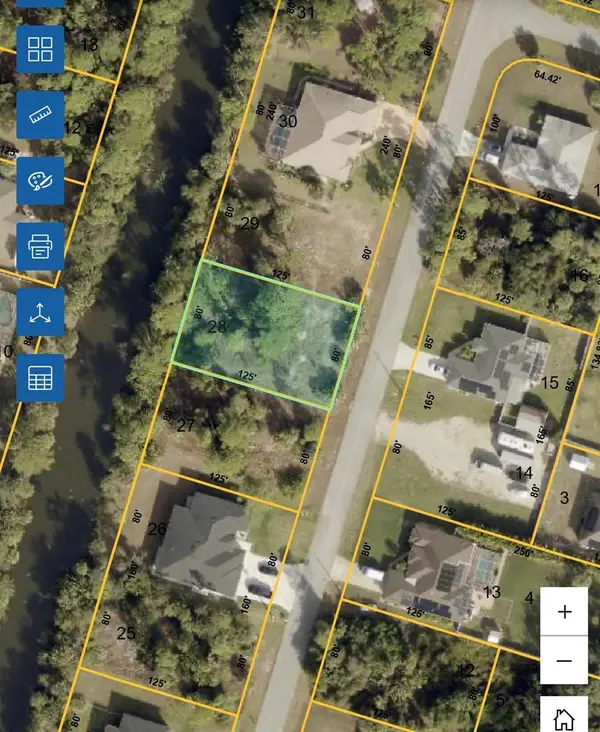 $30,000Active0.23 Acres
Johannesberg Road, NORTH PORT, FL 34288
MLS# A4701506Listed by: DALTON WADE INC - New
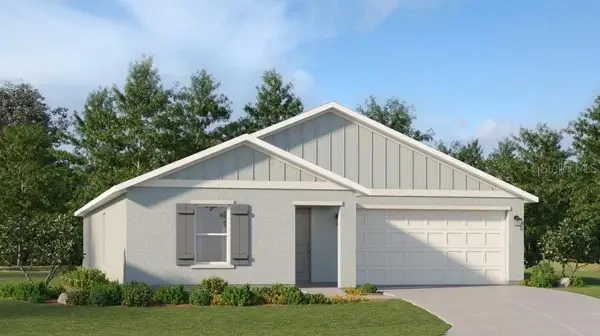 $269,499Active3 beds 2 baths1,487 sq. ft.
3508 Imari Street, NORTH PORT, FL 34288
MLS# TB8540097Listed by: LENNAR REALTY INC - Open Sun, 1 to 3pmNew
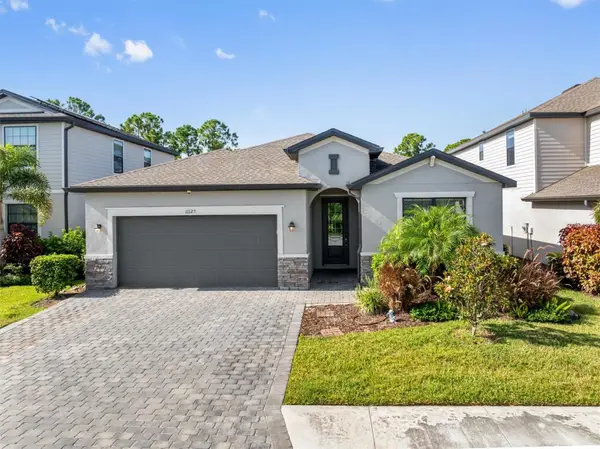 $430,000Active3 beds 3 baths2,214 sq. ft.
11125 Balfour Street, VENICE, FL 34293
MLS# C7528716Listed by: KELLER WILLIAMS ISLAND LIFE REAL ESTATE - New
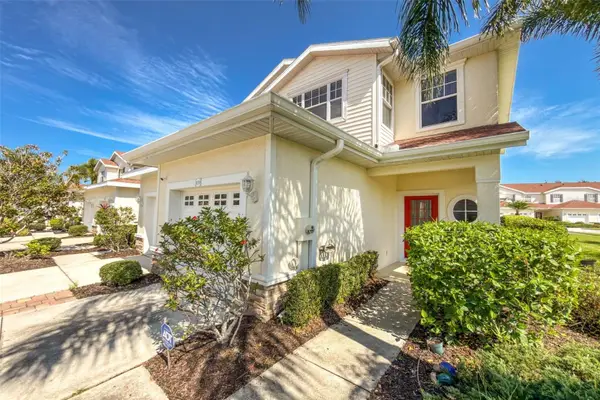 $232,900Active3 beds 3 baths1,608 sq. ft.
1158 Jonah Dr, NORTH PORT, FL 34289
MLS# C7529714Listed by: FIVE STAR REALTY OF CHARLOTTE - Open Thu, 9am to 7pmNew
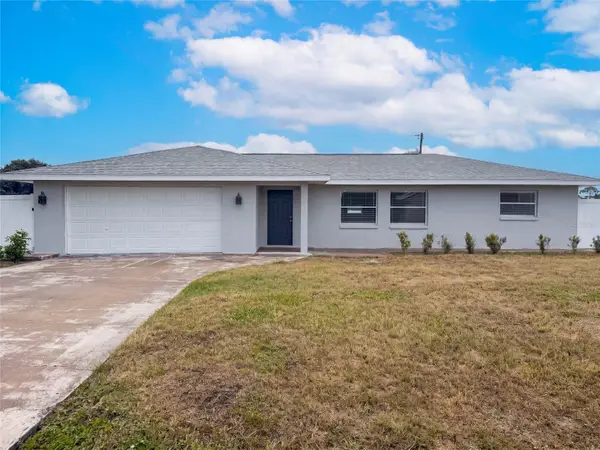 $243,000Active3 beds 2 baths1,476 sq. ft.
124 San Benito Avenue, NORTH PORT, FL 34287
MLS# O6434805Listed by: OPENDOOR BROKERAGE LLC - New
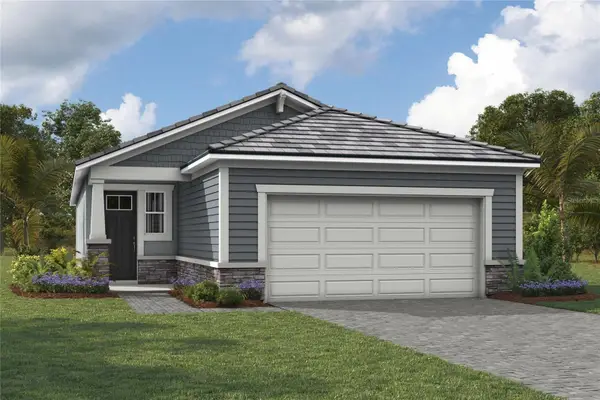 $521,592Active2 beds 2 baths1,687 sq. ft.
11383 Boundless Terrace, VENICE, FL 34293
MLS# TB8540283Listed by: MATTAMY REAL ESTATE SERVICES - New
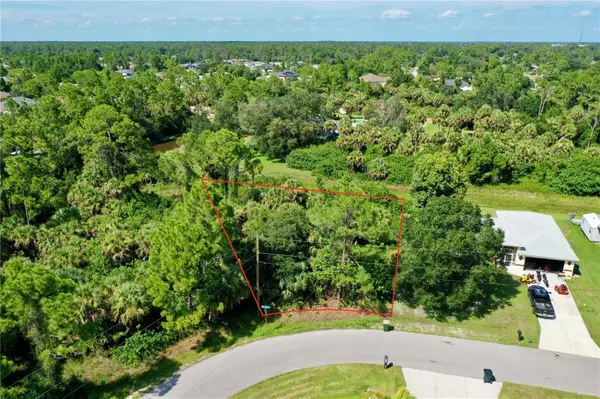 $21,000Active0.35 Acres
Boca Chica Avenue, NORTH PORT, FL 34286
MLS# C7529637Listed by: FIVE STAR REALTY OF CHARLOTTE


Protect your home and budget from life's surprises with an Assurant Home Warranty, backed by a partner that supports you through every step of homeownership. Explore Plans.
©2026 Century 21 Real Estate LLC. All rights reserved. CENTURY 21®, the CENTURY 21 Logo and C21® are service marks owned by Century 21 Real Estate LLC. Century 21 Real Estate LLC fully supports the principles of the Fair Housing Act and the Equal Opportunity Act. Each office is independently owned and operated. Listing information is deemed reliable but not guaranteed accurate.