
4841 Camelot Street, North Port, FL 34288
Local realty services provided by:CENTURY 21 Circle
Listed by: brian helgemo
Office: compass florida
MLS#:C7526336
Source:MFRMLS
Price summary
- Price:$450,000
- Price per sq. ft.:$186.03
About this home
MULTI-LOT OPPORTUNITY IN NORTH PORT! UNMATCHED PRIVACY & POTENTIAL with over 30,000 SQ FT TOTAL LAND! This 3 bedroom, 2 bath, 2 car garage, pool home includes the separately deeded, lot next door and lot behind the home! Open, split floor plan features high ceilings and ample natural light creating a bright and airy ambiance. As you step inside, you're welcomed by the living and dining rooms, which offer views of the lanai and pool. These spaces flow effortlessly into the kitchen which offers white cabinetry, solid surface countertops, closet pantry, breakfast bar and eat in kitchen perfect for entertaining. Generous primary bedroom features direct access to the lanai/pool, his and her walk-in closets and private ensuite bath with dual sinks, soaker tub, walk-in shower, and water closet for privacy. Split floor plan ensures ultimate privacy for guests with two additional bedrooms, one with a murphy bed. Both guest bedrooms share a full guest bath. Step outside to your own private retreat, where outdoor living meets ultimate relaxation. The beautifully paved, covered, and screened lanai creates a seamless indoor-outdoor lifestyle, perfect for hosting or simply soaking in the serenity. Beyond the screened swimming pool, an open lawn awaits. Framed by a private perimeter of mature trees, this spacious yard offers an estate-like buffer with endless possibilities. It provides the perfect space to build, or the unique flexibility to sell off the extra lots in the future. Whether you're entertaining or soaking in the serenity, this outdoor space invites you to enjoy the tranquility of surroundings. Additional features include a water softener, new hot water heater (2026), newer roof (2022), irrigation system around whole house, and no HOA fees or CDD. Nestled on a quiet street you'll enjoy the peace of suburban living while still being just minutes away from shopping, dining, and everyday conveniences with easy access to Route 41. With North Port's affordability, friendly atmosphere, and strong community feel it's easy to see why so many are choosing to call this area home. Don’t miss this opportunity! Schedule your private showing today!...
Contact an agent
Home facts
- Year built:1998
- Subdivision & Development:PORT CHARLOTTE SUB 51
- Listing ID #:C7526336
- Added:102 day(s) ago
- Updated:September 08, 2026 at 06:59 PM
Rooms and interior
- Bedrooms:3
- Total bathrooms:2
- Full bathrooms:2
- Flooring:Carpet, Tile
- Dining Description:Eat In Kitchen, Living Room/Dining Room Combo
- Kitchen Description:Dishwasher, Eat-in Kitchen, Microwave, Range, Refrigerator, Solid Surface Counters, Water Softener
- Bedroom Description:High Ceilings, Split Bedroom, Walk-In Closet(s)
- Living area:1,681 sq. ft.
Heating and cooling
- Cooling:Central Air
- Heating:Central, Electric
- Central air:Yes
Structure and exterior
- Roof:Shingle
- Year built:1998
- Building area:1,681 sq. ft.
- Lot area:0.71 Acres
- Lot Features:Landscaped, Oversized
- Construction Materials:Concrete, Stucco
- Exterior Features:Outdoor Shower, Patio, Rain Gutters, Screened
- Foundation Description:Slab
- Levels:1 Story
Schools
- High school:North Port High
- Middle school:Woodland Middle School
- Elementary school:Atwater Bay Elementary
Utilities
- Water:Well
- Sewer:Septic Tank
Finances and disclosures
- Price:$450,000
- Price per sq. ft.:$186.03
- Tax amount:$5,920 (2025)
Features and amenities
- Appliances:Dishwasher, Dryer, Electric Water Heater, Irrigation Equipment, Microwave, Range, Refrigerator, Washer, Water Softener
- Laundry features:Dryer, Inside, Laundry Room, Washer
- Amenities:Eat-in Kitchen, High Ceilings, Irrigation Equipment, Living Room/Dining Room Combo, Solid Surface Counters, Split Bedroom, Vaulted Ceiling(s), Walk-In Closet(s)
- Pool features:In Ground, Private Pool
Parking
- Parking description:Attached Garage, Driveway, Garage Door Opener
- Garage:Yes
- Garage spaces:2
 The information being provided by Stellar Mls is for the consumer's personal, non-commercial use and may not be used for any purpose other than to identify prospective properties consumer may be interested in purchasing. Any information relating to real estate for sale referenced on this web site comes from the Internet Data Exchange (IDX) program of the Stellar Mls. CENTURY 21 Circle is not a Multiple Listing Service (MLS), nor does it offer MLS access. This website is a service of CENTURY 21 Circle, a broker participant of Stellar Mls. This web site may reference real estate listing(s) held by a brokerage firm other than the broker and/or agent who owns this web site.
The accuracy of all information, regardless of source, including but not limited to open house information, square footages and lot sizes, is deemed reliable but not guaranteed and should be personally verified through personal inspection by and/or with the appropriate professionals. The data contained herein is copyrighted by Stellar Mls and is protected by all applicable copyright laws. Any unauthorized dissemination of this information is in violation of copyright laws and is strictly prohibited.
Properties in listings may have been sold or may no longer be available.
Copyright 2026 Stellar Mls. All rights reserved.
The information being provided by Stellar Mls is for the consumer's personal, non-commercial use and may not be used for any purpose other than to identify prospective properties consumer may be interested in purchasing. Any information relating to real estate for sale referenced on this web site comes from the Internet Data Exchange (IDX) program of the Stellar Mls. CENTURY 21 Circle is not a Multiple Listing Service (MLS), nor does it offer MLS access. This website is a service of CENTURY 21 Circle, a broker participant of Stellar Mls. This web site may reference real estate listing(s) held by a brokerage firm other than the broker and/or agent who owns this web site.
The accuracy of all information, regardless of source, including but not limited to open house information, square footages and lot sizes, is deemed reliable but not guaranteed and should be personally verified through personal inspection by and/or with the appropriate professionals. The data contained herein is copyrighted by Stellar Mls and is protected by all applicable copyright laws. Any unauthorized dissemination of this information is in violation of copyright laws and is strictly prohibited.
Properties in listings may have been sold or may no longer be available.
Copyright 2026 Stellar Mls. All rights reserved.New listings near 4841 Camelot Street
- Coming Soon
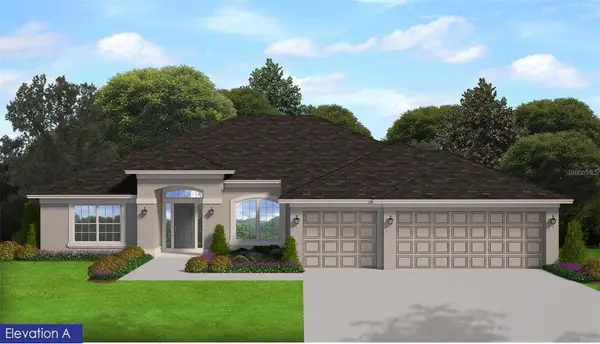 $439,900Coming Soon4 beds 3 baths2,269 sq. ft.
2718 N Chamberlain Boulevard, NORTH PORT, FL 34286
MLS# N6145589Listed by: LPT REALTY, LLC - Coming Soon
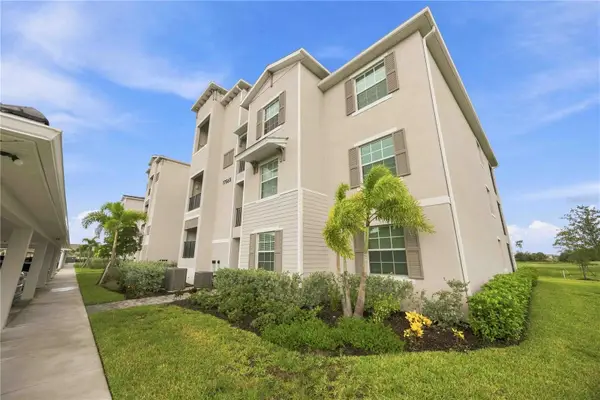 $329,900Coming Soon2 beds 2 baths1,124 sq. ft.
17565 Opal Sand Drive #205, VENICE, FL 34293
MLS# A4703556Listed by: KELLER WILLIAMS ISLAND LIFE REAL ESTATE - New
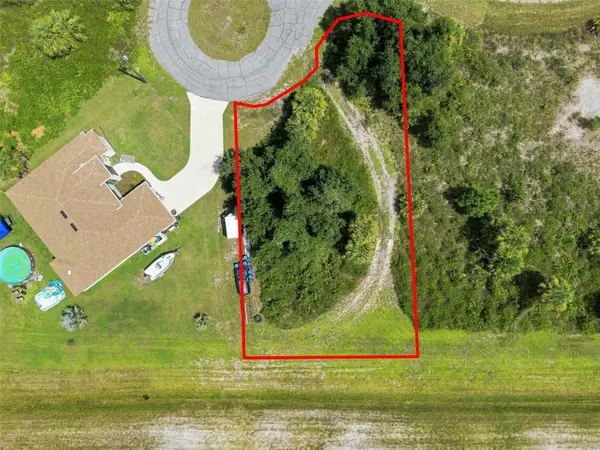 $10,000Active0.27 Acres
Peale Circle, NORTH PORT, FL 34288
MLS# TB8545911Listed by: COASTAL PROPERTIES GROUP INTERNATIONAL - New
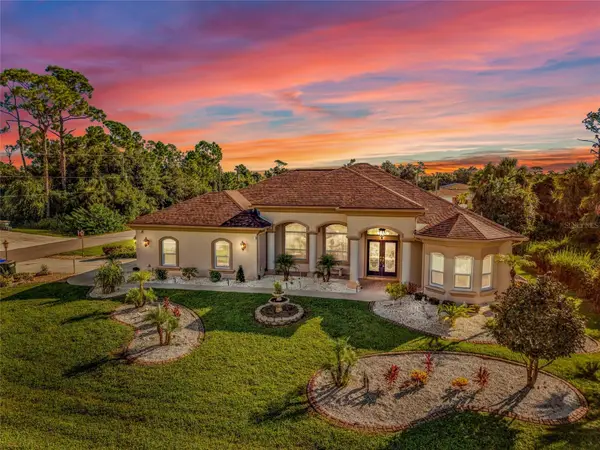 $494,000Active3 beds 2 baths2,407 sq. ft.
4244 Boston Terrace, NORTH PORT, FL 34288
MLS# C7530354Listed by: EXP REALTY LLC - New
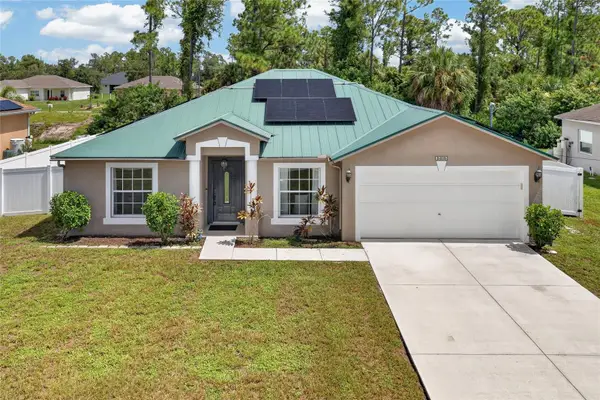 $350,000Active3 beds 2 baths1,644 sq. ft.
1406 Woodcrest Lane, NORTH PORT, FL 34286
MLS# C7529930Listed by: GRANT TEAM REAL ESTATE, LLC - New
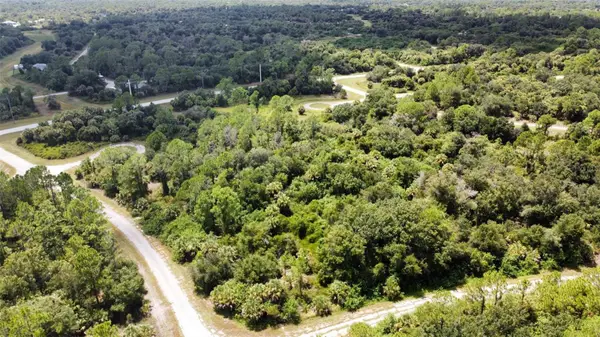 $200,000Active2.55 Acres
N Holloway Avenue, NORTH PORT, FL 34288
MLS# C7530369Listed by: RE/MAX PALM REALTY - New
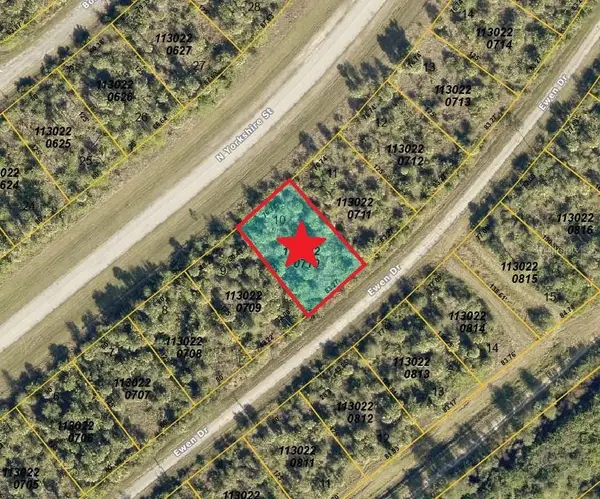 $11,000Active0.24 Acres
Lot 10 Ewen Drive, NORTH PORT, FL 34288
MLS# C7530422Listed by: ANYTIME REALTY LLC - New
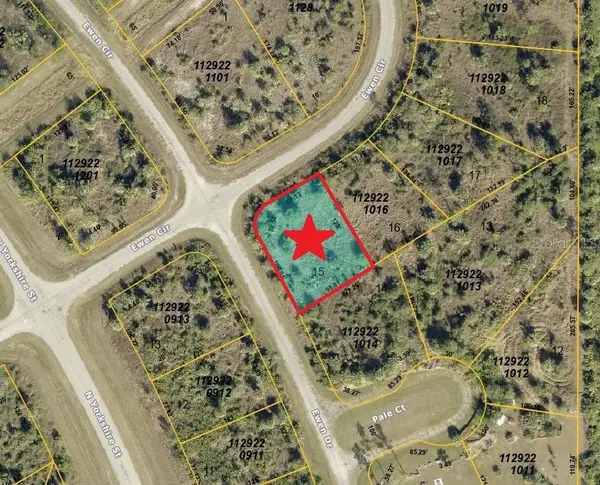 $11,000Active0.25 Acres
Lot 15 Ewen Circle, NORTH PORT, FL 34288
MLS# C7530423Listed by: ANYTIME REALTY LLC - New
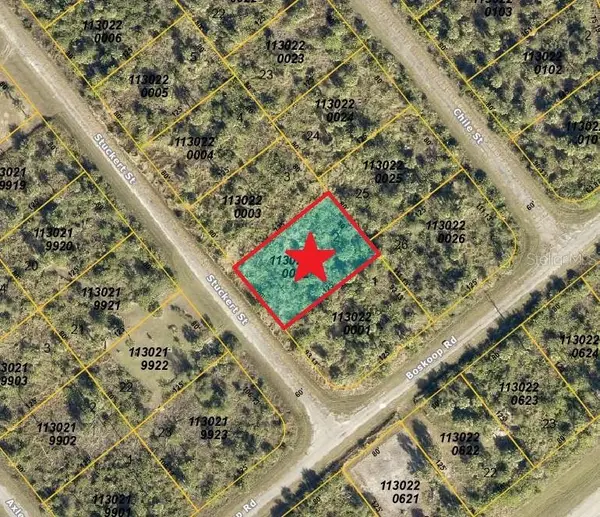 $11,000Active0.23 Acres
Lot 2 Stuckert Street, NORTH PORT, FL 34288
MLS# C7530425Listed by: ANYTIME REALTY LLC - New
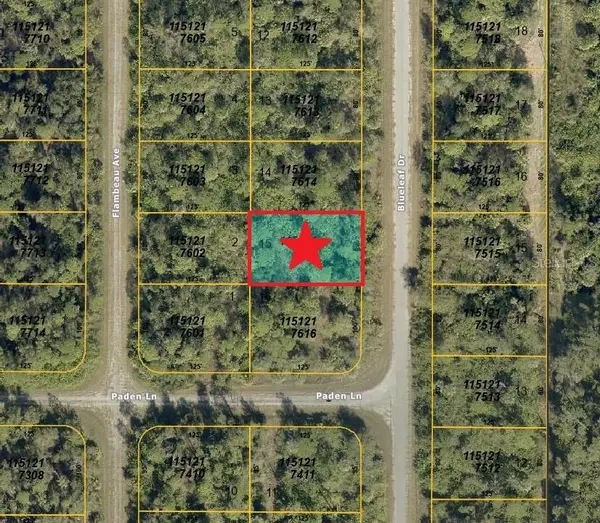 $11,000Active0.23 Acres
Lot 15 Blueleaf Drive, NORTH PORT, FL 34288
MLS# C7530427Listed by: ANYTIME REALTY LLC


Protect your home and budget from life's surprises with an Assurant Home Warranty, backed by a partner that supports you through every step of homeownership. Explore Plans.
©2026 Century 21 Real Estate LLC. All rights reserved. CENTURY 21®, the CENTURY 21 Logo and C21® are service marks owned by Century 21 Real Estate LLC. Century 21 Real Estate LLC fully supports the principles of the Fair Housing Act and the Equal Opportunity Act. Each office is independently owned and operated. Listing information is deemed reliable but not guaranteed accurate.