
5160 Hornbuckle Boulevard, North Port, FL 34291
Local realty services provided by:CENTURY 21 AllPoints Realty
Listed by: sasha volosevych
Office: call it closed intl realty
MLS#:A4701286
Source:MFRMLS
Price summary
- Price:$469,000
- Price per sq. ft.:$174.28
About this home
Are you searching for a fully updated home with the look and feel of new construction—without the wait? You have found the one! This beautifully renovated pool home offers modern finishes, a bright and spacious layout, and a peaceful, private setting. For added peace of mind, the ROOF WILL BE REPLACED prior to closing.
From the moment you step inside, you are welcomed by soaring vaulted ceilings, an abundance of natural light, and a beautiful view of the sparkling pool through the sliding glass doors. The thoughtfully designed split-bedroom floor plan provides excellent privacy, with the spacious primary suite located on one side of the home and two additional bedrooms situated on the opposite side.
A separate formal dining area creates the perfect setting for hosting family and friends. At the heart of the home is the stunning, completely updated kitchen, featuring an oversized waterfall-edge island with generous seating, quartz countertops, abundant cabinetry, stainless-steel appliances, contemporary lighting, and sleek modern finishes. This impressive space is ideal for everyday living, entertaining, and gathering with guests.
Just beyond the kitchen, the bright and inviting living area is surrounded by windows, allowing natural light to fill the space throughout the day. Sliding glass doors create a seamless connection between the interior and the screened outdoor living area.
The spacious primary suite is a true private retreat, complete with a large walk-in closet and sliding glass doors that open directly to the lanai and pool area—the perfect place to step outside and enjoy your morning coffee. The completely renovated primary bathroom offers a spa-like atmosphere with a beautiful freestanding soaking tub, an oversized walk-in shower, a modern vanity, and elegant contemporary finishes.
On the opposite side of the home, you will find two additional bedrooms with a beautifully updated guest bathroom conveniently located between them. This thoughtful layout provides privacy and comfort for family members and overnight guests.
Step outside to your private screened lanai and sparkling pool, surrounded by lush greenery and nature. With plenty of covered space for outdoor dining, relaxing, and entertaining, this peaceful backyard retreat is perfect for enjoying the Florida lifestyle year-round.
Light, bright, stylish, and move-in ready, this exceptional home offers the modern design and fresh feel of new construction without the wait. With a new roof to be installed prior to closing, you truly do not want to miss this one!...
Contact an agent
Home facts
- Year built:2004
- Subdivision & Development:PORT CHARLOTTE SUB 30
- Listing ID #:A4701286
- Added:45 day(s) ago
- Updated:September 13, 2026 at 03:01 PM
Rooms and interior
- Bedrooms:3
- Total bathrooms:2
- Full bathrooms:2
- Flooring:Luxury Vinyl
- Dining Description:Eat In Kitchen, Living Room/Dining Room Combo
- Kitchen Description:Dishwasher, Eat-in Kitchen, Kitchen Reverse Osmosis System, Kitchen/Family Room Combo, Microwave, Range, Refrigerator
- Bedroom Description:High Ceilings, Primary Bedroom Main Floor, Split Bedroom
- Living area:1,987 sq. ft.
Heating and cooling
- Cooling:Central Air
- Heating:Central
- Central air:Yes
Structure and exterior
- Roof:Shingle
- Year built:2004
- Building area:1,987 sq. ft.
- Lot area:0.23 Acres
- Construction Materials:Block
- Exterior Features:Private Mailbox
- Foundation Description:Slab
- Levels:1 Story
Schools
- High school:North Port High
- Middle school:Heron Creek Middle
- Elementary school:Lamarque Elementary
Utilities
- Water:Water Available, Well
- Sewer:Septic Tank
Finances and disclosures
- Price:$469,000
- Price per sq. ft.:$174.28
- Tax amount:$5,242 (2025)
Features and amenities
- Appliances:Dishwasher, Dryer, Electric Water Heater, Kitchen Reverse Osmosis System, Microwave, Range, Refrigerator, Washer
- Laundry features:Dryer, Inside, Laundry Room, Washer
- Amenities:Cable Available, Ceiling Fans(s), Eat-in Kitchen, Electricity Available, High Ceilings, Kitchen/Family Room Combo, Living Room/Dining Room Combo, Open Floorplan, Phone Available, Primary Bedroom Main Floor, Split Bedroom, Thermostat
- Pool features:In Ground, Private Pool
Parking
- Parking description:Attached Garage
- Garage:Yes
- Garage spaces:2
 The information being provided by Stellar Mls is for the consumer's personal, non-commercial use and may not be used for any purpose other than to identify prospective properties consumer may be interested in purchasing. Any information relating to real estate for sale referenced on this web site comes from the Internet Data Exchange (IDX) program of the Stellar Mls. CENTURY 21 AllPoints Realty is not a Multiple Listing Service (MLS), nor does it offer MLS access. This website is a service of CENTURY 21 AllPoints Realty, a broker participant of Stellar Mls. This web site may reference real estate listing(s) held by a brokerage firm other than the broker and/or agent who owns this web site.
The accuracy of all information, regardless of source, including but not limited to open house information, square footages and lot sizes, is deemed reliable but not guaranteed and should be personally verified through personal inspection by and/or with the appropriate professionals. The data contained herein is copyrighted by Stellar Mls and is protected by all applicable copyright laws. Any unauthorized dissemination of this information is in violation of copyright laws and is strictly prohibited.
Properties in listings may have been sold or may no longer be available.
Copyright 2026 Stellar Mls. All rights reserved. MFRMLS Member Broker: Ryan Peterson
The information being provided by Stellar Mls is for the consumer's personal, non-commercial use and may not be used for any purpose other than to identify prospective properties consumer may be interested in purchasing. Any information relating to real estate for sale referenced on this web site comes from the Internet Data Exchange (IDX) program of the Stellar Mls. CENTURY 21 AllPoints Realty is not a Multiple Listing Service (MLS), nor does it offer MLS access. This website is a service of CENTURY 21 AllPoints Realty, a broker participant of Stellar Mls. This web site may reference real estate listing(s) held by a brokerage firm other than the broker and/or agent who owns this web site.
The accuracy of all information, regardless of source, including but not limited to open house information, square footages and lot sizes, is deemed reliable but not guaranteed and should be personally verified through personal inspection by and/or with the appropriate professionals. The data contained herein is copyrighted by Stellar Mls and is protected by all applicable copyright laws. Any unauthorized dissemination of this information is in violation of copyright laws and is strictly prohibited.
Properties in listings may have been sold or may no longer be available.
Copyright 2026 Stellar Mls. All rights reserved. MFRMLS Member Broker: Ryan PetersonNew listings near 5160 Hornbuckle Boulevard
- Coming Soon
 $299,900Coming Soon3 beds 2 baths1,852 sq. ft.
1150 Knotty Pine Avenue, NORTH PORT, FL 34288
MLS# A4704439Listed by: FINE PROPERTIES - New
 $334,900Active3 beds 2 baths1,643 sq. ft.
4097 Honeybee Street, NORTH PORT, FL 34291
MLS# C7530690Listed by: BENOIT PROPERTIES INTL LLC - New
 $405,000Active3 beds 2 baths1,768 sq. ft.
3259 Langmaid Avenue, NORTH PORT, FL 34288
MLS# O6433461Listed by: GGC REAL ESTATE GROUP - Open Sat, 11am to 3pmNew
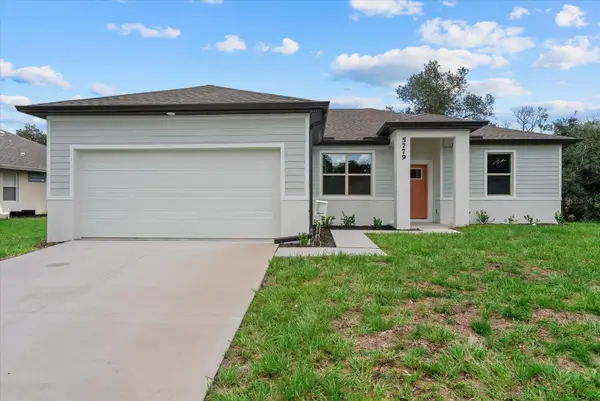 $339,900Active4 beds 2 baths1,810 sq. ft.
5779 N Cranberry Boulevard, NORTH PORT, FL 34286
MLS# TB8545421Listed by: GRANDE REAL ESTATE SERVICES - New
 $189,900Active2 beds 2 baths990 sq. ft.
6826 Alani Court, NORTH PORT, FL 34287
MLS# C7530547Listed by: RE/MAX PALM REALTY - New
 $259,000Active3 beds 2 baths1,529 sq. ft.
472 Sharks Point, North Port, FL 34287
MLS# 226032925Listed by: WATERSIDE REALTY GROUP, INC - New
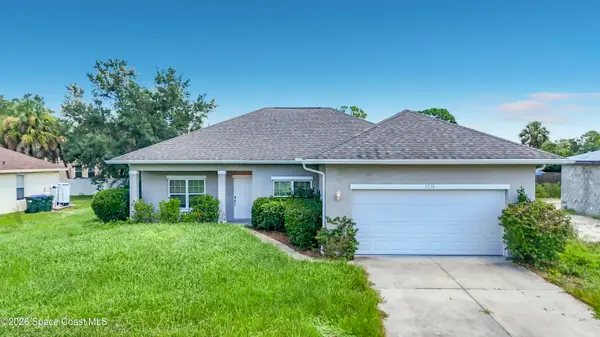 $320,000Active3 beds 2 baths1,552 sq. ft.
3238 Zoratoa Avenue, North Port, FL 34286
MLS# 1087459Listed by: FLORIDA HOMES RLTY & MTG. LLC - New
 $430,000Active4 beds 2 baths1,692 sq. ft.
3632 Staghorn Avenue, NORTH PORT, FL 34286
MLS# A4705789Listed by: LA ROSA REALTY LLC - New
 $260,000Active3 beds 2 baths1,386 sq. ft.
1806 Boswell Street, NORTH PORT, FL 34288
MLS# A4705908Listed by: SINGH RE LLC - New
 $20,000Active0.23 Acres
Address Withheld By Seller, NORTH PORT, FL 34291
MLS# A4705909Listed by: STERLING REALTY


Protect your home and budget from life's surprises with an Assurant Home Warranty, backed by a partner that supports you through every step of homeownership. Explore Plans.
©2026 Century 21 Real Estate LLC. All rights reserved. CENTURY 21®, the CENTURY 21 Logo and C21® are service marks owned by Century 21 Real Estate LLC. Century 21 Real Estate LLC fully supports the principles of the Fair Housing Act and the Equal Opportunity Act. Each office is independently owned and operated. Listing information is deemed reliable but not guaranteed accurate.