
8211 Elkenberry Avenue, North Port, FL 34291
Local realty services provided by:CENTURY 21 Results
Listed by: bev murray
Office: berkshire hathaway homeservice
MLS#:A4701232
Source:MFRMLS
Price summary
- Price:$382,900
- Price per sq. ft.:$206.97
About this home
Welcome to your brand-new North Port home! This thoughtfully designed 4-bedroom, 3-bathroom residence with a 2-car garage offers 1,990 sq. ft. of modern living space, blending comfort, functionality, and style. Inside this light, bright and airy home you will find 9' 4" ceilings, 8' interior doors, and luxury vinyl plank flooring throughout. The open-concept layout showcases a chef-inspired kitchen with quartz countertops, custom tile backsplash, Samsung stainless steel appliances, a walk-in pantry, and a spacious center island with breakfast bar seating. Seamlessly connected to the main living area, sliding glass doors lead to a covered lanai - ideal for indoor-outdoor living. The private primary suite is a serene retreat, highlighted by a tray ceiling, dual walk-in closets, and a spa-like bath with double vanities and a walk-in tiled shower. A smart split-bedroom design includes two well-appointed guest rooms with a shared full bath, one of which can easily serve as a den or home office. The fourth bedroom features its own private en-suite bathroom which is perfect for overnight guests, in-laws, or multigenerational living. Perfectly situated near shopping, dining, schools, parks, and golf courses, this home also offers easy access to Charlotte Harbor, downtown Punta Gorda, and the pristine Gulf Coast beaches. Vacant and easy to show!...
Contact an agent
Home facts
- Year built:2026
- Subdivision & Development:PORT CHARLOTTE SUB 26
- Listing ID #:A4701232
- Added:50 day(s) ago
- Updated:September 21, 2026 at 03:33 PM
Rooms and interior
- Bedrooms:4
- Total bathrooms:3
- Full bathrooms:3
- Flooring:Luxury Vinyl, Tile
- Dining Description:Eat In Kitchen, Living Room/Dining Room Combo
- Kitchen Description:Dishwasher, Disposal, Eat-in Kitchen, Kitchen/Family Room Combo, Microwave, Range, Refrigerator, Solid Wood Cabinets, Stone Counters
- Bedroom Description:High Ceilings, Primary Bedroom Main Floor, Split Bedroom, Walk-In Closet(s)
- Living area:1,850 sq. ft.
Heating and cooling
- Cooling:Central Air
- Heating:Central
- Central air:Yes
Structure and exterior
- Roof:Shingle
- Year built:2026
- Building area:1,850 sq. ft.
- Lot area:0.23 Acres
- Lot Features:Level, Paved
- Construction Materials:Block, Stucco
- Exterior Features:Covered Porch/Patio, Rain Gutters, Rear Porch
- Foundation Description:Slab
- Levels:1 Story
Schools
- High school:North Port High
- Middle school:Heron Creek Middle
- Elementary school:Glenallen Elementary
Utilities
- Water:Public, Well
- Sewer:Public, Septic Tank
Finances and disclosures
- Price:$382,900
- Price per sq. ft.:$206.97
Features and amenities
- Appliances:Dishwasher, Disposal, Dryer, Electric Water Heater, Irrigation Equipment, Microwave, Range, Refrigerator, Washer
- Laundry features:Dryer, Inside, Laundry Room, Washer
- Amenities:BB/HS Internet Available, Eat-in Kitchen, High Ceilings, Irrigation Equipment, Kitchen/Family Room Combo, Living Room/Dining Room Combo, Open Floorplan, Primary Bedroom Main Floor, Solid Wood Cabinets, Split Bedroom, Stone Counters, Tray Ceiling(s), Walk-In Closet(s)
- Pool features:Public Pool
Parking
- Parking description:Attached Garage, Driveway
- Garage:Yes
- Garage spaces:2
 The information being provided by Stellar Mls is for the consumer's personal, non-commercial use and may not be used for any purpose other than to identify prospective properties consumer may be interested in purchasing. Any information relating to real estate for sale referenced on this web site comes from the Internet Data Exchange (IDX) program of the Stellar Mls. CENTURY 21 Results is not a Multiple Listing Service (MLS), nor does it offer MLS access. This website is a service of CENTURY 21 Results, a broker participant of Stellar Mls. This web site may reference real estate listing(s) held by a brokerage firm other than the broker and/or agent who owns this web site.
The accuracy of all information, regardless of source, including but not limited to open house information, square footages and lot sizes, is deemed reliable but not guaranteed and should be personally verified through personal inspection by and/or with the appropriate professionals. The data contained herein is copyrighted by Stellar Mls and is protected by all applicable copyright laws. Any unauthorized dissemination of this information is in violation of copyright laws and is strictly prohibited.
Properties in listings may have been sold or may no longer be available.
Copyright 2026 Stellar Mls. All rights reserved.
The information being provided by Stellar Mls is for the consumer's personal, non-commercial use and may not be used for any purpose other than to identify prospective properties consumer may be interested in purchasing. Any information relating to real estate for sale referenced on this web site comes from the Internet Data Exchange (IDX) program of the Stellar Mls. CENTURY 21 Results is not a Multiple Listing Service (MLS), nor does it offer MLS access. This website is a service of CENTURY 21 Results, a broker participant of Stellar Mls. This web site may reference real estate listing(s) held by a brokerage firm other than the broker and/or agent who owns this web site.
The accuracy of all information, regardless of source, including but not limited to open house information, square footages and lot sizes, is deemed reliable but not guaranteed and should be personally verified through personal inspection by and/or with the appropriate professionals. The data contained herein is copyrighted by Stellar Mls and is protected by all applicable copyright laws. Any unauthorized dissemination of this information is in violation of copyright laws and is strictly prohibited.
Properties in listings may have been sold or may no longer be available.
Copyright 2026 Stellar Mls. All rights reserved.New listings near 8211 Elkenberry Avenue
- Coming Soon
 $285,000Coming Soon3 beds 2 baths1,223 sq. ft.
3125 Tusket Avenue, NORTH PORT, FL 34286
MLS# TB8548400Listed by: REAL BROKER, LLC - New
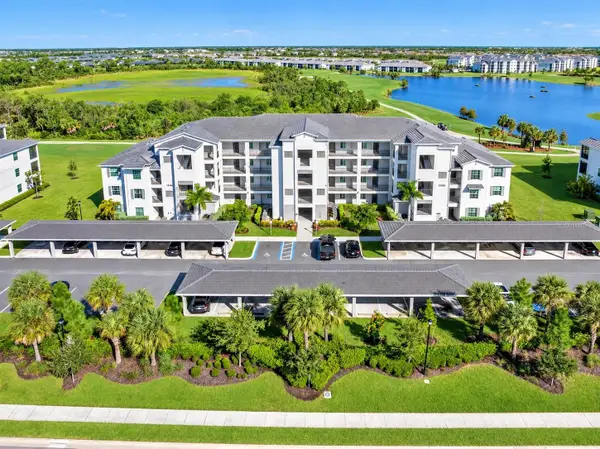 $349,000Active3 beds 2 baths1,313 sq. ft.
12180 Wellen Golf Street #108, VENICE, FL 34293
MLS# D6148773Listed by: EXIT KING REALTY - New
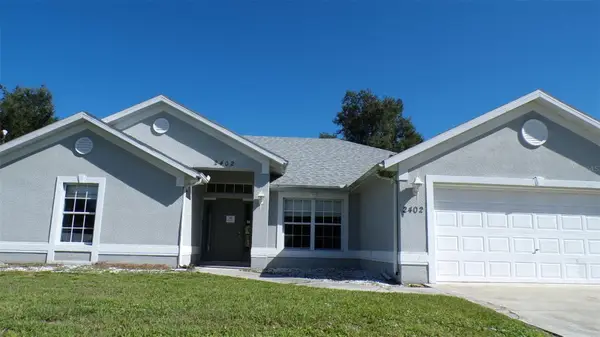 $232,500Active4 beds 3 baths2,110 sq. ft.
2402 Manheim Avenue, NORTH PORT, FL 34286
MLS# K4903807Listed by: PRIME PLUS REAL ESTATE INC - New
 $25,900Active0.23 Acres
Red Coach Avenue, NORTH PORT, FL 34291
MLS# C7530993Listed by: 941 REALTY, LLC - New
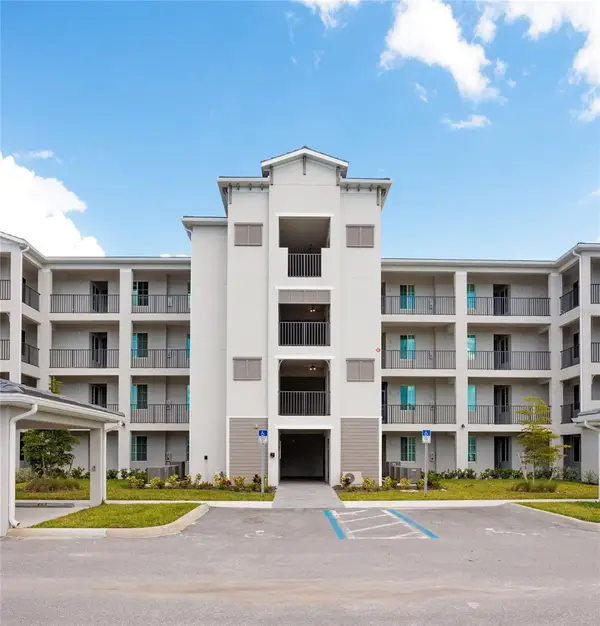 $274,900Active2 beds 2 baths1,154 sq. ft.
17600 Opal Sand Drive #402, VENICE, FL 34293
MLS# N6145846Listed by: EXIT KING REALTY - New
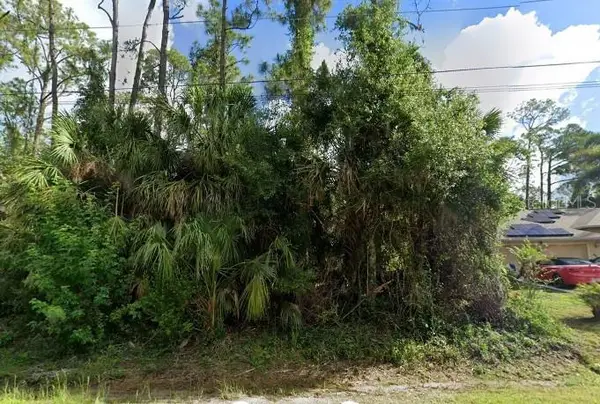 $26,000Active0.29 Acres
Lanark Avenue, NORTH PORT, FL 34286
MLS# A4706808Listed by: PREFERRED SHORE LLC - New
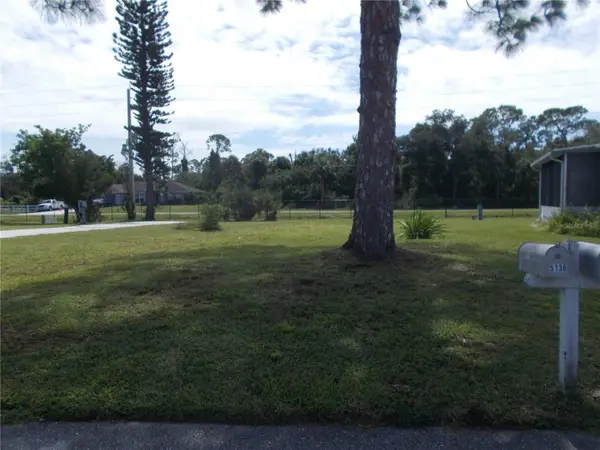 $3,000Active0.1 Acres
5138 Palena Boulevard, NORTH PORT, FL 34287
MLS# C7530881Listed by: COLDWELL BANKER SUNSTAR REALTY - New
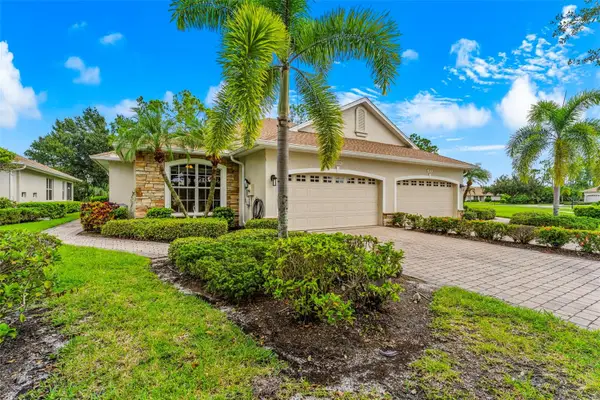 $279,900Active2 beds 2 baths1,448 sq. ft.
1935 Scarlett Avenue, NORTH PORT, FL 34289
MLS# N6145687Listed by: EXIT KING REALTY - New
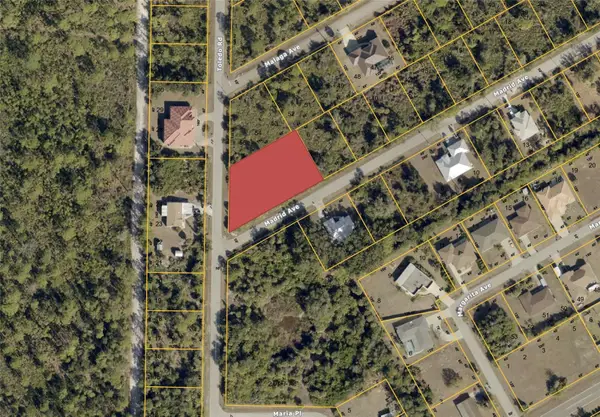 $61,900Active0.55 Acres
Madrid Avenue, NORTH PORT, FL 34287
MLS# N6145829Listed by: LOKATION - New
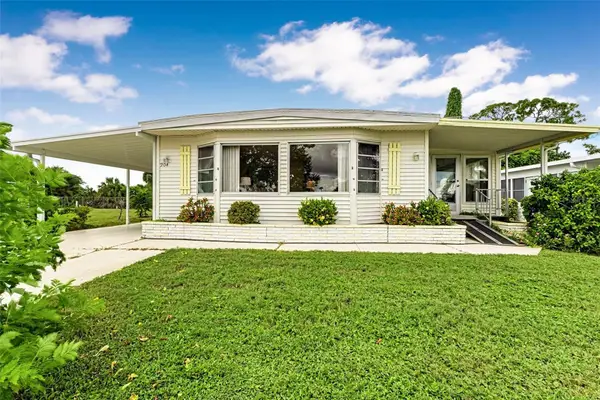 $135,000Active2 beds 2 baths1,368 sq. ft.
204 La Costa, NORTH PORT, FL 34287
MLS# TB8550079Listed by: LA CASA REAL ESTATE INC.


Protect your home and budget from life's surprises with an Assurant Home Warranty, backed by a partner that supports you through every step of homeownership. Explore Plans.
©2026 Century 21 Real Estate LLC. All rights reserved. CENTURY 21®, the CENTURY 21 Logo and C21® are service marks owned by Century 21 Real Estate LLC. Century 21 Real Estate LLC fully supports the principles of the Fair Housing Act and the Equal Opportunity Act. Each office is independently owned and operated. Listing information is deemed reliable but not guaranteed accurate.