
117 Lake Emerald #408, Oakland Park, FL 33309
Local realty services provided by:CENTURY 21 Move With Us
Listed by: patti abdalla
Office: keller williams dedicated professionals
MLS#:A12054477
Source:FL_RAMC
Price summary
- Price:$235,000
- Price per sq. ft.:$255.43
About this home
Enjoy resort-style lakefront living in this beautifully maintained 2-bedroom, 2-bath condo offering 920 square feet of comfortable living space in the gated community of Lake Emerald. The main living area and primary bedroom feature gorgeous lake views, and you'll even enjoy the water view while preparing meals in the kitchen. This move-in-ready home has been freshly painted throughout, features elegant onyx countertops in the kitchen and onyx shelving in the bathrooms. A new A/C provides added peace of mind, and the convenience of a full-size washer and dryer makes everyday living easy. Water, cable, and internet are included in the HOA. Lake Emerald is a 24-hour gated, resort-style lakefront community offering an impressive selection of amenities, including three heated pools, hot tubs, tennis courts, basketball courts, a fitness center, clubhouse, barbecue and picnic areas, and lake access for kayaking and other non-motorized boating. Ideally located near shopping, dining, Wilton Ma
Contact an agent
Home facts
- Year built:1986
- Subdivision & Development:LAKE EMERALD CONDOMINIUMS
- Listing ID #:A12054477
- Added:12 day(s) ago
- Updated:September 13, 2026 at 03:37 PM
Rooms and interior
- Bedrooms:2
- Total bathrooms:2
- Full bathrooms:2
- Dining Description:Breakfast Bar, Living/Dining Room
- Bathrooms Description:Tub Shower
- Kitchen Description:Dishwasher, Microwave, Refrigerator
- Bedroom Description:Closet Cabinetry, Split Bedroom, Walk-In Closet(s)
- Living area:920 sq. ft.
Heating and cooling
- Cooling:Central Air
- Heating:Central, Electric
- Central air:Yes
Structure and exterior
- Year built:1986
- Building area:920 sq. ft.
- Construction Materials:Block, Concrete
- Exterior Features:Balcony, Screened
Schools
- Middle school:Lauderdale Lakes
- Elementary school:Oriole
Finances and disclosures
- Price:$235,000
- Price per sq. ft.:$255.43
- Tax amount:$3,155 (2025)
Features and amenities
- Appliances:Dishwasher, Dryer, Microwave, Refrigerator, Washer
- Laundry features:Dryer, Washer
- Amenities:Closet Cabinetry, High Ceilings
- Pool features:Community
Parking
- Parking description:Assigned, Guest
 The data relating to real estate for sale on this web site comes in part from a cooperative data exchange program of the Realtor<REGISTERED_LOGO> Association of Martin County, Inc. MLS. Real estate listings held by brokerage firms other than CENTURY 21 Move With Us are marked with the IDX logo (Broker Reciprocity) or name and detailed information about such listings includes the name of the listing brokers. Data provided is deemed reliable but is not guaranteed.
New listings near 117 Lake Emerald #408
- New
 $425,000Active3 beds 2 baths906 sq. ft.
571 NE 61st, Oakland Park, FL 33334
MLS# A12087501Listed by: KESK GLOBAL REALTY - New
 $244,900Active2 beds 2 baths1,160 sq. ft.
3001 N Oakland Forest #301, Oakland Park, FL 33309
MLS# A11938074Listed by: LOKATION - New
 $190,000Active2 beds 2 baths920 sq. ft.
117 Lake Emerald #204, Oakland Park, FL 33309
MLS# A12077820Listed by: CONTINENTAL REALTY, LLC - New
 $208,000Active2 beds 2 baths1,250 sq. ft.
105 Lake Emerald Drive #711, Oakland Park, FL 33309
MLS# B26075095Listed by: DWELL RESIDENTIAL REAL ESTATE - New
 $680,000Active3 beds 2 baths1,769 sq. ft.
3254 NW 22nd Avenue, Oakland Park, FL 33309
MLS# B26075099Listed by: RWE REAL ESTATE SERVICES - New
 $219,999Active1 beds 1 baths835 sq. ft.
2321 NW 33rd Street #209, Oakland Park, FL 33309
MLS# B26074964Listed by: FLATFEE.COM - New
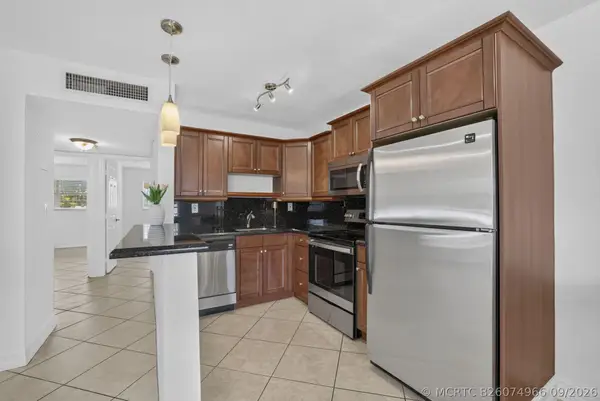 $169,000Active2 beds 1 baths770 sq. ft.
4051 NE 13th Avenue Ne #76-3, Oakland Park, FL 33334
MLS# B26074966Listed by: COLDWELL BANKER REALTY - New
 $495,000Active3 beds 2 baths1,562 sq. ft.
5417 NE 4th, Oakland Park, FL 33334
MLS# A12048818Listed by: FLORIDA REALTY OF MIAMI CORP - New
 $410,000Active2 beds 1 baths828 sq. ft.
5364 NE 2nd, Oakland Park, FL 33334
MLS# A12086569Listed by: AVILA REAL ESTATE LLC - New
 $159,900Active1 beds 1 baths600 sq. ft.
3040 NE 16th Avenue #110, Oakland Park, FL 33334
MLS# B26074867Listed by: LOKATION


Protect your home and budget from life's surprises with an Assurant Home Warranty, backed by a partner that supports you through every step of homeownership. Explore Plans.
©2026 Century 21 Real Estate LLC. All rights reserved. CENTURY 21®, the CENTURY 21 Logo and C21® are service marks owned by Century 21 Real Estate LLC. Century 21 Real Estate LLC fully supports the principles of the Fair Housing Act and the Equal Opportunity Act. Each office is independently owned and operated. Listing information is deemed reliable but not guaranteed accurate.