
260 NW 36th St, Oakland Park, FL 33309
Local realty services provided by:CENTURY 21 World Connection
Listed by: david blumenfeld
Office: method florida, llc.305-809-8861
MLS#:A12114437
Source:SEFMLS
Price summary
- Price:$780,000
- Price per sq. ft.:$366.37
About this home
Midcentury character meets modern elegance in this Oakland Park home on a spacious corner lot. Terrazzo floors, clean lines, and expansive windows create bright, airy interiors with a seamless connection to the outdoors. The updated kitchen features ample cabinetry, stainless steel appliances, and peninsula seating. Living and dining spaces flow easily for entertaining. The generous primary bedroom accommodates a sitting area or home office, with sliding doors opening to the poolside patio. A sparkling pool and outdoor dining area make the fenced backyard a tranquil retreat. Nearly 1,700 SF under air, currently arranged as 3 bedrooms and 2 bathrooms, with a former fourth bedroom incorporated into the layout. Covered carport and ample driveway parking.
Contact an agent
Home facts
- Year built:1956
- Subdivision & Development:LLOYD ESTATES
- Listing ID #:A12114437
- Updated:October 29, 2026 at 12:14 PM
Rooms and interior
- Bedrooms:3
- Total bathrooms:2
- Full bathrooms:2
- Flooring:Tile
- Kitchen Description:Dishwasher, Electric Range, Refrigerator
- Bedroom Description:Main Level Primary, Split Bedroom
- Living area:1,698 sq. ft.
Heating and cooling
- Cooling:Ceiling Fans, Central Air, Electric
- Heating:Central
- Central air:Yes
Structure and exterior
- Roof:Composition, Flat, Shingle
- Year built:1956
- Building area:1,698 sq. ft.
- Lot area:0.21 Acres
- Lot Features:Flood Zone
- Architectural Style:Detached, One Story, Ranch
- Construction Materials:Block
- Exterior Features:Patio
- Levels:1 Story
Schools
- High school:Northeast
- Middle school:James S. Rickards
- Elementary school:Lloyd Estates
Utilities
- Water:Public
- Sewer:Public Sewer
Finances and disclosures
- Price:$780,000
- Price per sq. ft.:$366.37
- Tax amount:$14,024 (2026)
Features and amenities
- Appliances:Dishwasher, Electric Range, Refrigerator
- Amenities:Blinds
- Pool features:In Ground, Pool
Parking
- Parking description:1 Carport Space(s), Attached Carport, Covered, Driveway
- Carport spaces:1
New listings near 260 NW 36th St
- New
 $165,000Active1 beds 1 baths427 sq. ft.
5150 NE 6th Ave #106, Oakland Park, FL 33334
MLS# A12114611Listed by: KELLER WILLIAMS CAPITAL REALTY - New
 $680,000Active4 beds 3 baths1,887 sq. ft.
5660 NE 2nd Terrace, Oakland Park, FL 33334
MLS# B26093720Listed by: SERHANT - New
 $1,350,000Active-- beds -- baths3,122 sq. ft.
1747-1753 NE 45th St, Oakland Park, FL 33334
MLS# A12109920Listed by: ONE SOTHEBY'S INTERNATIONAL REALTY - New
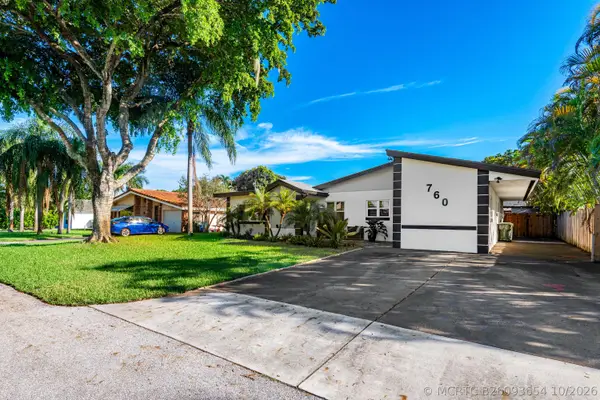 $975,000Active4 beds 2 baths2,356 sq. ft.
760 NW 36th Street, Oakland Park, FL 33309
MLS# B26093654Listed by: UNITED REALTY GROUP INC. - New
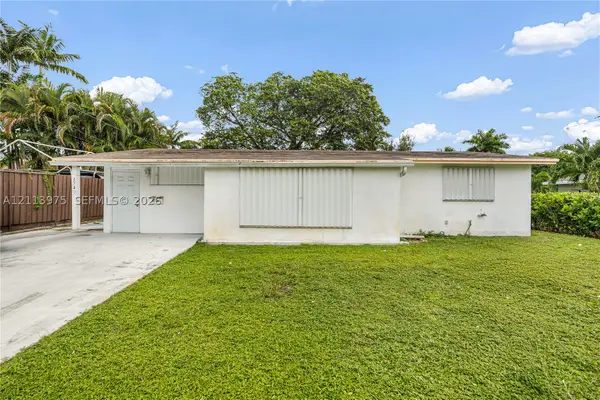 $458,500Active3 beds 2 baths1,436 sq. ft.
3740 NE 6th Ave, Oakland Park, FL 33334
MLS# A12113975Listed by: CARDINAL REALTY GROUP, LLC. - New
 $449,999Active3 beds 2 baths888 sq. ft.
4161 NW 11th Avenue, Oakland Park, FL 33309
MLS# B26093383Listed by: TSI REALTY - New
 $365,000Active2 beds 3 baths1,253 sq. ft.
3110 NW 24th Way #3110, Oakland Park, FL 33309
MLS# B26093212Listed by: LA ROSA REALTY BEACHES LLC - New
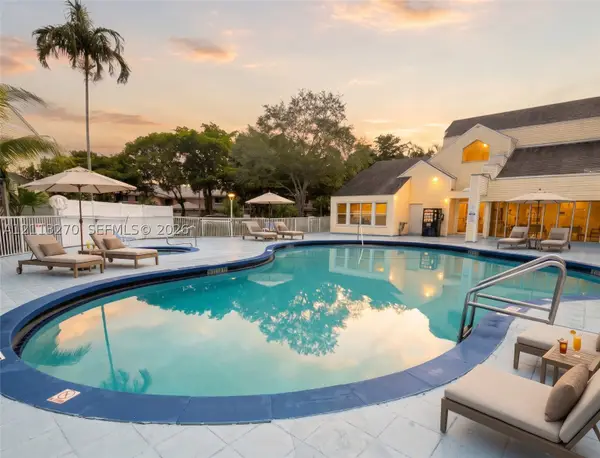 $143,900Active1 beds 1 baths802 sq. ft.
3421 NW 44th St #103, Oakland Park, FL 33309
MLS# A12113270Listed by: VIRTUALTY REAL ESTATE - New
 $185,000Active3 beds 2 baths1,124 sq. ft.
5246 NE 6th Ave #F32, Oakland Park, FL 33334
MLS# A12110725Listed by: HOMECOIN.COM


Protect your home and budget from life's surprises with an Assurant Home Warranty, backed by a partner that supports you through every step of homeownership. Explore Plans.
©2026 Century 21 Real Estate LLC. All rights reserved. CENTURY 21®, the CENTURY 21 Logo and C21® are service marks owned by Century 21 Real Estate LLC. Century 21 Real Estate LLC fully supports the principles of the Fair Housing Act and the Equal Opportunity Act. Each office is independently owned and operated. Listing information is deemed reliable but not guaranteed accurate.