
3028 S Oakland Forest Drive #3204, Oakland Park, FL 33309
Local realty services provided by:CENTURY 21 Move With Us
3028 S Oakland Forest Drive #3204,Oakland Park, FL 33309
$257,000
- 2 Beds
- 2 Baths
- - sq. ft.
- Townhouse
- Sold
Listed by: brian bedigian
Office: the keyes company
MLS#:B26032104
Source:FL_RAMC
Sorry, we are unable to map this address
Price summary
- Price:$257,000
About this home
Seller Motivated! Gated Pines West Community in Oakland Forest. Luxurious 2 bedroom 1 1/2 bath townhome. The updated kitchen features stainless steel appliances, ceramic floors downstairs, large living/dining room & open private garden patio perfect for BBQ's entertaining or relaxing. Upstairs feature bathroom & wall to wall custom closets, laminate floors, vaulted ceilings, with washer /dryer. All windows & slider feature accordion shutters for hurricane protection, central AC is 4, roof is 9 years old. Pines West is impeccably maintained, low HOA fees, w/ full reserves, hi-speed internet, cable master insurance, sewer, garbage, heated just refurbished pool & fitness center included. Pets welcome. Per HOA: 650+ credit 10% down
Contact an agent
Home facts
- Year built:1987
- Subdivision & Development:PINES OF OAKLAND FOREST WEST
- Listing ID #:B26032104
- Added:17 day(s) ago
- Updated:September 19, 2026 at 07:07 AM
Rooms and interior
- Bedrooms:2
- Total bathrooms:2
- Full bathrooms:1
- Half bathrooms:1
- Rooms Total:3
- Flooring:Ceramic Tile, Laminate, Tile, Wood
- Dining Description:Living/Dining Room
- Bathrooms Description:Tub Shower
- Kitchen Description:Cooktop, Dishwasher, Electric Range, Ice Maker, Microwave, Range, Refrigerator
- Bedroom Description:Closet Cabinetry, Split Bedroom
Heating and cooling
- Cooling:Ceiling Fans, Central Air
- Heating:Central
- Central air:Yes
Structure and exterior
- Year built:1987
- Lot Features:Sprinklers Automatic
- Construction Materials:Block, Concrete
- Exterior Features:Fence, Sprinkler Irrigation, Storm/Security Shutters
- Levels:2 Stories
Schools
- High school:Boyd H. Anderson
- Middle school:Lauderdale Lakes
- Elementary school:Oriole
Finances and disclosures
- Price:$257,000
- Tax amount:$3,142 (2025)
Features and amenities
- Appliances:Cooktop, Dishwasher, Dryer, Electric Range, Ice Maker, Microwave, Range, Refrigerator, Some Electric Appliances, Washer, Water Heater
- Laundry features:Dryer, Washer
- Amenities:Blinds, Cathedral Ceilings, Closed Circuit Camera(s), Closet Cabinetry, Gated Community, Key Card Entry, Smoke Detectors
Parking
- Parking description:Assigned, Guest
 The data relating to real estate for sale on this web site comes in part from a cooperative data exchange program of the Realtor<REGISTERED_LOGO> Association of Martin County, Inc. MLS. Real estate listings held by brokerage firms other than CENTURY 21 Move With Us are marked with the IDX logo (Broker Reciprocity) or name and detailed information about such listings includes the name of the listing brokers. Data provided is deemed reliable but is not guaranteed.
New listings near 3028 S Oakland Forest Drive #3204
- New
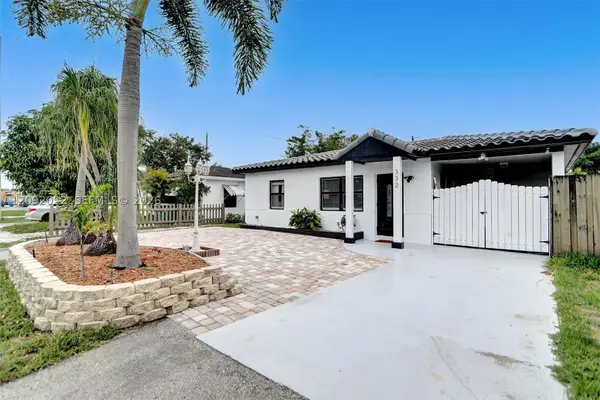 $539,000Active2 beds 2 baths918 sq. ft.
332 NW 45th St, Fort Lauderdale, FL 33309
MLS# A12092052Listed by: BEYCOME OF FLORIDA LLC - New
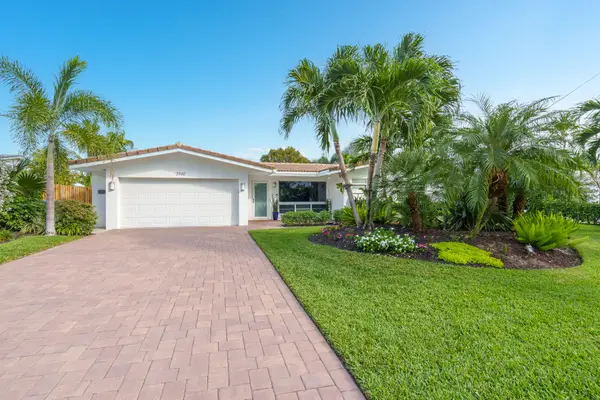 $1,100,000Active3 beds 2 baths1,531 sq. ft.
3960 NE 16th Avenue, Oakland Park, FL 33334
MLS# B26077973Listed by: RE/MAX EXPERIENCE - New
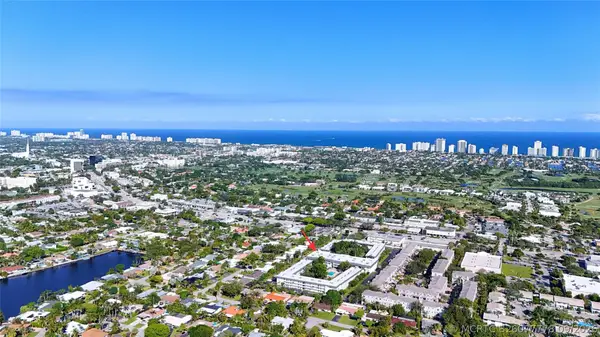 $209,900Active2 beds 2 baths960 sq. ft.
4025 N Federal Highway #227B, Oakland Park, FL 33308
MLS# B26077778Listed by: BOND LUXURY PROPERTIES LLC - New
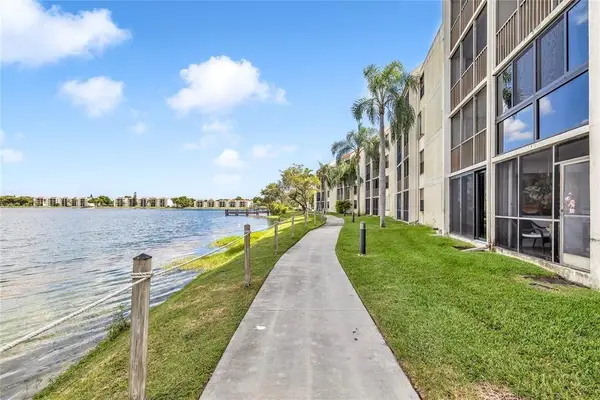 $219,000Active2 beds 2 baths920 sq. ft.
118 Lake Emerald Drive #103, Oakland Park, FL 33309
MLS# B26077763Listed by: MZA INTERNATIONAL REALTY - New
 $399,990Active3 beds 2 baths1,215 sq. ft.
2530 NW 26th Court, Oakland Park, FL 33311
MLS# B26077734Listed by: HOMEINC REALTY LLC - New
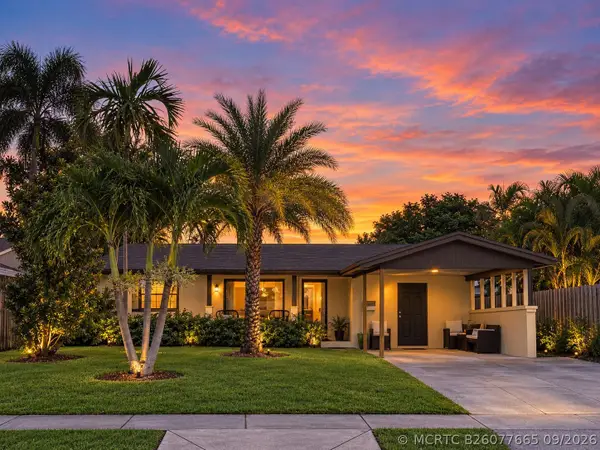 $424,900Active3 beds 2 baths1,178 sq. ft.
360 NE 56th Street, Oakland Park, FL 33334
MLS# B26077665Listed by: EXP REALTY - New
 $155,000Active1 beds 2 baths775 sq. ft.
4025 N Federal #121C, Oakland Park, FL 33308
MLS# B26077433Listed by: RE/MAX EXPERIENCE - New
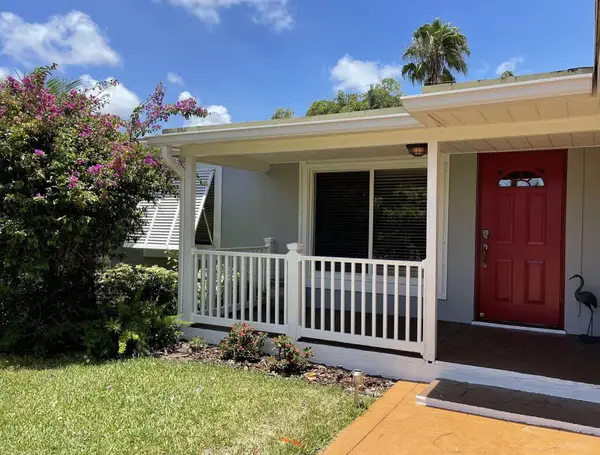 $500,000Active3 beds 2 baths1,178 sq. ft.
5433 NE 5th Avenue, Oakland Park, FL 33334
MLS# B26077401Listed by: TRUDEALS REALTY CORP - New
 $598,500Active3 beds 3 baths1,754 sq. ft.
4488 Appleton Circle E, Oakland Park, FL 33309
MLS# B26077311Listed by: CHARLES RUTENBERG REALTY FTL - New
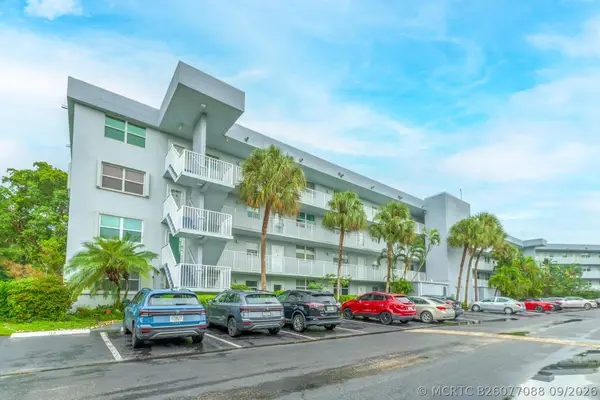 $198,000Active2 beds 2 baths975 sq. ft.
101 Royal Park Drive #1C, Oakland Park, FL 33309
MLS# B26077088Listed by: FIRST SERVICE REALTY INT'L


Protect your home and budget from life's surprises with an Assurant Home Warranty, backed by a partner that supports you through every step of homeownership. Explore Plans.
©2026 Century 21 Real Estate LLC. All rights reserved. CENTURY 21®, the CENTURY 21 Logo and C21® are service marks owned by Century 21 Real Estate LLC. Century 21 Real Estate LLC fully supports the principles of the Fair Housing Act and the Equal Opportunity Act. Each office is independently owned and operated. Listing information is deemed reliable but not guaranteed accurate.