
3652 NE 18th Avenue, Oakland Park, FL 33334
Local realty services provided by:CENTURY 21 Move With Us
Listed by: christine balistreri vanbuskirk
Office: balistreri real estate inc
MLS#:B26056946
Source:FL_RAMC
Price summary
- Price:$799,000
- Price per sq. ft.:$389.38
About this home
Beautifully updated 3-bedroom, 2-bath home with a 1-car garage offering the perfect combination of privacy, style, and location with no HOA. Enter through your own private courtyard surrounded by lush tropical landscaping, creating a peaceful outdoor retreat. Inside you'll find neutral tile flooring throughout, full impact windows and doors, an updated kitchen featuring white shaker cabinetry with custom glass-front cabinets, beautifully renovated bathrooms, lined plumbing & new AC 2025. The fully fenced backyard offers a spacious patio and tropical setting perfect for entertaining, all just minutes from Wilton Drive, Las Olas, Fort Lauderdale beaches, dining, shopping, and nightlife From the moment you step through the courtyard gate, you'll appreciate the welcoming atmosphere and effortless indoor-outdoor lifestyle this home offers. The thoughtfully designed floor plan provides comfortable living spaces that flow seamlessly from room to room, making it equally suited for quiet evenings at home or entertaining family and friends. The backyard is your own private tropical retreat, offering plenty of space to dine outdoors, host gatherings, let pets play, or simply relax while enjoying Florida's beautiful weather year-round. Mature landscaping and a fully fenced yard create a peaceful setting with exceptional privacy. Perfectly positioned in the heart of Fort Lauderdale, you'll love being just minutes from Wilton Drive, Las Olas Boulevard, world-class beaches, parks, boating, downtown Fort Lauderdale, and an incredible selection of restaurants, cafés, boutiques, and nightlife. Commuting is easy with convenient access to I-95, Fort Lauderdale-Hollywood International Airport, and Brightline. Whether you're looking for your first home, a seasonal residence, or an investment property, this move-in-ready home offers an unbeatable combination of location, quality updates, privacy, and the freedom of homeownership without HOA restrictions. Simply unpack and start enjoying everything South Florida living has to offer....
Contact an agent
Home facts
- Year built:1957
- Subdivision & Development:CORAL WOODS
- Listing ID #:B26056946
- Added:11 day(s) ago
- Updated:September 12, 2026 at 10:56 PM
Rooms and interior
- Bedrooms:3
- Total bathrooms:2
- Full bathrooms:2
- Rooms Total:7
- Flooring:Tile
- Dining Description:Breakfast Area, Breakfast Bar, Living/Dining Room
- Bathrooms Description:Separate Shower
- Kitchen Description:Dishwasher, Disposal, Electric Range, Ice Maker, Microwave, Range, Refrigerator
- Bedroom Description:Closet Cabinetry, Stacked Bedrooms
- Living area:1,716 sq. ft.
Heating and cooling
- Cooling:Ceiling Fans, Central Air, Electric
- Heating:Central, Electric
- Central air:Yes
Structure and exterior
- Roof:Barrel Tile, Flat Tile
- Year built:1957
- Building area:1,716 sq. ft.
- Lot Features:Interior Lot, Sprinklers Automatic
- Architectural Style:Ranch
- Construction Materials:Block, Concrete
- Exterior Features:Deck, Sprinkler Irrigation
- Levels:1 Story
Schools
- High school:Northeast
- Middle school:James S. Rickards
- Elementary school:Oakland Park
Finances and disclosures
- Price:$799,000
- Price per sq. ft.:$389.38
- Tax amount:$7,744 (2025)
Features and amenities
- Appliances:Dishwasher, Disposal, Dryer, Electric Range, Ice Maker, Microwave, Range, Refrigerator, Some Electric Appliances, Washer, Water Heater
- Laundry features:Dryer, Washer
- Amenities:Closet Cabinetry, Impact Glass, Smoke Detectors
Parking
- Total parking spaces:2
- Parking description:Attached, Driveway, Garage
- Garage:Yes
 The data relating to real estate for sale on this web site comes in part from a cooperative data exchange program of the Realtor<REGISTERED_LOGO> Association of Martin County, Inc. MLS. Real estate listings held by brokerage firms other than CENTURY 21 Move With Us are marked with the IDX logo (Broker Reciprocity) or name and detailed information about such listings includes the name of the listing brokers. Data provided is deemed reliable but is not guaranteed.
New listings near 3652 NE 18th Avenue
- New
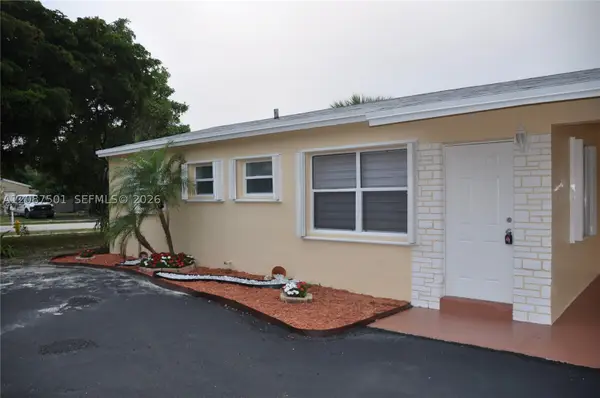 $425,000Active3 beds 2 baths906 sq. ft.
571 NE 61st St, Oakland Park, FL 33334
MLS# A12087501Listed by: KESK GLOBAL REALTY - New
 $244,900Active2 beds 2 baths1,160 sq. ft.
3001 N Oakland Forest #301, Oakland Park, FL 33309
MLS# A11938074Listed by: LOKATION - New
 $190,000Active2 beds 2 baths920 sq. ft.
117 Lake Emerald #204, Oakland Park, FL 33309
MLS# A12077820Listed by: CONTINENTAL REALTY, LLC - New
 $208,000Active2 beds 2 baths1,250 sq. ft.
105 Lake Emerald Drive #711, Oakland Park, FL 33309
MLS# B26075095Listed by: DWELL RESIDENTIAL REAL ESTATE - New
 $680,000Active3 beds 2 baths1,769 sq. ft.
3254 NW 22nd Avenue, Oakland Park, FL 33309
MLS# B26075099Listed by: RWE REAL ESTATE SERVICES - New
 $219,999Active1 beds 1 baths835 sq. ft.
2321 NW 33rd Street #209, Oakland Park, FL 33309
MLS# B26074964Listed by: FLATFEE.COM - New
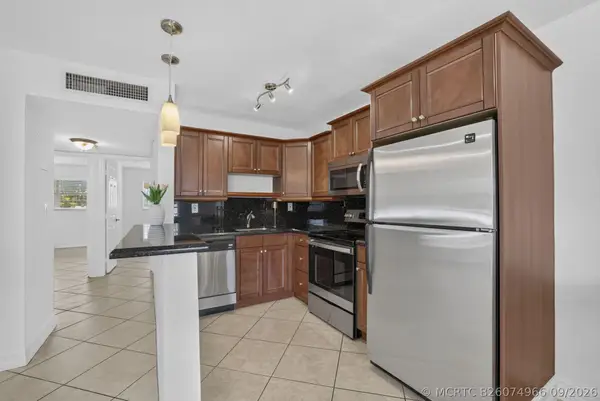 $169,000Active2 beds 1 baths770 sq. ft.
4051 NE 13th Avenue Ne #76-3, Oakland Park, FL 33334
MLS# B26074966Listed by: COLDWELL BANKER REALTY - New
 $495,000Active3 beds 2 baths1,562 sq. ft.
5417 NE 4th, Oakland Park, FL 33334
MLS# A12048818Listed by: FLORIDA REALTY OF MIAMI CORP - New
 $159,900Active1 beds 1 baths600 sq. ft.
3040 NE 16th Avenue #110, Oakland Park, FL 33334
MLS# B26074867Listed by: LOKATION - Open Sat, 1 to 4pmNew
 $410,000Active2 beds 1 baths828 sq. ft.
5364 NE 2nd Ave, Oakland Park, FL 33334
MLS# A12086569Listed by: AVILA REAL ESTATE LLC


Protect your home and budget from life's surprises with an Assurant Home Warranty, backed by a partner that supports you through every step of homeownership. Explore Plans.
©2026 Century 21 Real Estate LLC. All rights reserved. CENTURY 21®, the CENTURY 21 Logo and C21® are service marks owned by Century 21 Real Estate LLC. Century 21 Real Estate LLC fully supports the principles of the Fair Housing Act and the Equal Opportunity Act. Each office is independently owned and operated. Listing information is deemed reliable but not guaranteed accurate.