
4320 NW 21st Avenue, Oakland Park, FL 33309
Local realty services provided by:CENTURY 21 America's Choice
Listed by: glenda dehye
Office: real estate to the max, llc.
MLS#:B26095057
Source:RMLS
Price summary
- Price:$550,000
- Price per sq. ft.:$365.21
About this home
Beautifully remodeled duplex, fully renovated in 2023, featuring a new roof installed in 2025 and updated plumbing and electrical systems in 2025. The property offers three separate entrances, providing the potential to convert the layout into a triplex (subject to zoning and local approvals). Conveniently located near public transportation, shopping, major highways, and everyday amenities. An excellent opportunity for investors or owner-occupants seeking flexibility, rental income potential, and a move-in-ready property.
Contact an agent
Home facts
- Year built:1963
- Subdivision & Development:TAMARAC FOREST
- Listing ID #:B26095057
- Added:1 day(s) ago
- Updated:November 01, 2026 at 04:46 AM
Rooms and interior
- Flooring:Tile
- Living area:1,506 sq. ft.
Heating and cooling
- Cooling:Central Air
- Heating:Central
- Central air:Yes
Structure and exterior
- Roof:Composition, Shingle
- Year built:1963
- Building area:1,506 sq. ft.
- Construction Materials:Block
- Exterior Features:Porch
- Foundation Description:Slab
- Levels:1 Story
Schools
- High school:Northeast
- Middle school:James S. Rickards
- Elementary school:Lloyd Estates
Utilities
- Water:Public
- Sewer:Public Sewer
Finances and disclosures
- Price:$550,000
- Price per sq. ft.:$365.21
- Tax amount:$10,277 (2025)
Parking
- Total parking spaces:4
New listings near 4320 NW 21st Avenue
- New
 $219,000Active2 beds 2 baths1,000 sq. ft.
801 W Oakland Park Boulevard #C11, Oakland Park, FL 33311
MLS# B26095001Listed by: PREMIER ASSOCIATES REALTY LLC - New
 $219,000Active2 beds 2 baths1,000 sq. ft.
801 W Oakland Park Boulevard #C11, Oakland Park, FL 33311
MLS# B26095001Listed by: PREMIER ASSOCIATES REALTY LLC - New
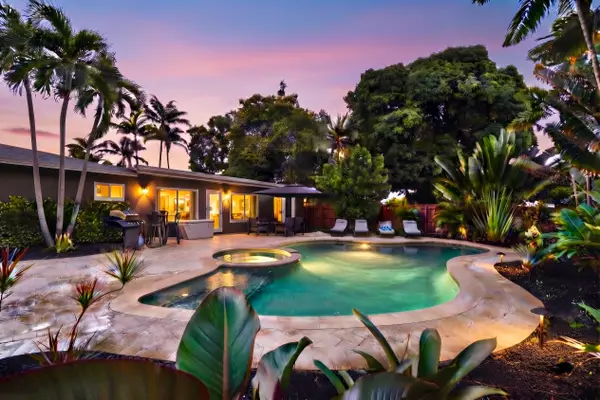 $1,280,000Active3 beds 2 baths2,276 sq. ft.
380 NW 35th Court, Oakland Park, FL 33309
MLS# B26094857Listed by: LOKATION - New
 $275,000Active2 beds 2 baths761 sq. ft.
2907 NE 8th Terrace #201, Oakland Park, FL 33334
MLS# B26094800Listed by: RE/MAX EXPERIENCE - New
 $640,000Active3 beds 2 baths1,384 sq. ft.
4031 NE 15th Avenue, Oakland Park, FL 33334
MLS# B26094778Listed by: COMPASS FLORIDA, LLC - New
 $245,000Active2 beds 2 baths912 sq. ft.
3050 NE 16th Avenue #505, Oakland Park, FL 33334
MLS# B26094738Listed by: KELLER WILLIAMS REALTY PROFESS - New
 $325,000Active2 beds 2 baths920 sq. ft.
115 Lake Emerald #408, Oakland Park, FL 33309
MLS# A12115321Listed by: INVESTEAM REALTY - New
 $209,000Active2 beds 2 baths1,020 sq. ft.
3453 NW 44th #107, Oakland Park, FL 33309
MLS# A12115242Listed by: IT IS A 10 INVESTMENT LLC - New
 $609,000Active3 beds 4 baths1,803 sq. ft.
3952 Coral Heights Way, Oakland Park, FL 33308
MLS# B26094325Listed by: MLS REALTY OF WESTON, LLC


Protect your home and budget from life's surprises with an Assurant Home Warranty, backed by a partner that supports you through every step of homeownership. Explore Plans.
©2026 Century 21 Real Estate LLC. All rights reserved. CENTURY 21®, the CENTURY 21 Logo and C21® are service marks owned by Century 21 Real Estate LLC. Century 21 Real Estate LLC fully supports the principles of the Fair Housing Act and the Equal Opportunity Act. Each office is independently owned and operated. Listing information is deemed reliable but not guaranteed accurate.