
4410 NW 19th Way, Oakland Park, FL 33309
Local realty services provided by:CENTURY 21 World Connection
Listed by: andrea leeder
Office: leeder legacy954-549-4362
MLS#:A12109997
Source:SEFMLS
Price summary
- Price:$525,000
- Price per sq. ft.:$322.48
About this home
Welcome to this beautifully updated 2-bedroom, 1-bathroom pool home in Oakland Park, offering the perfect blend of modern upgrades, outdoor entertaining, and South Florida living! Situated on a spacious 5,997 sq. ft. lot, this charming property features a remodeled kitchen with premium stainless steel appliances and stunning translucent crystal granite countertops that add a distinctive touch of luxury. Major upgrades include a super high-efficiency heat pump A/C system replaced in 2022 and a Rinnai tankless water heater installed in 2023. Step outside to your private backyard retreat, complete with a sparkling saltwater pool featuring a variable-speed pump and filter housing replaced approximately three years ago, plus a covered BBQ entertaining area with outdoor fans, ideal for year-round enjoyment. Additional highlights include a washer and dryer, a generous six-car driveway with room to accommodate a boat or trailer up to 32 feet, and NO HOA! Conveniently located near Wilton Manors, Fort Lauderdale, shopping, dining, beaches, I-95, and major highways. A fantastic opportunity to enjoy the Florida lifestyle with modern conveniences, energy-efficient upgrades, and exceptional space for entertaining, parking, and recreational vehicles!...
Contact an agent
Home facts
- Year built:1970
- Subdivision & Development:TAMARAC HILLS 3RD SEC
- Listing ID #:A12109997
- Updated:October 23, 2026 at 12:26 PM
Rooms and interior
- Bedrooms:2
- Total bathrooms:1
- Full bathrooms:1
- Flooring:Ceramic Tile, Hardwood, Terrazzo, Wood
- Dining Description:Breakfast Area, Family/Dining Room, Kitchen/Dining Combo, Living/Dining Room
- Kitchen Description:Dishwasher, Kitchen/Dining Combo, Microwave, Refrigerator
- Living area:958 sq. ft.
Heating and cooling
- Cooling:Ceiling Fans
- Heating:Central, Electric, Heat Pump, Wall Furnace
Structure and exterior
- Roof:Spanish Tile, Tar/Gravel
- Year built:1970
- Building area:958 sq. ft.
- Lot area:0.14 Acres
- Lot Features:Flood Zone, Sprinkler System, Sprinklers Automatic
- Architectural Style:Detached, One Story
- Construction Materials:Block, Brick, Stucco
- Exterior Features:Fence, Open, Patio, Porch
- Levels:1 Story
Schools
- High school:Northeast
- Middle school:James S. Rickards
- Elementary school:Lloyd Estates
Utilities
- Water:Public
- Sewer:Public Sewer
Finances and disclosures
- Price:$525,000
- Price per sq. ft.:$322.48
- Tax amount:$2,343 (2025)
Features and amenities
- Appliances:Dishwasher, Dryer, Microwave, Refrigerator, Washer
- Laundry features:Dryer, Dryer Hookup, Washer, Washer Hookup
- Amenities:Blinds, Impact Glass Windows, Sliding Windows
- Pool features:In Ground, Pool
Parking
- Parking description:6 Carport Space(s), Driveway, Guest
- Carport spaces:6
New listings near 4410 NW 19th Way
- Coming Soon
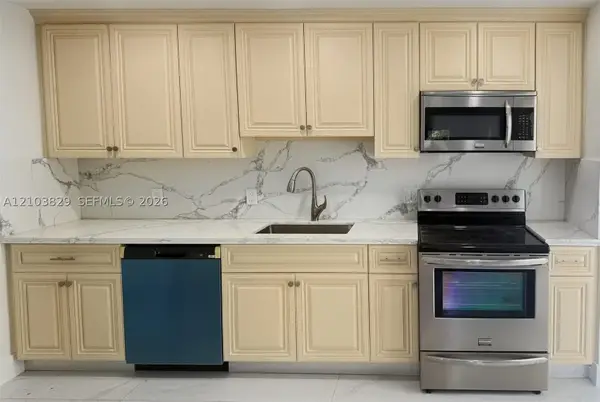 $549,900Coming Soon4 beds 3 baths1,093 sq. ft.
Address Withheld By Seller, Oakland Park, FL 33334
MLS# A12103829Listed by: LOKATION - New
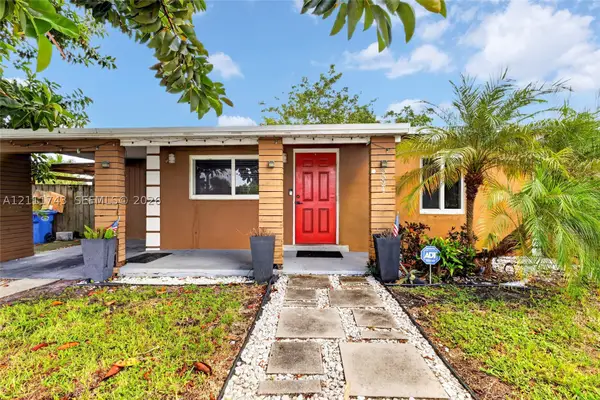 $449,000Active2 beds 1 baths828 sq. ft.
5524 N Andrews, Oakland Park, FL 33309
MLS# A12111743Listed by: SILVER SKY REALTY, LLC - New
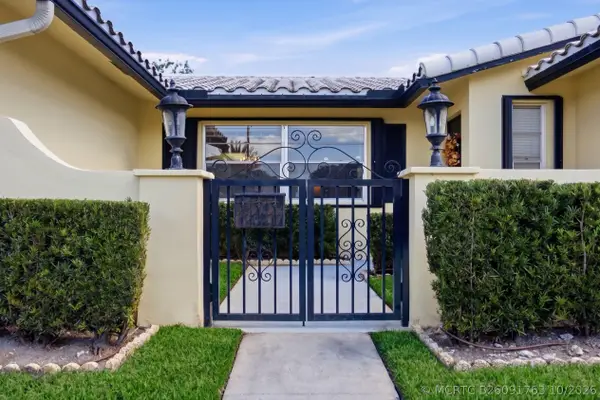 $725,000Active3 beds 2 baths1,615 sq. ft.
1900 NW 43rd Street, Oakland Park, FL 33309
MLS# B26091763Listed by: PRESTIGE PROPERTIES SOUTH FLORIDA LLC. - New
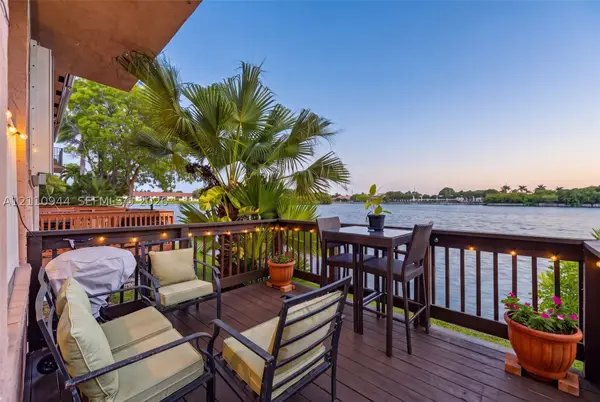 $435,000Active3 beds 3 baths1,315 sq. ft.
3271 NW 44th St #5, Oakland Park, FL 33309
MLS# A12110944Listed by: AVILA REAL ESTATE LLC - New
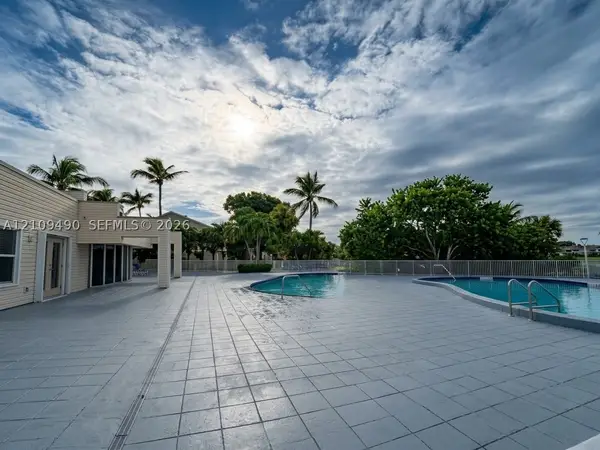 $189,900Active2 beds 2 baths1,020 sq. ft.
3433 NW 44th St #108, Oakland Park, FL 33309
MLS# A12109490Listed by: 7 GROUP REALTY, INC - New
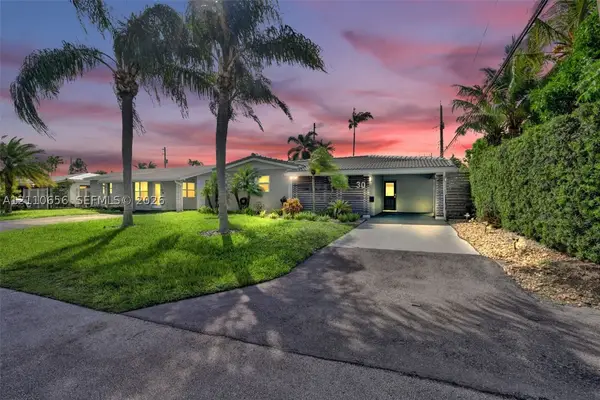 $517,995Active3 beds 2 baths1,351 sq. ft.
30 NE 48th Ct, Oakland Park, FL 33334
MLS# A12110656Listed by: COMPASS FLORIDA, LLC - New
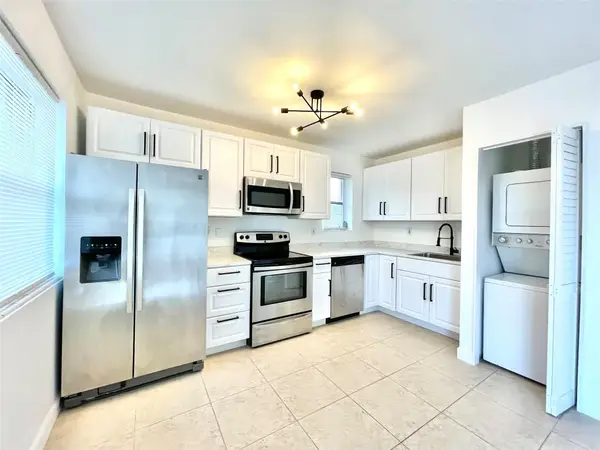 $175,000Active1 beds 1 baths750 sq. ft.
4071 N Dixie Highway #20, Oakland Park, FL 33334
MLS# B26091329Listed by: LOKATION - New
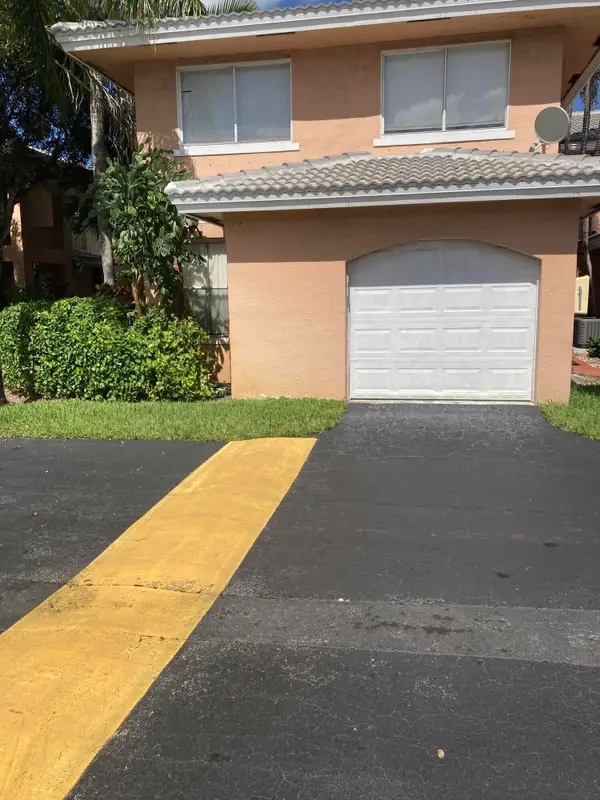 $365,000Active4 beds 3 baths1,308 sq. ft.
3243 NW 44th Street #1, Oakland Park, FL 33309
MLS# B26091105Listed by: MAX REALTY SERVICES INC. - New
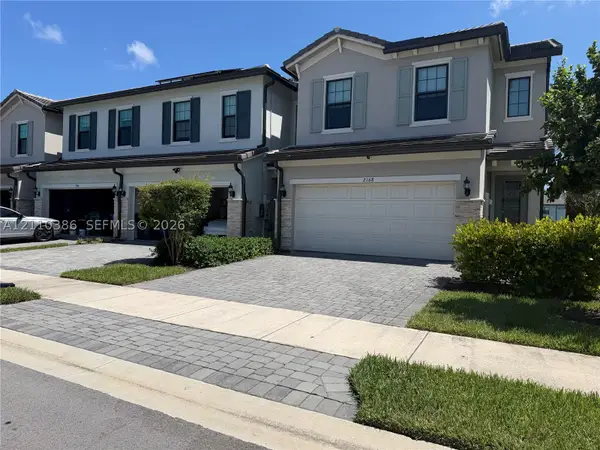 $644,000Active3 beds 3 baths1,966 sq. ft.
2162 Appleton Cir N, Oakland Park, FL 33309
MLS# A12110386Listed by: CANVAS REAL ESTATE


Protect your home and budget from life's surprises with an Assurant Home Warranty, backed by a partner that supports you through every step of homeownership. Explore Plans.
©2026 Century 21 Real Estate LLC. All rights reserved. CENTURY 21®, the CENTURY 21 Logo and C21® are service marks owned by Century 21 Real Estate LLC. Century 21 Real Estate LLC fully supports the principles of the Fair Housing Act and the Equal Opportunity Act. Each office is independently owned and operated. Listing information is deemed reliable but not guaranteed accurate.