4450 NW 19th Avenue, Oakland Park, FL 33309
Local realty services provided by:CENTURY 21 Stein Posner
Listed by: felipe andres aragon
Office: coldwell banker realty
MLS#:B26082612
Source:RMLS
Price summary
- Price:$599,900
- Price per sq. ft.:$321.83
About this home
Beautifully renovated and move-in ready, this fresh and inviting three-bedroom, two-bathroom home offers approximately 1,474 square feet of comfortable living space. The open-concept floor plan showcases modern finishes, hardwood and tile flooring, and an abundance of windows that fill the home with natural light. The kitchen features stainless steel appliances and quartz countertops, seamlessly complementing the home's updated bathrooms. The primary bedroom provides a comfortable retreat, while the thoughtfully designed living areas offer plenty of space for everyday living and entertaining. High Impact windows and doors. brand new roof being installed before closing. Screened-in pool surrounded by lush tropical landscaping and a screened enclosure, creating a private relaxing outdoor
Contact an agent
Home facts
- Year built:1967
- Subdivision & Development:TAMARAC HILLS 3RD SEC
- Listing ID #:B26082612
- Added:1 day(s) ago
- Updated:October 02, 2026 at 01:52 AM
Rooms and interior
- Bedrooms:3
- Total bathrooms:2
- Full bathrooms:2
- Flooring:Tile
- Kitchen Description:Dishwasher, Disposal, Microwave, Refrigerator
- Living area:1,279 sq. ft.
Heating and cooling
- Cooling:Ceiling Fans, Electric, Wall Window Units
Structure and exterior
- Roof:Flat, Tile
- Year built:1967
- Building area:1,279 sq. ft.
- Architectural Style:Ranch
- Construction Materials:Block, Concrete
- Exterior Features:Porch, Screened
- Levels:1 Story
Schools
- High school:Northeast
- Middle school:James S. Rickards
- Elementary school:Lloyd Estates
Utilities
- Water:Public
- Sewer:Public Sewer
Finances and disclosures
- Price:$599,900
- Price per sq. ft.:$321.83
- Tax amount:$5,445 (2025)
Features and amenities
- Appliances:Dishwasher, Disposal, Dryer, Microwave, Refrigerator, Washer
- Laundry features:Dryer, Washer
- Pool features:In Ground
Parking
- Total parking spaces:5
- Parking description:Attached Carport, Circular Driveway, Driveway, On Street
- Carport spaces:2
New listings near 4450 NW 19th Avenue
- New
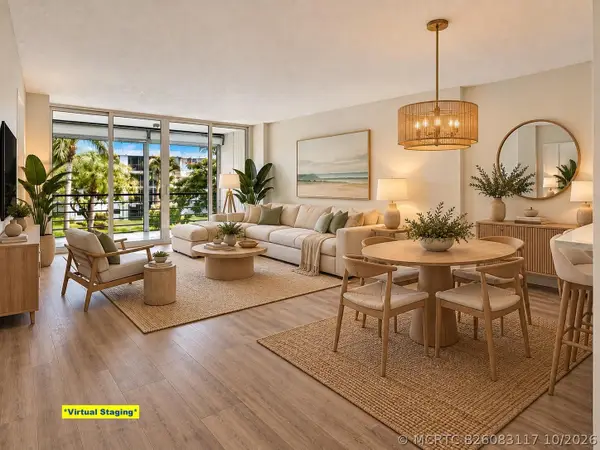 $169,900Active2 beds 2 baths975 sq. ft.
114 Royal Pk Drive #3A, Oakland Park, FL 33309
MLS# B26083117Listed by: LOKATION - New
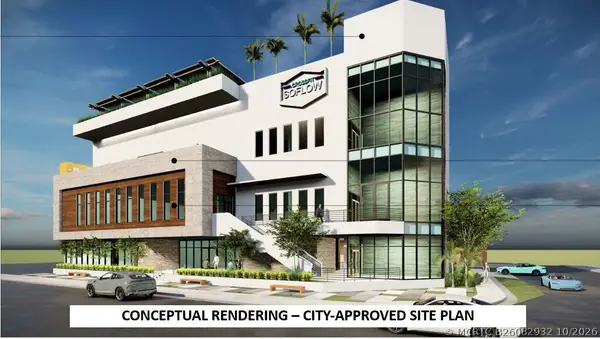 $1,800,000Active0 Acres
1048 E Oakland Park Boulevard, Oakland Park, FL 33334
MLS# B26082932Listed by: CHARLES RUTENBERG REALTY FTL - New
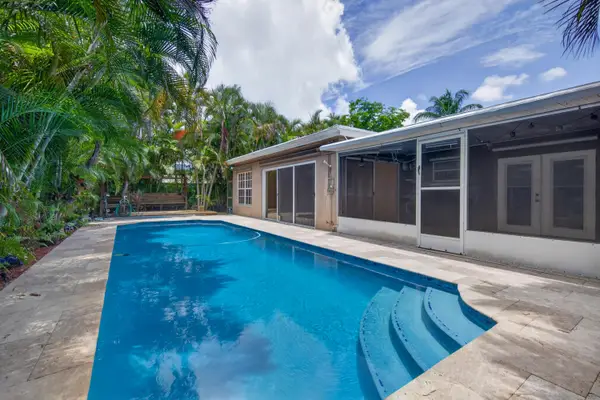 $749,950Active3 beds 2 baths1,452 sq. ft.
1540 NE 40th Street, Oakland Park, FL 33334
MLS# B26082880Listed by: BALISTRERI REAL ESTATE INC - New
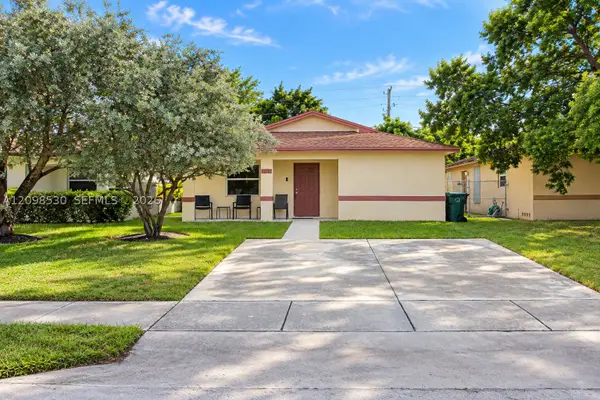 $400,000Active3 beds 2 baths1,290 sq. ft.
211 NE 35th St, Oakland Park, FL 33334
MLS# A12098530Listed by: AVANTI WAY REALTY LLC - New
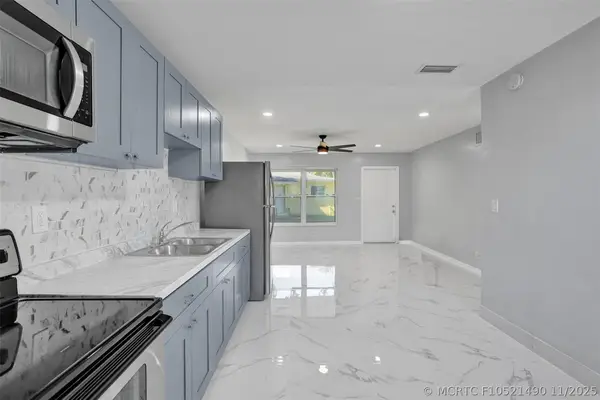 $620,000Active-- beds -- baths1,726 sq. ft.
260 NE 41st Street, Oakland Park, FL 33334
MLS# F10521490Listed by: LIFESTYLE INTERNATIONAL REALTY - New
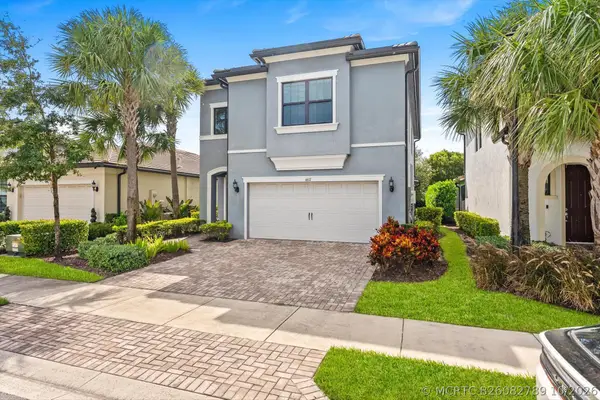 $899,000Active4 beds 3 baths2,188 sq. ft.
4617 Pinehurst Trail E, Oakland Park, FL 33309
MLS# B26082789Listed by: COMPASS FLORIDA LLC - New
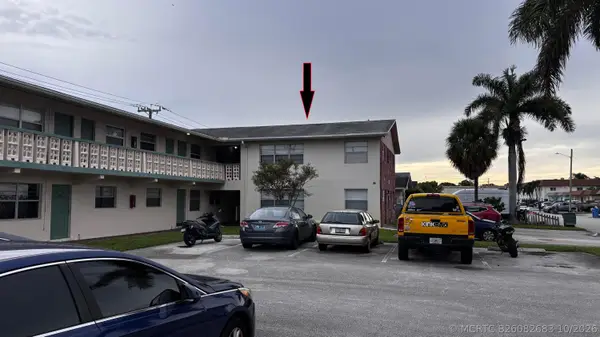 $155,000Active2 beds 1 baths820 sq. ft.
250 NE 40th Street #38, Oakland Park, FL 33334
MLS# B26082683Listed by: CHARLES RUTENBERG REALTY FTL - New
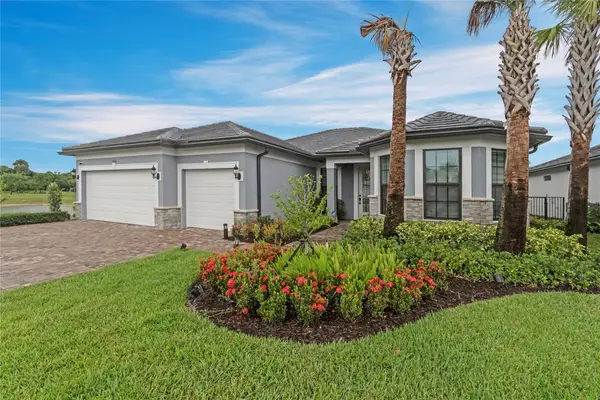
 $1,550,000Active4 beds 4 baths2,574 sq. ft.
4566 Silverwood Lane N, Oakland Park, FL 33309
MLS# B26082529Listed by: CENTURY 21 LUXE HOMES - New
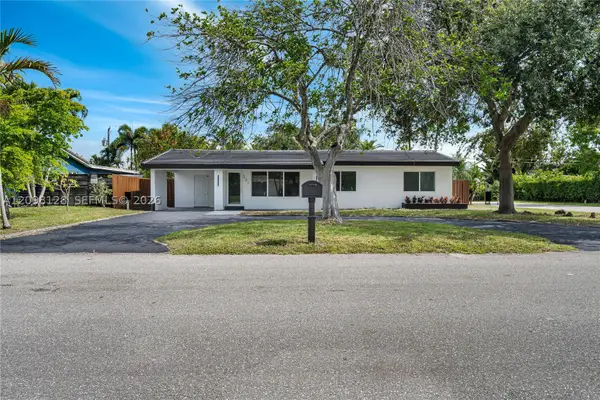 $599,000Active3 beds 2 baths1,298 sq. ft.
321 NW 36th, Oakland Park, FL 33309
MLS# A12098128Listed by: METROMIAMI REALTY LLC


Protect your home and budget from life's surprises with an Assurant Home Warranty, backed by a partner that supports you through every step of homeownership. Explore Plans.
©2026 Century 21 Real Estate LLC. All rights reserved. CENTURY 21®, the CENTURY 21 Logo and C21® are service marks owned by Century 21 Real Estate LLC. Century 21 Real Estate LLC fully supports the principles of the Fair Housing Act and the Equal Opportunity Act. Each office is independently owned and operated. Listing information is deemed reliable but not guaranteed accurate.