
4460 Gramercy Dr, Oakland Park, FL 33309
Local realty services provided by:CENTURY 21 World Connection
Listed by: claudia willard, justin willard
Office: willard realty team corp954-471-6272
MLS#:A12055471
Source:SEFMLS
Price summary
- Price:$850,000
- Price per sq. ft.:$311.13
- Monthly HOA dues:$375
About this home
***SELLER OFFERING TO CONTRIBUTE $5,479.20, WHICH MAY BE APPLIED TOWARD A TEMPORARY 1/0 RATE BUYDOWN AND/OR ELIGIBLE BUYER CLOSING COSTS CONTRIBUTION*** Experience refined LAKEFRONT LIVING in this 2022-built Alexander model home, perfectly positioned on a quiet cul-de-sac within the gated OAK TREE community. This beautifully appointed residence offers 3 beds plus a loft, 2.5 baths, and an open, light-filled floor plan designed for effortless South Florida living. The designer kitchen showcases shaker cabinetry, quartz countertops, ss appliances, gas range, a walk-in pantry, and a generous island. Upstairs, the elegant primary suite features an oversized walk-in closet with custom shelving and spa-inspired bath with a dual sink vanity, designer tilework, and extended shower. Additional highlights include a 14' x 13' loft/game room, second-floor laundry w/cabinetry & utility sink, designer tile flooring, plantation shutters, LED lighting, IMPACT WINDOWS and DOORS, and a 2-car garage with epoxy flooring, workbench, modular cabinetry, and overhead storage. Outdoors, unwind on the EXTENDED SCREENED COVERED LANAI overlooking wide LAKE and FOUNTAIN VIEWS. Residents enjoy resort-style amenities including clubhouse, fitness center, pool, cabanas, BBQ grills, fire pit, hammock oasis, dog park, playfield, and pickleball courts. HOA includes landscaping and fiberoptic internet. Minutes to premier shopping, dining, world famous beaches, Las Olas, downtown Fort Lauderdale, travel and more....
Contact an agent
Home facts
- Year built:2022
- Subdivision & Development:OAK TREE PROPERTY REDEVEL
- Listing ID #:A12055471
- Updated:October 25, 2026 at 08:55 PM
Rooms and interior
- Bedrooms:3
- Total bathrooms:3
- Full bathrooms:2
- Half bathrooms:1
- Flooring:Carpet, Tile
- Dining Description:Breakfast Area, Breakfast Bar, Living/Dining Room
- Bathrooms Description:Dual Sinks
- Kitchen Description:Dishwasher, Disposal, Gas Range, Kitchen Island, Microwave, Pantry, Refrigerator
- Bedroom Description:Upper Level Primary, Walk-In Closets
- Living area:1,941 sq. ft.
Heating and cooling
- Cooling:Ceiling Fans, Central Air
- Heating:Central
- Central air:Yes
Structure and exterior
- Roof:Flat, Tile
- Year built:2022
- Building area:1,941 sq. ft.
- Lot area:0.13 Acres
- Lot Features:Flood Zone, Sprinklers Automatic
- Architectural Style:Contemporary/Modern, Detached, Two Story
- Construction Materials:Block
- Exterior Features:Enclosed Porch, Patio, Porch, Room For Pool, Screened, Security High Impact Doors
- Levels:2 Story
Schools
- High school:Boyd H Anderson
- Middle school:Lauderdale Lks
- Elementary school:Oriole
Utilities
- Water:Public
- Sewer:Public Sewer
Finances and disclosures
- Price:$850,000
- Price per sq. ft.:$311.13
- Tax amount:$12,023 (2025)
Features and amenities
- Appliances:Dishwasher, Disposal, Dryer, Gas Range, Gas Water Heater, Microwave, Refrigerator, Some Gas Appliances, Washer
- Laundry features:Dryer, Laundry Tub, Washer
- Amenities:Closet Cabinetry, Gated Community, Impact Glass Windows, Loft, Pantry, Plantation Shutters, Security System Owned, Smoke Detectors
- Pool features:Community
Parking
- Parking description:Attached, Driveway, Garage, Garage Door Opener, Paver Block
- Garage:Yes
- Garage spaces:2
New listings near 4460 Gramercy Dr
- Coming Soon
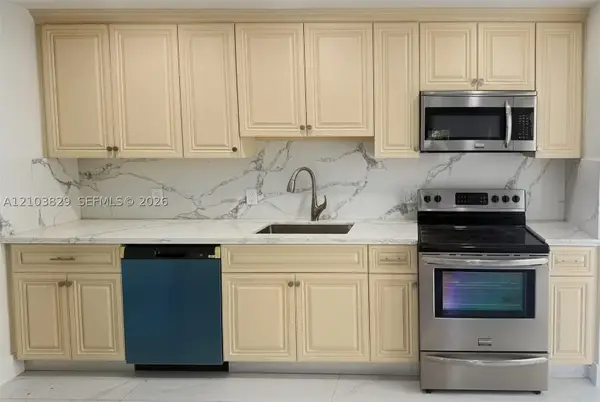 $549,900Coming Soon4 beds 3 baths1,093 sq. ft.
Address Withheld By Seller, Oakland Park, FL 33334
MLS# A12103829Listed by: LOKATION 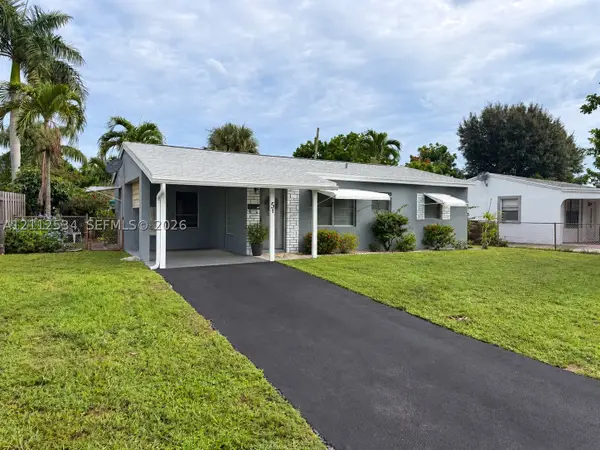 $299,900Pending2 beds 1 baths834 sq. ft.
541 NE 59th, Oakland Park, FL 33334
MLS# A12112534Listed by: KELLER WILLIAMS DEDICATED PROFESSIONALS $299,900Pending2 beds 1 baths834 sq. ft.
541 NE 59th St, Oakland Park, FL 33334
MLS# A12112534Listed by: KELLER WILLIAMS DEDICATED PROFESSIONALS- $299,900Pending2 beds 1 baths834 sq. ft.
541 NE 59th St, Oakland Park, FL 33334
MLS# A12112534Listed by: KELLER WILLIAMS DEDICATED PROFESSIONALS - $299,900Pending2 beds 1 baths834 sq. ft.
541 NE 59th St, Oakland Park, FL 33334
MLS# A12112534Listed by: KELLER WILLIAMS DEDICATED PROFESSIONALS - New
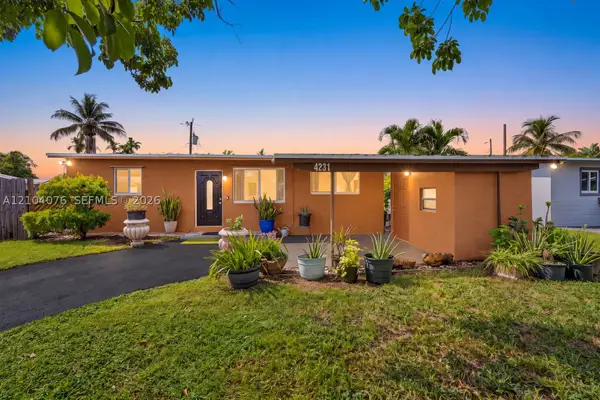 $400,000Active3 beds 2 baths888 sq. ft.
4231 NW 12th, Oakland Park, FL 33309
MLS# A12104076Listed by: AVILA REAL ESTATE LLC - New
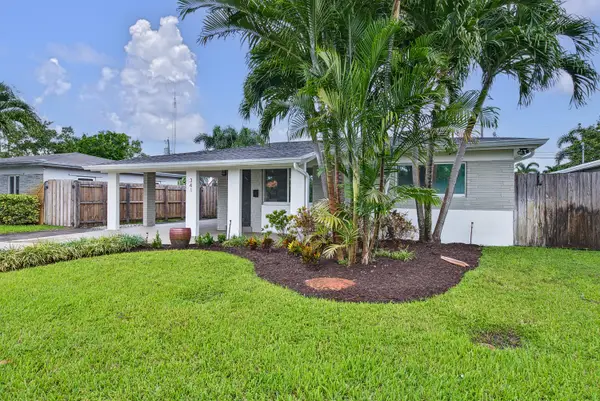 $585,000Active3 beds 2 baths1,152 sq. ft.
341 NE 45th Street, Oakland Park, FL 33334
MLS# B26092133Listed by: BALISTRERI REAL ESTATE INC - New
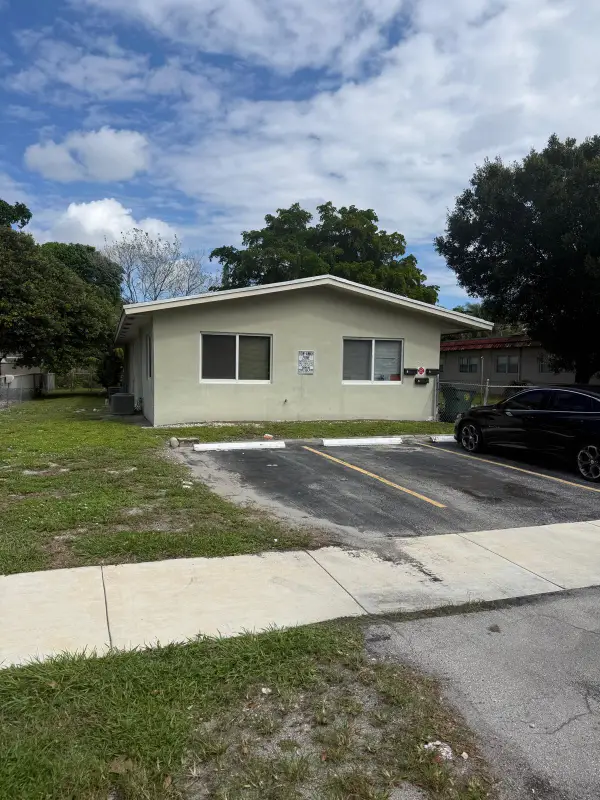 $699,900Active-- beds -- baths2,097 sq. ft.
219 NW 40th Court #1-3, Oakland Park, FL 33309
MLS# B26092083Listed by: BANK ON IT REALTY - New
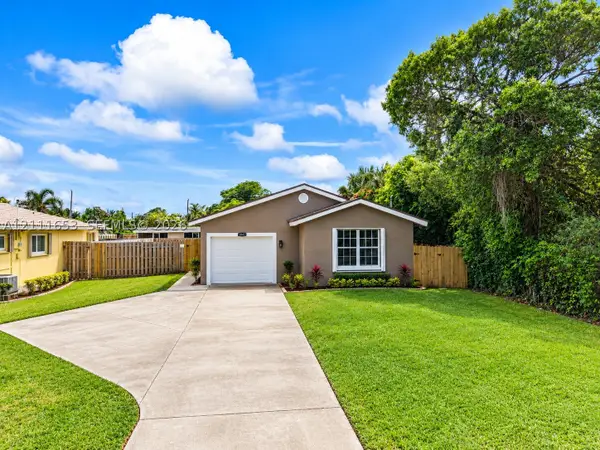 $525,000Active3 beds 2 baths1,275 sq. ft.
1042 NE 38th, Oakland Park, FL 33334
MLS# A12111653Listed by: LOKATION - New
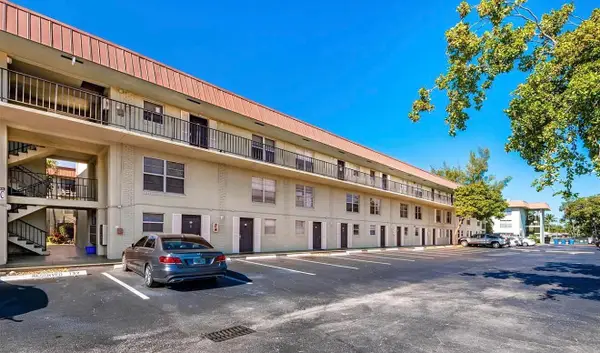 $128,000Active2 beds 2 baths1,000 sq. ft.
801 W Oakland Park Boulevard #B10, Oakland Park, FL 33311
MLS# B26091980Listed by: LUXURY HOMES INC.


Protect your home and budget from life's surprises with an Assurant Home Warranty, backed by a partner that supports you through every step of homeownership. Explore Plans.
©2026 Century 21 Real Estate LLC. All rights reserved. CENTURY 21®, the CENTURY 21 Logo and C21® are service marks owned by Century 21 Real Estate LLC. Century 21 Real Estate LLC fully supports the principles of the Fair Housing Act and the Equal Opportunity Act. Each office is independently owned and operated. Listing information is deemed reliable but not guaranteed accurate.