
4471 Gramercy Drive, Oakland Park, FL 33309
Local realty services provided by:CENTURY 21 Move With Us
Listed by: steve mcaleer
Office: the agency florida llc.
MLS#:F10551211
Source:FL_RAMC
Price summary
- Price:$820,000
- Price per sq. ft.:$365.74
About this home
Massive Price Reduction!! Best location in Oak Tree on a premium cul-de-sac lot. One of the few homes in the community with an oversized, private backyard—enhanced by neighboring one-story homes on both sides—ideal for creating a secluded outdoor retreat. Built in 2022, this move-in ready home offers an open-concept layout with soaring 10-ft ceilings and rare 9-ft interior doors, creating a bright and elevated feel throughout. The first floor features a versatile flex space perfect for a home office, guest room, gym, or den. Enjoy seamless indoor-outdoor living with a covered patio. Oak Tree offers resort-style amenities including a heated pool, pickleball courts, fitness center, and beautifully maintained grounds, all within a secure, gated neighborhood.
Contact an agent
Home facts
- Year built:2022
- Subdivision & Development:OAK TREE
- Listing ID #:F10551211
- Added:37 day(s) ago
- Updated:October 08, 2026 at 04:05 PM
Rooms and interior
- Bedrooms:3
- Total bathrooms:3
- Full bathrooms:2
- Half bathrooms:1
- Rooms Total:3
- Flooring:Carpet, Ceramic Tile
- Dining Description:Kitchen/Dining Combo, Separate Formal Dining Room
- Bathrooms Description:Dual Sinks, Separate Shower
- Kitchen Description:Dishwasher, Disposal, Gas Range, Kitchen Island, Kitchen/Dining Combo, Microwave, Refrigerator
- Living area:2,143 sq. ft.
Heating and cooling
- Cooling:Ceiling Fans, Central Air
- Heating:Central, Electric
- Central air:Yes
Structure and exterior
- Roof:Flat Tile
- Year built:2022
- Building area:2,143 sq. ft.
- Lot Features:Sprinklers Automatic
- Construction Materials:Block, Concrete
- Exterior Features:Sprinkler Irrigation
- Levels:2 Stories
Schools
- High school:Boyd H. Anderson
- Middle school:Lauderdale Lakes
- Elementary school:Oriole
Finances and disclosures
- Price:$820,000
- Price per sq. ft.:$365.74
- Tax amount:$14,929 (2025)
Features and amenities
- Appliances:Dishwasher, Disposal, Dryer, Gas Range, Gas Water Heater, Microwave, Refrigerator, Washer
- Laundry features:Dryer, Washer
- Pool features:Community
Parking
- Total parking spaces:2
- Parking description:Attached, Driveway, Garage, Garage Door Opener, Guest
- Garage:Yes
 The data relating to real estate for sale on this web site comes in part from a cooperative data exchange program of the Realtor<REGISTERED_LOGO> Association of Martin County, Inc. MLS. Real estate listings held by brokerage firms other than CENTURY 21 Move With Us are marked with the IDX logo (Broker Reciprocity) or name and detailed information about such listings includes the name of the listing brokers. Data provided is deemed reliable but is not guaranteed.
New listings near 4471 Gramercy Drive
- New
 $190,000Active2 beds 2 baths1,050 sq. ft.
3123 Oakland Shores #D202, Oakland Park, FL 33309
MLS# A12102658Listed by: INTERINVESTMENTS REALTY, INC. - New
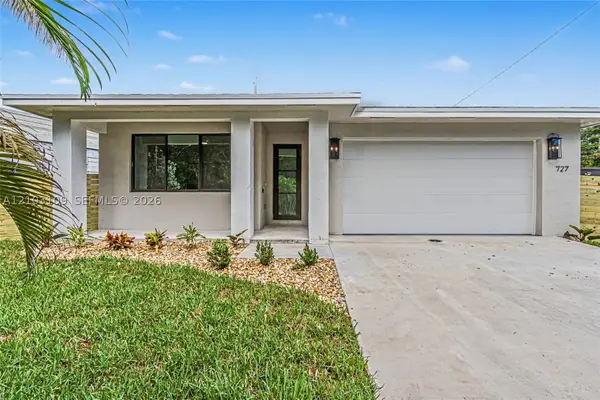 $749,800Active4 beds 3 baths2,826 sq. ft.
727 NW 43rd, Oakland Park, FL 33309
MLS# A12103109Listed by: CHARLES RUTENBERG REALTY FTL - Open Sat, 12 to 2:30pmNew
 $1,650,000Active4 beds 4 baths2,920 sq. ft.
4100 NE 15th Terrace, Oakland Park, FL 33334
MLS# B26085699Listed by: BETTER HOMES & GDNS RE FLA 1ST - New
 $279,900Active2 beds 2 baths1,061 sq. ft.
2720 S Oakland Forest #1004, Oakland Park, FL 33309
MLS# A12102590Listed by: UNITED REALTY GROUP INC - Open Sun, 11am to 2pmNew
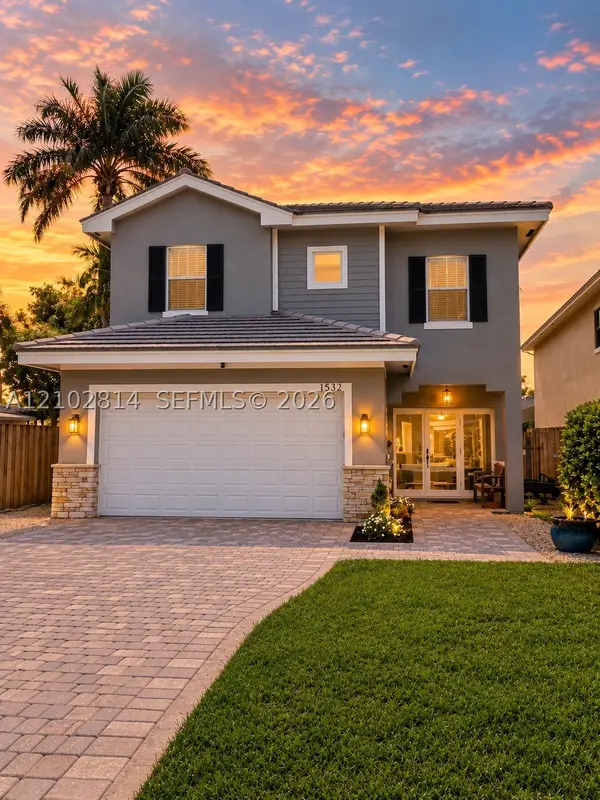 $1,088,000Active4 beds 4 baths2,852 sq. ft.
1532 NE 36th, Oakland Park, FL 33334
MLS# A12102814Listed by: HIGH TEN REALTY - New
 $279,000Active2 beds 1 baths1,024 sq. ft.
201 NW 52nd Street, Oakland Park, FL 33309
MLS# B26085432Listed by: LOKATION - New
 $180,000Active2 beds 2 baths975 sq. ft.
108 Royal Park #2H, Oakland Park, FL 33309
MLS# A12101901Listed by: BEYCOME OF FLORIDA LLC - New
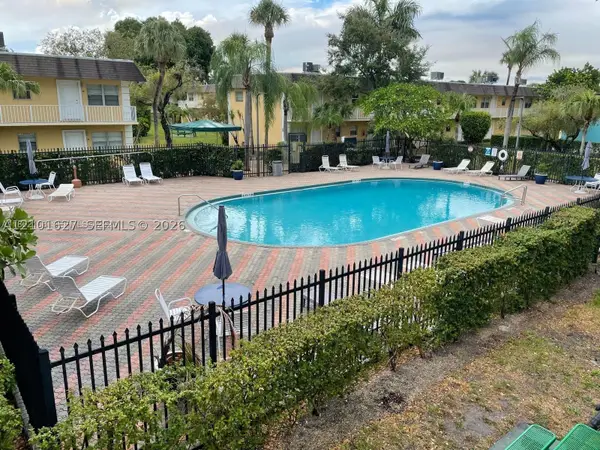 $165,900Active2 beds 1 baths609 sq. ft.
5162 NE 6th #308, Oakland Park, FL 33334
MLS# A12101627Listed by: OPTIMAR INTERNATIONAL REALTY - New
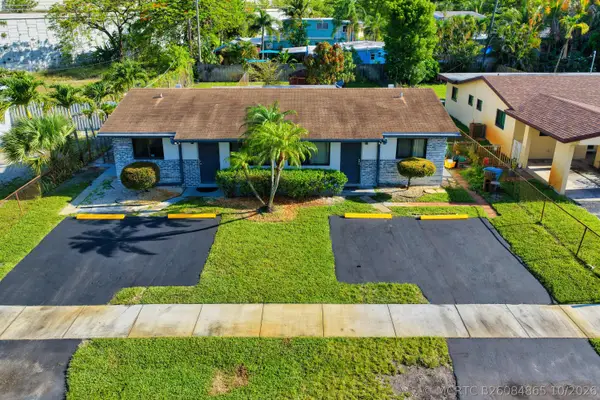 $532,000Active-- beds -- baths1,524 sq. ft.
837 NW 41st Street #A-B, Oakland Park, FL 33309
MLS# B26084865Listed by: BERGER REALTY GROUP INC - Open Sun, 1 to 3pmNew
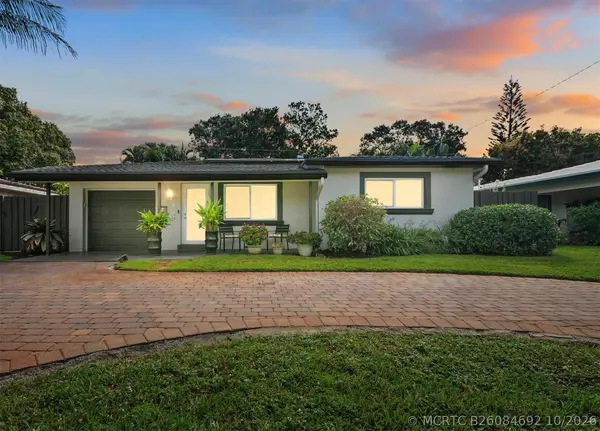 $669,000Active3 beds 2 baths1,344 sq. ft.
4780 NE 7th Avenue, Oakland Park, FL 33334
MLS# B26084692Listed by: BOB HODGES AND SONS REALTY


Protect your home and budget from life's surprises with an Assurant Home Warranty, backed by a partner that supports you through every step of homeownership. Explore Plans.
©2026 Century 21 Real Estate LLC. All rights reserved. CENTURY 21®, the CENTURY 21 Logo and C21® are service marks owned by Century 21 Real Estate LLC. Century 21 Real Estate LLC fully supports the principles of the Fair Housing Act and the Equal Opportunity Act. Each office is independently owned and operated. Listing information is deemed reliable but not guaranteed accurate.