
4519 Silverwood Lane N, Oakland Park, FL 33309
Local realty services provided by:CENTURY 21 All Professional
Listed by: jacqueline j bacaris, kristina torres
Office: canvas real estate
MLS#:B26054644
Source:RMLS
Price summary
- Price:$1,379,000
- Price per sq. ft.:$406.54
- Monthly HOA dues:$470.33
About this home
Welcome to this newly built (2023) single-story modern craftsman style home in the desirable gated community of Oak Tree in the Fort Lauderdale area of Oakland Park. This home features 3 large bedrooms PLUS AN OFFICE with french doors (could be 4th bedroom). Owner has choosen stylish upgrades & high end fixtures w/ luxury TILE grey floors throughout, gourmet kitchen w/ large island, double ovens + a wine fridge & coffee bar. Amazing triple split floorplan for privacy w/ open concept, HIGH ceilings, interior laundry, custom closets, & spa-like bathrooms. Expansive & seemless triple sliding glass doors are perfect for indoor/outdoor dining. Largest lot with plenty of room for pool. IMPACT WINDOWS & ROOF 2023! Enjoy resort style pool, pickleball, gym. Open house Sun/ 7/26 @ 11am- come by!
Contact an agent
Home facts
- Year built:2023
- Listing ID #:B26054644
- Added:5 day(s) ago
- Updated:July 27, 2026 at 12:46 AM
Rooms and interior
- Bedrooms:3
- Total bathrooms:3
- Full bathrooms:3
- Flooring:Tile
- Kitchen Description:Dishwasher, Disposal, Freezer, Microwave, Refrigerator
- Living area:2,524 sq. ft.
Heating and cooling
- Cooling:Ceiling Fans, Central Air
- Heating:Central, Electric
- Central air:Yes
Structure and exterior
- Roof:Tile
- Year built:2023
- Building area:2,524 sq. ft.
- Architectural Style:Contemporary, Ranch
- Construction Materials:Block, Stucco
- Exterior Features:Patio, Room for Pool
- Levels:1 Story
Schools
- High school:Boyd H. Anderson
- Middle school:Lauderdale Lakes
- Elementary school:Oriole
Utilities
- Water:Public, Water Available
- Sewer:Public Sewer, Sewer Available
Finances and disclosures
- Price:$1,379,000
- Price per sq. ft.:$406.54
- Tax amount:$19,571 (2025)
Features and amenities
- Appliances:Cooktop, Dishwasher, Disposal, Dryer, Freezer, Microwave, Refrigerator, Washer
- Laundry features:Dryer, Washer
- Pool features:Association, Pool
Parking
- Total parking spaces:8
- Parking description:Covered, Garage, Garage Door Opener, Golf Cart Garage, Paver Block
- Garage:Yes
- Garage spaces:3
New listings near 4519 Silverwood Lane N
- New
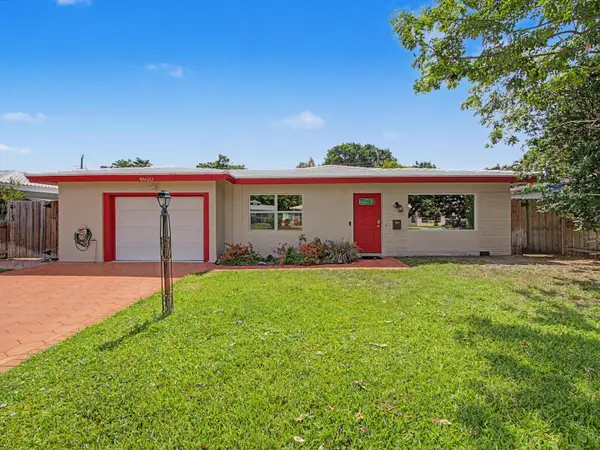 $475,000Active3 beds 2 baths1,584 sq. ft.
4650 NE 2nd Terrace, Fort Lauderdale, FL 33334
MLS# B26056360Listed by: EXIT REALTY PREMIER ELITE - New
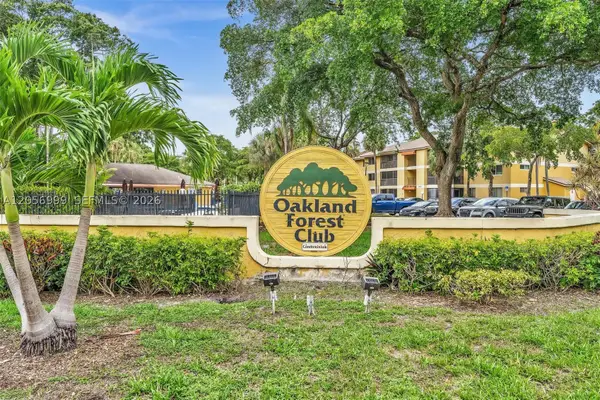 $215,000Active2 beds 1 baths1,160 sq. ft.
3021 N Oakland Forest Dr #208, Oakland Park, FL 33309
MLS# A12056999Listed by: ELITE REALTY PARTNERS, INC. - New
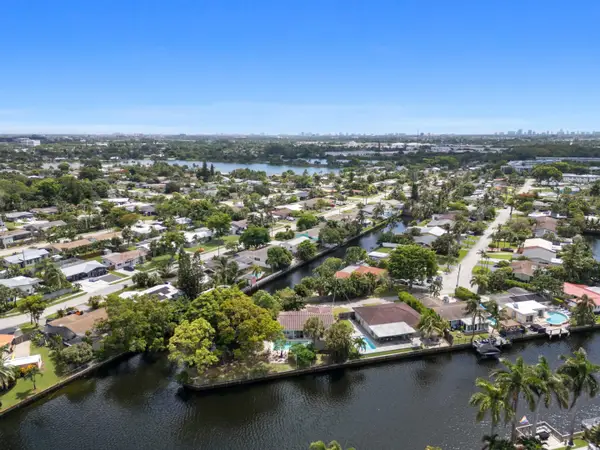 $650,000Active3 beds 2 baths1,347 sq. ft.
2060 NW 37th Street, Oakland Park, FL 33309
MLS# B26056336Listed by: ADVANCED ASSET MANAGEMENT INC. - New
 $575,000Active2 beds 2 baths1,080 sq. ft.
4860 NE 6th Avenue, Oakland Park, FL 33334
MLS# B26056348Listed by: VANTASURE REALTY LLC - New
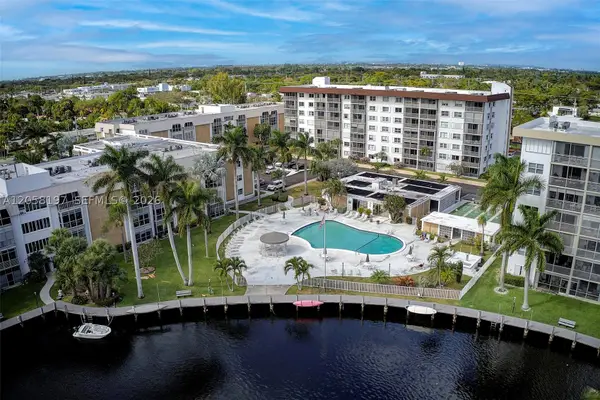 $249,000Active2 beds 1 baths850 sq. ft.
3020 NE 16th Ave #306, Oakland Park, FL 33334
MLS# A12058197Listed by: COLDWELL BANKER REALTY - New
 $699,000Active3 beds 2 baths1,942 sq. ft.
1570 NE 30th Place, Oakland Park, FL 33334
MLS# B26056156Listed by: THE KEYES COMPANY - New
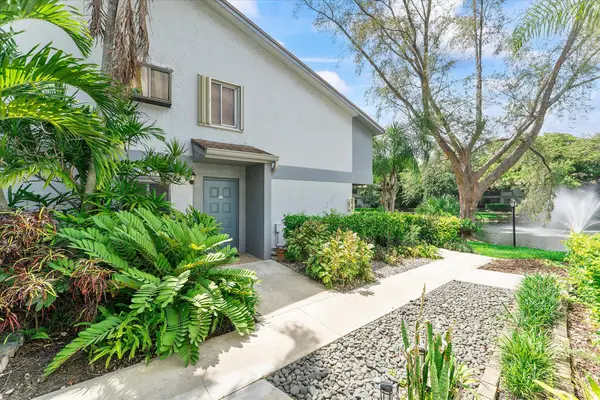 $234,900Active2 beds 1 baths900 sq. ft.
2705 S Oakland Forest Drive #104, Oakland Park, FL 33309
MLS# B26054445Listed by: REDFIN CORPORATION - New
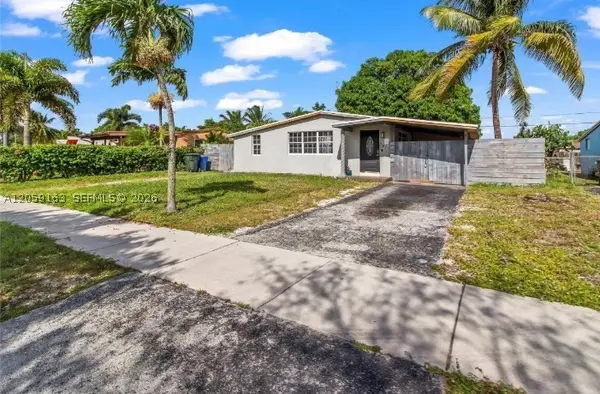 $339,900Active3 beds 3 baths1,110 sq. ft.
741 NE 58th St, Oakland Park, FL 33334
MLS# A12059163Listed by: LPT REALTY, LLC - New
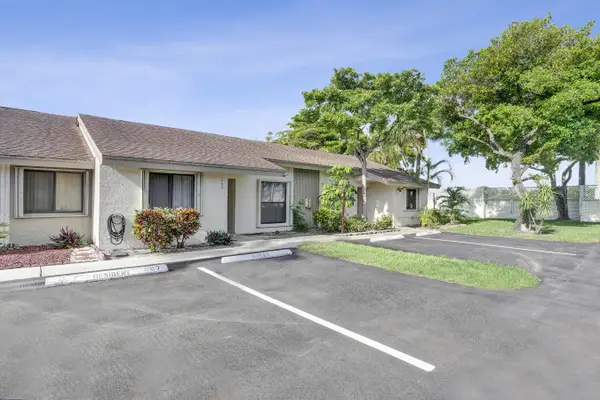 $325,000Active3 beds 2 baths1,156 sq. ft.
3066 S Oakland Forest Drive #902, Oakland Park, FL 33309
MLS# B26055881Listed by: THE AGENCY FLORIDA LLC - New
 $515,000Active3 beds 2 baths1,282 sq. ft.
230 NE 45th Street, Oakland Park, FL 33334
MLS# B26055839Listed by: CADENCE REAL ESTATE GROUP


Protect your home and budget from life's surprises with an Assurant Home Warranty, backed by a partner that supports you through every step of homeownership. Explore Plans.
©2026 Century 21 Real Estate LLC. All rights reserved. CENTURY 21®, the CENTURY 21 Logo and C21® are service marks owned by Century 21 Real Estate LLC. Century 21 Real Estate LLC fully supports the principles of the Fair Housing Act and the Equal Opportunity Act. Each office is independently owned and operated. Listing information is deemed reliable but not guaranteed accurate.