
4609 Pinehurst Trail W, Oakland Park, FL 33309
Local realty services provided by:CENTURY 21 Stein Posner
4609 Pinehurst Trail W,Oakland Park, FL 33309
$1,349,000
- 3 Beds
- 3 Baths
- 2,524 sq. ft.
- Single family
- Active
Upcoming open houses
- Fri, Jul 1711:00 am - 03:00 pm
- Sat, Jul 1811:00 am - 03:00 pm
Listed by: michael miguel gomez
Office: coldwell banker realty
MLS#:B26052064
Source:RMLS
Price summary
- Price:$1,349,000
- Price per sq. ft.:$397.7
- Monthly HOA dues:$470.33
About this home

Wake up to breathtaking, long lake views in one of Oak Tree's most desirable waterfront lots. This Estate Series home in the gated community offers the lifestyle you've been dreaming of an active, healthy way of living surrounded by resort-style amenities. Spend your mornings on the pickleball courts, work out in the fitness center, or enjoy peaceful walks along the scenic trails with your dog. Inside, the open floor plan features a flexible den that can serve as an Office, upgraded wood-look tile flooring, designer lighting, and custom California Closets throughout, including a stunning primary suite closet. A whole-house generator provides peace of mind, while the private screened lanai lets you soak in those incredible views. This is more than a home it's the a lifestyle. This Estate Series waterfront residence in the gated Oak Tree community sits on one of the longest, most unobstructed lake-view lots in the neighborhood. The spacious open floor plan includes a den/office, upgraded wood-look ceramic tile flooring, and designer lighting by Capitol Lighting and Ethan Allen. Every closet has been professionally designed by California Closets, including a large, custom primary suite closet and a built-in TV console in the great room. Additional upgrades include a whole-house generator, full home water filtration system, high-end KitchenAid and Samsung appliances, Toto electric bidet toilets, epoxy-coated garage floors, and all window treatments by The Shade Store. The home also features 7 years remaining on a transferable HVAC contract. Residents enjoy resort-style community amenities including a fitness center, pickleball courts, a large resort-style pool with cabanas, dog park, and scenic walking trails perfect for those who want an active, connected, and low-maintenance lifestyle in a secure gated setting....
Contact an agent
Home facts
- Year built:2022
- Listing ID #:B26052064
- Added:1 day(s) ago
- Updated:July 15, 2026 at 02:45 AM
Rooms and interior
- Bedrooms:3
- Total bathrooms:3
- Full bathrooms:3
- Flooring:Ceramic Tile
- Kitchen Description:Dishwasher, Disposal, Freezer, Microwave, Refrigerator
- Living area:2,524 sq. ft.
Heating and cooling
- Cooling:Ceiling Fans, Central Air
- Heating:Central
- Central air:Yes
Structure and exterior
- Roof:Tile
- Year built:2022
- Building area:2,524 sq. ft.
- Architectural Style:Contemporary, Ranch
- Construction Materials:Block, Stucco
- Exterior Features:Courtyard, Patio, Porch, Screened
- Levels:1 Story
Schools
- High school:Boyd H. Anderson
- Middle school:Lauderdale Lakes
- Elementary school:Oriole
Utilities
- Water:Public
- Sewer:Public Sewer, Sewer Available
Finances and disclosures
- Price:$1,349,000
- Price per sq. ft.:$397.7
- Tax amount:$17,414 (2025)
Features and amenities
- Appliances:Cooktop, Dishwasher, Disposal, Dryer, Freezer, Microwave, Refrigerator, Washer
- Laundry features:Dryer, Washer
- Pool features:Association, Heated, Pool
Parking
- Total parking spaces:6
- Parking description:Driveway, Garage, Garage Door Opener, On Street, Paver Block
- Garage:Yes
- Garage spaces:3
New listings near 4609 Pinehurst Trail W
- New
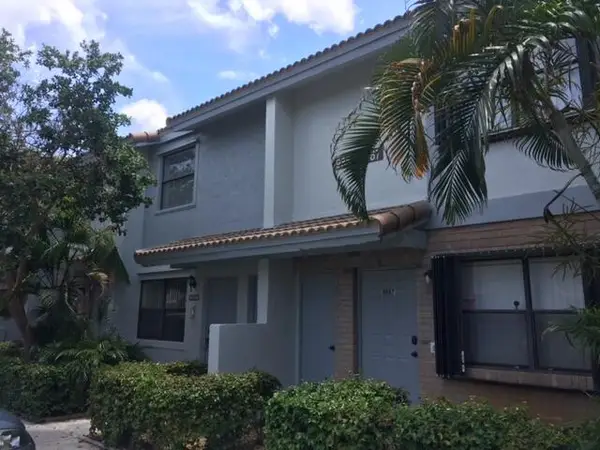 $175,000Active1 beds 1 baths700 sq. ft.
2753 S Oakland Forest Drive #102, Oakland Park, FL 33309
MLS# B26052368Listed by: PREMIER PLATINUM REALTY - Open Sat, 11am to 2pmNew
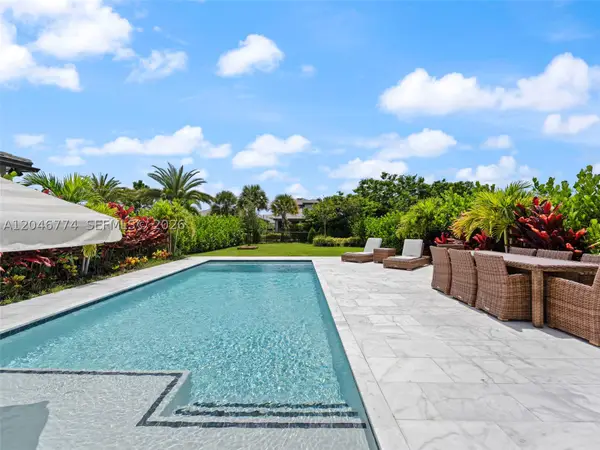 $879,999Active3 beds 3 baths2,188 sq. ft.
4482 Silverwood Ln S, Oakland Park, FL 33309
MLS# A12046774Listed by: LPT REALTY, LLC - New
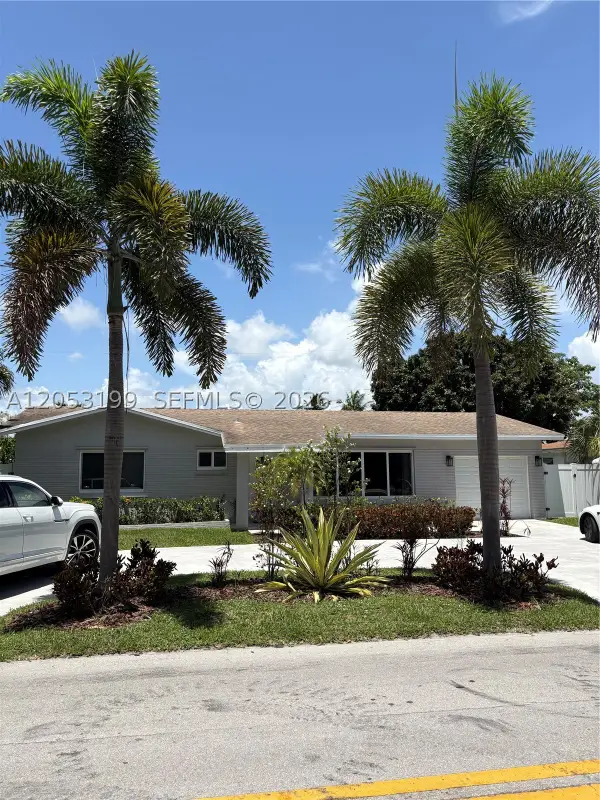 $700,000Active3 beds 2 baths1,092 sq. ft.
3397 NE 20th Ave, Oakland Park, FL 33306
MLS# A12053199Listed by: LOKATION - New
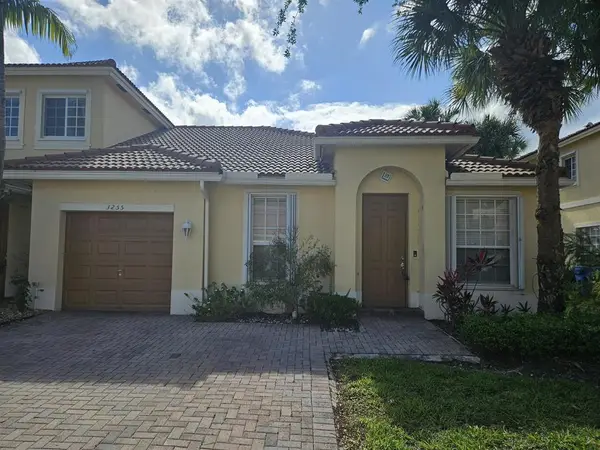 $390,000Active3 beds 2 baths1,545 sq. ft.
3255 NW 31st Terrace, Oakland Park, FL 33309
MLS# B26052195Listed by: FIRST INT'L FINANCIAL SERVICES - Open Sat, 12 to 2pmNew
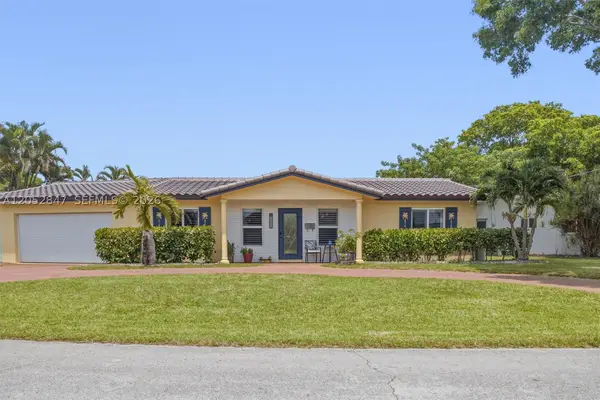 $719,500Active3 beds 2 baths1,550 sq. ft.
3650 NW 17th Ter, Oakland Park, FL 33309
MLS# A12052847Listed by: THE KEYES COMPANY - MIRAMAR - New
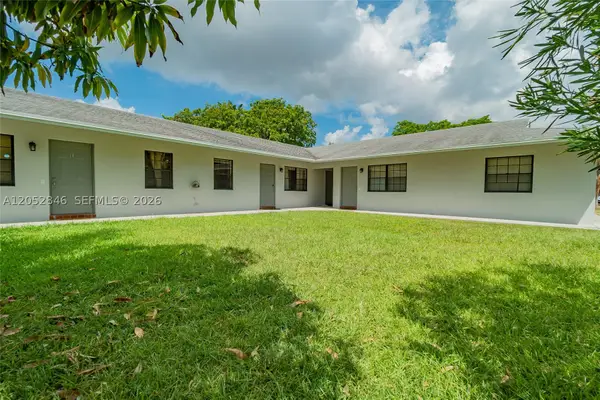 $1,499,000Active-- beds -- baths3,858 sq. ft.
Address Withheld By Seller, Oakland Park, FL 33334
MLS# A12052846Listed by: RE/MAX CONSULTANTS REALTY 1 - New
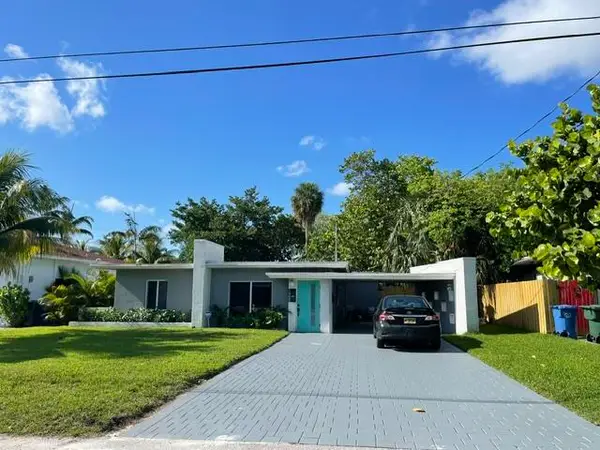 $650,000Active2 beds 2 baths1,482 sq. ft.
1560 NE 32nd Street, Oakland Park, FL 33334
MLS# B26051534Listed by: ELEMENT REAL ESTATE GROUP - New
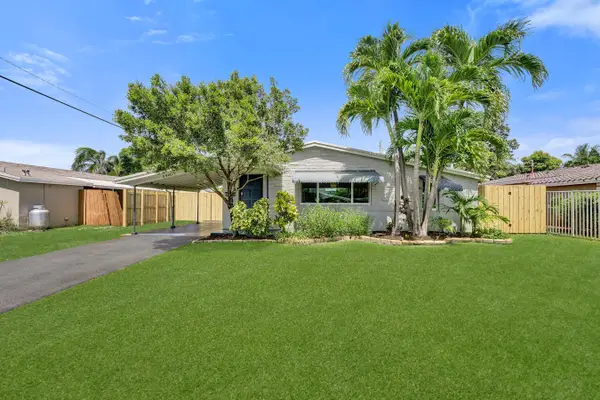 $415,000Active2 beds 1 baths960 sq. ft.
5940 NE 2nd Avenue, Oakland Park, FL 33334
MLS# B26051402Listed by: CONCIERGE REAL ESTATE SERVICES - New
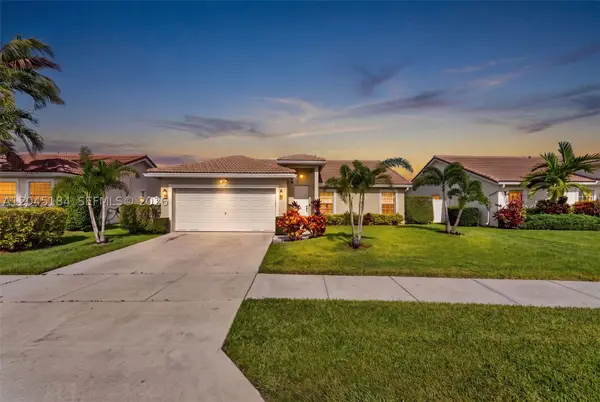 $550,000Active3 beds 2 baths1,667 sq. ft.
4461 NW 20th Ave, Oakland Park, FL 33309
MLS# A12045184Listed by: AVILA REAL ESTATE LLC


Protect your home and budget from life's surprises with an Assurant Home Warranty, backed by a partner that supports you through every step of homeownership. Explore Plans.
©2026 Century 21 Real Estate LLC. All rights reserved. CENTURY 21®, the CENTURY 21 Logo and C21® are service marks owned by Century 21 Real Estate LLC. Century 21 Real Estate LLC fully supports the principles of the Fair Housing Act and the Equal Opportunity Act. Each office is independently owned and operated. Listing information is deemed reliable but not guaranteed accurate.