
766 NW 42nd, Oakland Park, FL 33309
Local realty services provided by:CENTURY 21 Move With Us
Listed by: elizabeth echeverry
Office: deg realty
MLS#:A12106291
Source:FL_RAMC
Price summary
- Price:$639,900
- Price per sq. ft.:$252.53
About this home
Together, with room for privacy. This move-in-ready corner-lot home offers 4 bedrooms, 3 bathrooms and three separate entrances, creating a flexible layout for shared living with added independence. Enjoy ample parking and a large backyard with room for gatherings, outdoor dining and relaxing. No HOA. A versatile Oakland Park home with space to connect and room to spread out. Seller offers flexibility with closing timelines and will consider different loan types, subject to lender and property eligibility.
Information deemed reliable but not guaranteed. Buyer and buyer’s agent must independently verify all property details, including square footage, permits, zoning, legal dwelling units, condition, and intended use, before relying on this information.
Contact an agent
Home facts
- Year built:1951
- Subdivision & Development:PROSPECT GARDENS
- Listing ID #:A12106291
- Added:2 day(s) ago
- Updated:October 23, 2026 at 03:57 PM
Rooms and interior
- Bedrooms:4
- Total bathrooms:3
- Full bathrooms:3
- Flooring:Ceramic Tile
- Bathrooms Description:Tub Shower
- Living area:2,165 sq. ft.
Heating and cooling
- Cooling:Central Air
- Heating:Central, Electric
- Central air:Yes
Structure and exterior
- Year built:1951
- Building area:2,165 sq. ft.
- Construction Materials:Block, Concrete
- Exterior Features:Awnings
Schools
- High school:Northeast
- Elementary school:Lloyd Estates
Utilities
- Water:Public Water, Water Available, Water Connected
- Sewer:Public Sewer, Sewer Available
Finances and disclosures
- Price:$639,900
- Price per sq. ft.:$252.53
- Tax amount:$10,237 (2025)
Parking
- Total parking spaces:1
- Parking description:Garage Door Opener
 The data relating to real estate for sale on this web site comes in part from a cooperative data exchange program of the Realtor<REGISTERED_LOGO> Association of Martin County, Inc. MLS. Real estate listings held by brokerage firms other than CENTURY 21 Move With Us are marked with the IDX logo (Broker Reciprocity) or name and detailed information about such listings includes the name of the listing brokers. Data provided is deemed reliable but is not guaranteed.
New listings near 766 NW 42nd
- Coming Soon
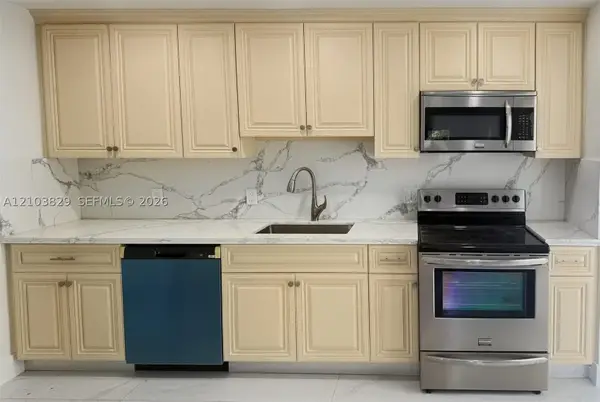 $549,900Coming Soon4 beds 3 baths1,093 sq. ft.
Address Withheld By Seller, Oakland Park, FL 33334
MLS# A12103829Listed by: LOKATION - New
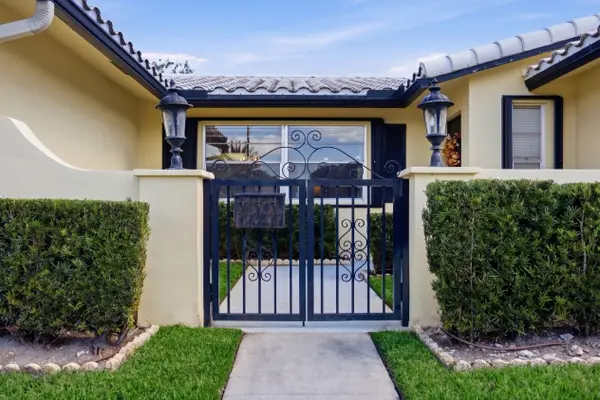 $725,000Active3 beds 2 baths1,615 sq. ft.
1900 NW 43rd Street, Oakland Park, FL 33309
MLS# B26091763Listed by: PRESTIGE PROPERTIES SOUTH FLORIDA LLC. - New
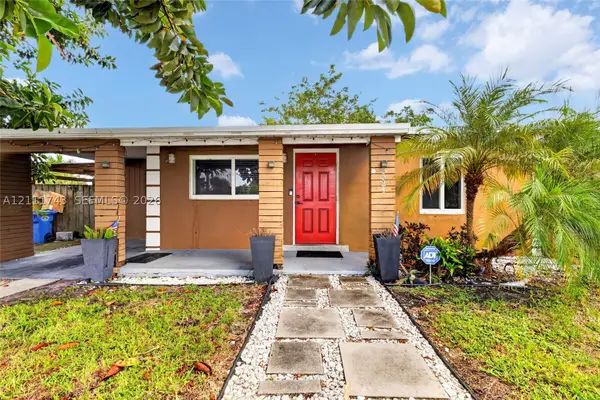 $449,000Active2 beds 1 baths828 sq. ft.
5524 N Andrews Ave, Oakland Park, FL 33309
MLS# A12111743Listed by: SILVER SKY REALTY, LLC - New
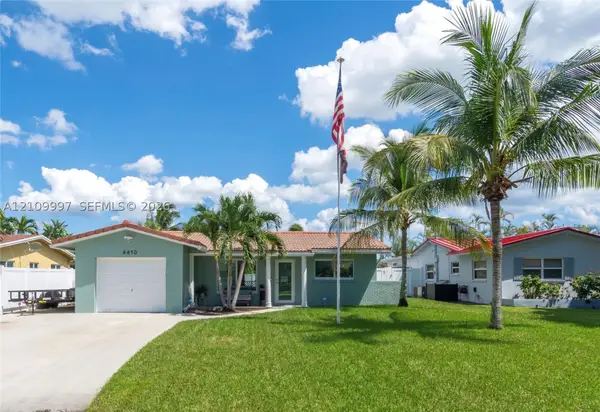 $525,000Active2 beds 1 baths958 sq. ft.
4410 NW 19th, Oakland Park, FL 33309
MLS# A12109997Listed by: LEEDER LEGACY - New
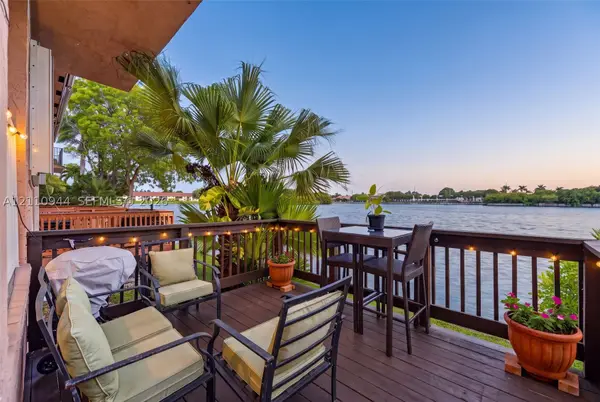 $435,000Active3 beds 3 baths1,315 sq. ft.
3271 NW 44th #5, Oakland Park, FL 33309
MLS# A12110944Listed by: AVILA REAL ESTATE LLC - New
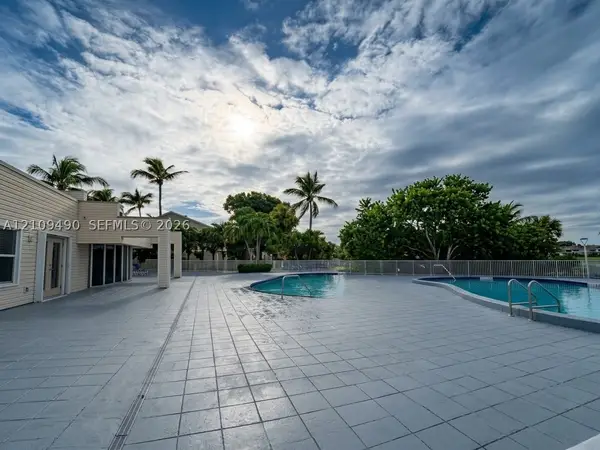 $189,900Active2 beds 2 baths1,020 sq. ft.
3433 NW 44th #108, Oakland Park, FL 33309
MLS# A12109490Listed by: 7 GROUP REALTY, INC - New
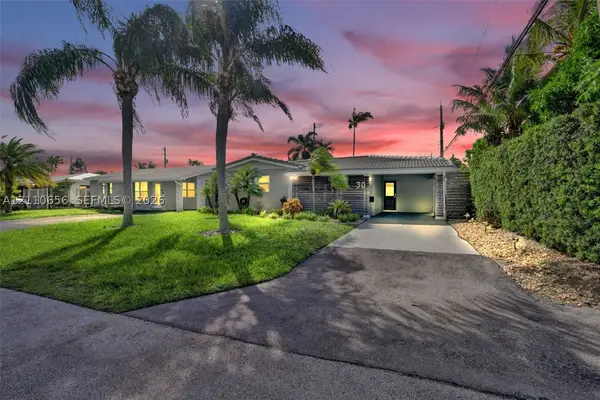 $517,995Active3 beds 2 baths1,351 sq. ft.
30 NE 48th, Oakland Park, FL 33334
MLS# A12110656Listed by: COMPASS FLORIDA, LLC - New
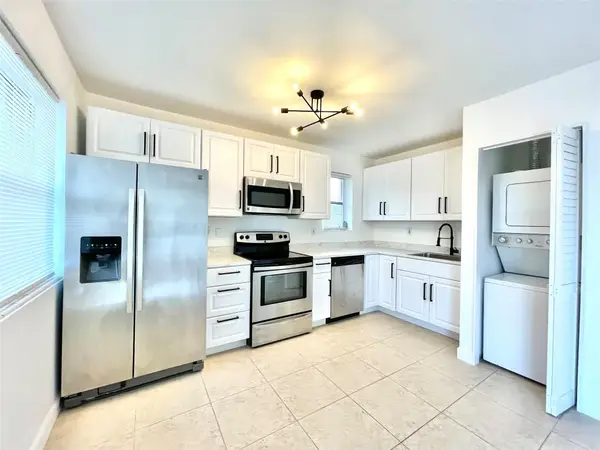 $175,000Active1 beds 1 baths750 sq. ft.
4071 N Dixie Highway #20, Oakland Park, FL 33334
MLS# B26091329Listed by: LOKATION - New
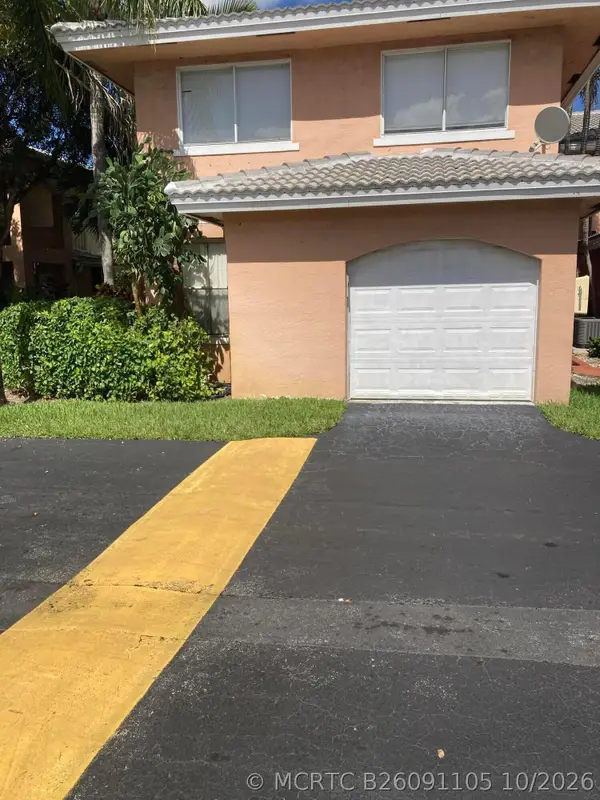 $365,000Active4 beds 3 baths1,308 sq. ft.
3243 NW 44th Street #1, Oakland Park, FL 33309
MLS# B26091105Listed by: MAX REALTY SERVICES INC. - New
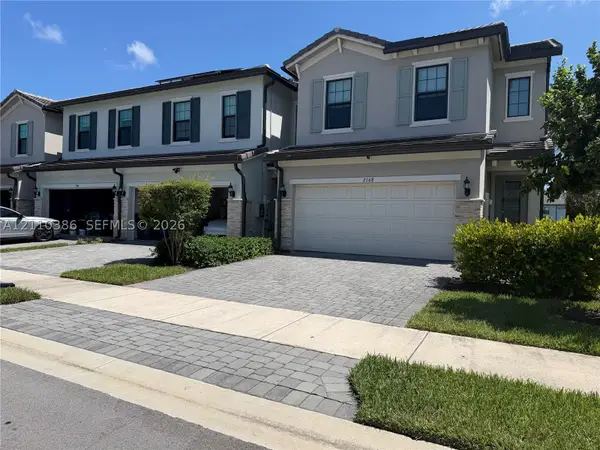 $644,000Active3 beds 3 baths1,966 sq. ft.
2162 Appleton Cir N, Oakland Park, FL 33309
MLS# A12110386Listed by: CANVAS REAL ESTATE


Protect your home and budget from life's surprises with an Assurant Home Warranty, backed by a partner that supports you through every step of homeownership. Explore Plans.
©2026 Century 21 Real Estate LLC. All rights reserved. CENTURY 21®, the CENTURY 21 Logo and C21® are service marks owned by Century 21 Real Estate LLC. Century 21 Real Estate LLC fully supports the principles of the Fair Housing Act and the Equal Opportunity Act. Each office is independently owned and operated. Listing information is deemed reliable but not guaranteed accurate.