
811 NW 39th Street, Oakland Park, FL 33309
Local realty services provided by:CENTURY 21 Move With Us
Listed by: johnmichael quinn
Office: re/max experience
MLS#:B26102740
Source:FL_RAMC
Price summary
- Price:$699,000
- Price per sq. ft.:$472.94
About this home
General
New Roof 2021
Impact Windows & Doors 2022
New Air Conditioner 2023
Ring Monitored Security System
Smart Switches Throughout
Tented in 2021. Annual Inspections.
Interior
Samsung Stainless Steel Appliances w/ Induction Cooktop
Cambria Quartz Countertops
Custom Shaker Cabinets in Kitchen 2023
Remote kitchen exhaust fan
Bathrooms Remodeled 2022
LVP Flooring 2023
Custom Bar w/ Built-In Fridge
Samsung Washer/Dryer
Renovated Laundry Room 2026
New Water Heater 2026
Exterior
Resort Style Pool 2023 (Ledge Chairs Included)
Electric Pool Heater w/ WiFi
8x10 Storage Shed
Single Car Carport
Contact an agent
Home facts
- Year built:1963
- Subdivision & Development:LLOYD ESTATES ADD CORR PLAT
- Listing ID #:B26102740
- Added:1 day(s) ago
- Updated:November 21, 2026 at 04:56 PM
Rooms and interior
- Bedrooms:3
- Total bathrooms:2
- Full bathrooms:2
- Rooms Total:3
- Flooring:Tile, Vinyl
- Dining Description:Family/Dining Room, Living/Dining Room
- Kitchen Description:Built-In Oven, Dishwasher, Disposal, Electric Range, Ice Maker, Kitchen Island, Range, Refrigerator
- Living area:1,262 sq. ft.
Heating and cooling
- Cooling:Ceiling Fans, Central Air
- Heating:Central
- Central air:Yes
Structure and exterior
- Year built:1963
- Building area:1,262 sq. ft.
- Architectural Style:Contemporary, Ranch
- Construction Materials:Block, Concrete
- Exterior Features:Fence
- Levels:1 Story
Schools
- High school:Northeast
- Middle school:James S. Rickards
- Elementary school:Lloyd Estates
Utilities
- Water:Public Water, Water Connected
- Sewer:Public Sewer, Sewer Connected
Finances and disclosures
- Price:$699,000
- Price per sq. ft.:$472.94
- Tax amount:$7,288 (2026)
Features and amenities
- Appliances:Built-In Oven, Dishwasher, Disposal, Dryer, Electric Range, Ice Maker, Range, Refrigerator, Some Electric Appliances, Washer, Water Heater
- Laundry features:Dryer, Washer
- Amenities:Bar, Closed Circuit Camera(s), Impact Glass
- Pool features:In Ground, Pool Equipment
Parking
- Total parking spaces:1
- Parking description:Attached Carport, Boat, Circular Driveway, Covered, Driveway
 The data relating to real estate for sale on this web site comes in part from a cooperative data exchange program of the Realtor<REGISTERED_LOGO> Association of Martin County, Inc. MLS. Real estate listings held by brokerage firms other than CENTURY 21 Move With Us are marked with the IDX logo (Broker Reciprocity) or name and detailed information about such listings includes the name of the listing brokers. Data provided is deemed reliable but is not guaranteed.
New listings near 811 NW 39th Street
- New
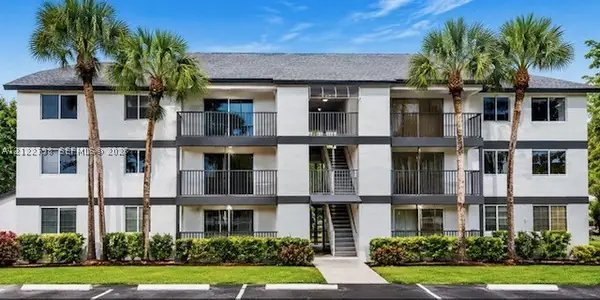 $249,900Active2 beds 2 baths1,160 sq. ft.
3001 N Oakland Forest Dr #301, Oakland Park, FL 33309
MLS# A12122798Listed by: LOKATION - New
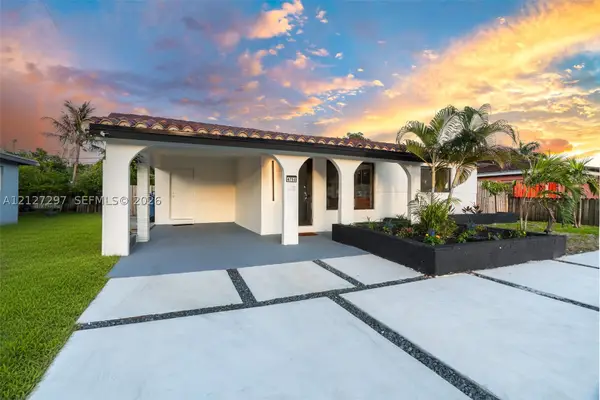 $360,000Active2 beds 1 baths1,228 sq. ft.
Address Withheld By Seller, Oakland Park, FL 33334
MLS# A12127297Listed by: NGO REAL ESTATE GROUP, LLC. - New
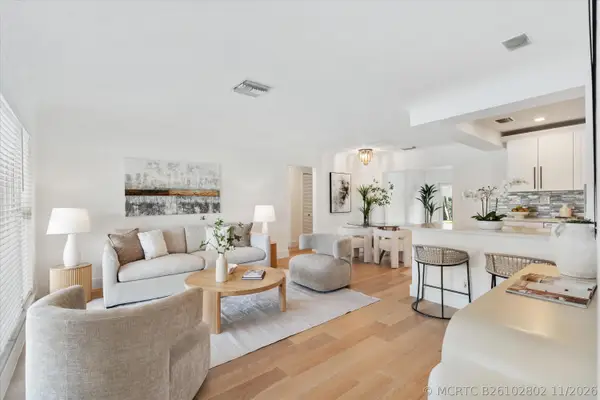 $729,000Active3 beds 2 baths1,545 sq. ft.
4461 NE 19th Avenue, Oakland Park, FL 33308
MLS# B26102802Listed by: COMPASS FLORIDA, LLC - New
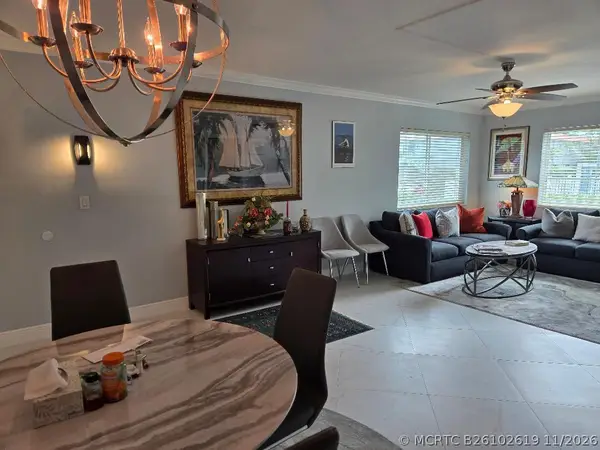 $179,900Active1 beds 1 baths709 sq. ft.
659 W Oakland Park Boulevard #104C, Oakland Park, FL 33311
MLS# B26102619Listed by: LOKATION - New
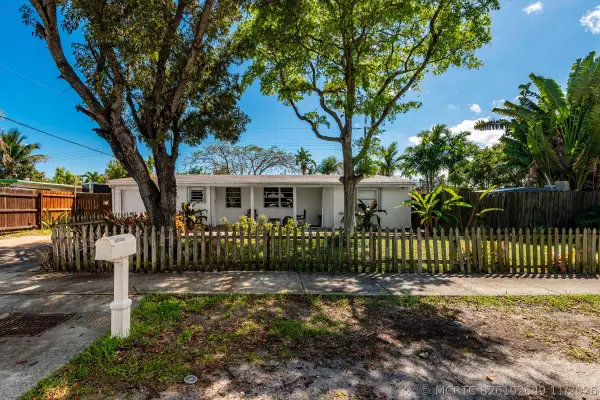 $340,000Active2 beds 2 baths1,075 sq. ft.
710 NE 58th Court, Oakland Park, FL 33334
MLS# B26102649Listed by: CHARLES RUTENBERG REALTY FTL - New
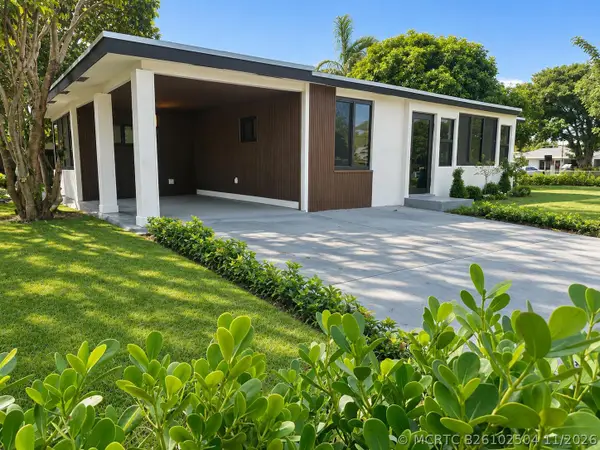 $645,000Active3 beds 2 baths1,280 sq. ft.
260 NE 53rd Court, Oakland Park, FL 33334
MLS# B26102504Listed by: HIGHLIGHT REALTY CORP - New
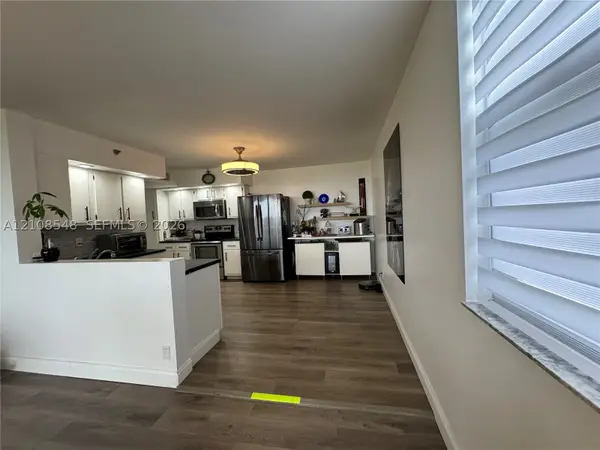 $220,000Active2 beds 2 baths1,300 sq. ft.
105 Lake Emerald #515, Oakland Park, FL 33309
MLS# A12108548Listed by: BEACHFRONT REALTY INC - New
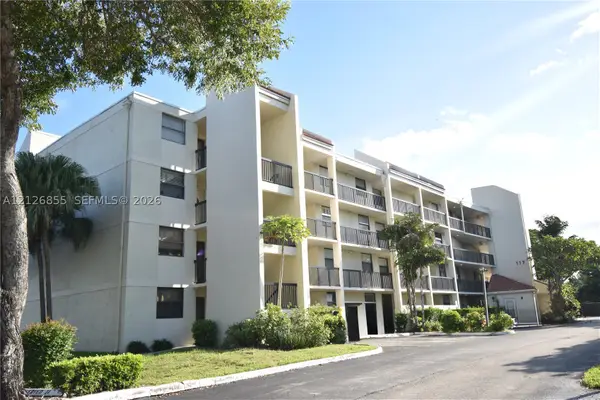 $205,000Active2 beds 2 baths920 sq. ft.
117 Lake Emerald #304, Oakland Park, FL 33309
MLS# A12126855Listed by: CAPITAL REALTY SFL - Open Sun, 11am to 1pmNew
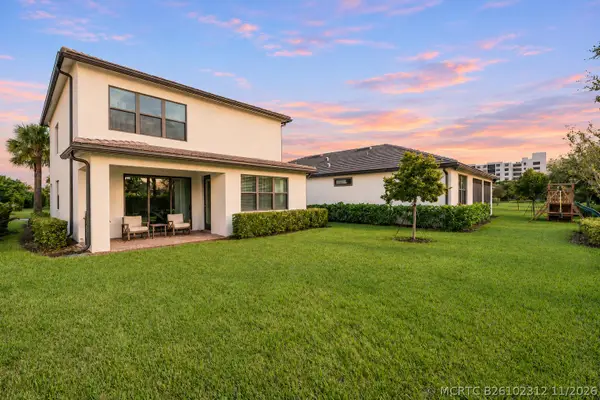 $835,000Active3 beds 3 baths2,143 sq. ft.
4471 Gramercy Drive, Oakland Park, FL 33309
MLS# B26102312Listed by: COMPASS FLORIDA, LLC


Protect your home and budget from life's surprises with an Assurant Home Warranty, backed by a partner that supports you through every step of homeownership. Explore Plans.
©2026 Century 21 Real Estate LLC. All rights reserved. CENTURY 21®, the CENTURY 21 Logo and C21® are service marks owned by Century 21 Real Estate LLC. Century 21 Real Estate LLC fully supports the principles of the Fair Housing Act and the Equal Opportunity Act. Each office is independently owned and operated. Listing information is deemed reliable but not guaranteed accurate.