
1016 Catori Road, Oakland, FL 34787
Local realty services provided by:CENTURY 21 Myers Realty
Upcoming open houses
- Sun, Sep 1312:00 pm - 02:00 pm
Listed by: kelly zannini
Office: homevest realty
MLS#:O6440957
Source:MFRMLS
Price summary
- Price:$825,000
- Price per sq. ft.:$212.74
- Monthly HOA dues:$165
About this home
Welcome to this beautifully designed 4-bedroom, 3.5-bath home offering stylish upgrades and exceptional indoor-outdoor living in the charming Town of Oakland. From the inviting covered entry and brick-paver driveway to the bright, open interior, every space has been thoughtfully designed for comfortable everyday living and effortless entertaining. The impressive kitchen features abundant cabinetry, expansive countertops, stainless-steel appliances, a natural gas cooktop, built-in oven and microwave, subway-tile backsplash, and an oversized center island with generous seating. Fabulous pantry features custom shelving and refrigerator. The kitchen flows seamlessly into the spacious living area, highlighted by a dramatic floor-to-ceiling accent wall with a sleek electric fireplace and built-in cabinetry. The formal dining room offers soaring ceilings, abundant natural light, and an elegant statement fixture. The spacious first-floor primary suite provides a peaceful retreat with a tray ceiling and a luxurious ensuite bathroom featuring a large glass-enclosed shower, separate soaking tub, dual-sink vanity, huge walk-in closet and distinctive designer finishes. Upstairs, you will find three additional bedrooms and a versatile bonus room—perfect for a home office, media room, playroom, or additional gathering space. One of the upstairs bedrooms includes a private ensuite bathroom, providing an ideal arrangement for guests. Sliding glass doors open to a private, screened outdoor oasis featuring an extended brick-paver patio, covered dining space, multiple conversation areas, and a relaxing 8-person spa—perfect for enjoying Florida living throughout the year. A privacy fence enhances the peaceful backyard setting. Residents of Hull Island enjoy access to a community pool, dog park, playground, and picnic area. The neighborhood also offers convenient access to the Oakland Nature Preserve, 22-mile West Orange Trail, and downtown Oakland. Enjoy the town’s Thursday farmers market, Arts and Heritage Center, local coffee shop, and Speer Park, with vibrant downtown Winter Garden just minutes away. Conveniently located near major highways, theme parks, downtown Orlando, Orlando International Airport, restaurants, shopping, and hospitals, this exceptional Oakland home combines contemporary style, thoughtful design, and an outstanding Central Florida lifestyle. You're only an hours' drive to some of Florida's finest beaches. Schedule your private showing today!...
Contact an agent
Home facts
- Year built:2022
- Subdivision & Development:HULL ISLAND/OAKLAND PH 2
- Listing ID #:O6440957
- Added:2 day(s) ago
- Updated:September 13, 2026 at 06:40 PM
Rooms and interior
- Bedrooms:4
- Total bathrooms:4
- Full bathrooms:3
- Half bathrooms:1
- Flooring:Carpet, Ceramic Tile
- Dining Description:Eat In Kitchen, Formal Dining Room
- Kitchen Description:Built-In Oven, Convection Oven, Cooktop, Dishwasher, Disposal, Eat-in Kitchen, Exhaust Fan, Microwave, Solid Surface Counters, Stone Counters
- Bedroom Description:High Ceilings, Primary Bedroom Main Floor, Split Bedroom, Walk-In Closet(s)
- Living area:3,085 sq. ft.
Heating and cooling
- Cooling:Central Air, Zoned
- Heating:Central, Electric
- Central air:Yes
Structure and exterior
- Roof:Shingle
- Year built:2022
- Building area:3,085 sq. ft.
- Lot area:0.14 Acres
- Lot Features:Landscaped, Paved, Sidewalk
- Construction Materials:Block, Concrete, Frame, Stucco
- Exterior Features:Covered Porch/Patio, Front Porch, Rain Gutters, Rear Porch, Screened, Sidewalk
- Foundation Description:Slab
- Levels:2 Story
Schools
- High school:West Orange High
- Middle school:Lakeview Middle
- Elementary school:Tildenville Elem
Utilities
- Water:Public, Water Connected
- Sewer:Public Sewer, Sewer Connected
Finances and disclosures
- Price:$825,000
- Price per sq. ft.:$212.74
- Tax amount:$9,400 (2025)
Features and amenities
- Appliances:Built-in Oven, Convection Oven, Cooktop, Dishwasher, Disposal, Exhaust Fan, Gas Water Heater, Irrigation Equipment, Microwave, Tankless Water Heater
- Laundry features:Inside, Laundry Room
- Amenities:BB/HS Internet Available, Built-In Features, Ceiling Fans(s), Eat-in Kitchen, Fence Restrictions, Fiber Optics, Fire Hydrant, High Ceilings, Irrigation Equipment, Natural Gas Connected, Open Floorplan, Park, Playground, Pool, Primary Bedroom Main Floor, Solid Surface Counters, Split Bedroom, Stone Counters, Thermostat, Trail(s), Tray Ceiling(s), Underground Utilities, Vaulted Ceiling(s), Walk-In Closet(s), Window Treatments
- Pool features:Pool, Public Pool
Parking
- Parking description:Attached Garage, Driveway, Garage Door Opener
- Garage:Yes
- Garage spaces:2
 The information being provided by Stellar Mls is for the consumer's personal, non-commercial use and may not be used for any purpose other than to identify prospective properties consumer may be interested in purchasing. Any information relating to real estate for sale referenced on this web site comes from the Internet Data Exchange (IDX) program of the Stellar Mls. CENTURY 21 Myers Realty is not a Multiple Listing Service (MLS), nor does it offer MLS access. This website is a service of CENTURY 21 Myers Realty, a broker participant of Stellar Mls. This web site may reference real estate listing(s) held by a brokerage firm other than the broker and/or agent who owns this web site.
The accuracy of all information, regardless of source, including but not limited to open house information, square footages and lot sizes, is deemed reliable but not guaranteed and should be personally verified through personal inspection by and/or with the appropriate professionals. The data contained herein is copyrighted by Stellar Mls and is protected by all applicable copyright laws. Any unauthorized dissemination of this information is in violation of copyright laws and is strictly prohibited.
Properties in listings may have been sold or may no longer be available.
Copyright 2026 Stellar Mls. All rights reserved.
The information being provided by Stellar Mls is for the consumer's personal, non-commercial use and may not be used for any purpose other than to identify prospective properties consumer may be interested in purchasing. Any information relating to real estate for sale referenced on this web site comes from the Internet Data Exchange (IDX) program of the Stellar Mls. CENTURY 21 Myers Realty is not a Multiple Listing Service (MLS), nor does it offer MLS access. This website is a service of CENTURY 21 Myers Realty, a broker participant of Stellar Mls. This web site may reference real estate listing(s) held by a brokerage firm other than the broker and/or agent who owns this web site.
The accuracy of all information, regardless of source, including but not limited to open house information, square footages and lot sizes, is deemed reliable but not guaranteed and should be personally verified through personal inspection by and/or with the appropriate professionals. The data contained herein is copyrighted by Stellar Mls and is protected by all applicable copyright laws. Any unauthorized dissemination of this information is in violation of copyright laws and is strictly prohibited.
Properties in listings may have been sold or may no longer be available.
Copyright 2026 Stellar Mls. All rights reserved.New listings near 1016 Catori Road
- Open Sun, 11am to 3pm
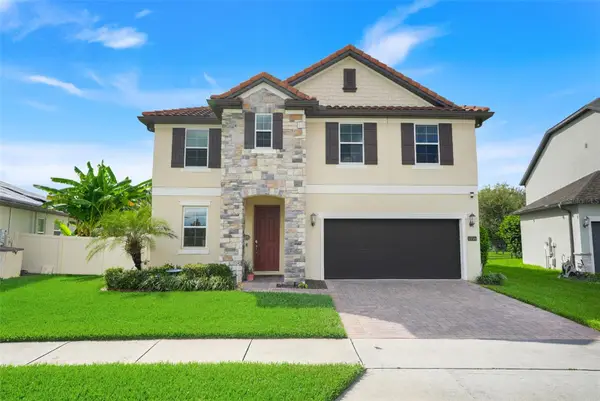 $640,000Active4 beds 3 baths2,614 sq. ft.
1750 Standing Rock Circle, WINTER GARDEN, FL 34787
MLS# S5156172Listed by: EXP REALTY LLC - New
 $1,495,000Active4 beds 4 baths3,620 sq. ft.
137 Petris Avenue, OAKLAND, FL 34760
MLS# O6440357Listed by: REGENCY REAL ESTATE LLC - New
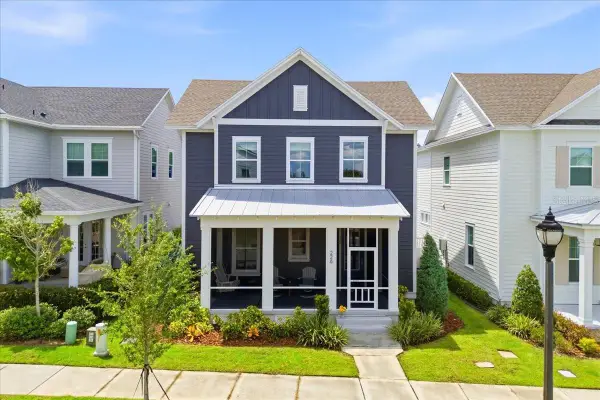 $889,900Active4 beds 3 baths2,239 sq. ft.
226 Hammock Preserve Loop, OAKLAND, FL 34787
MLS# G5117627Listed by: OLYMPUS EXECUTIVE REALTY INC - New
 $675,900Active4 beds 3 baths3,652 sq. ft.
239 Largovista Drive, OAKLAND, FL 34787
MLS# FC321273Listed by: APPROVED PATRIOT REALTY LLC - New
 $850,000Active4 beds 4 baths3,186 sq. ft.
166 Hammock Preserve Loop, OAKLAND, FL 34787
MLS# O6439973Listed by: GOYAL & DECOSTER REALTY - New
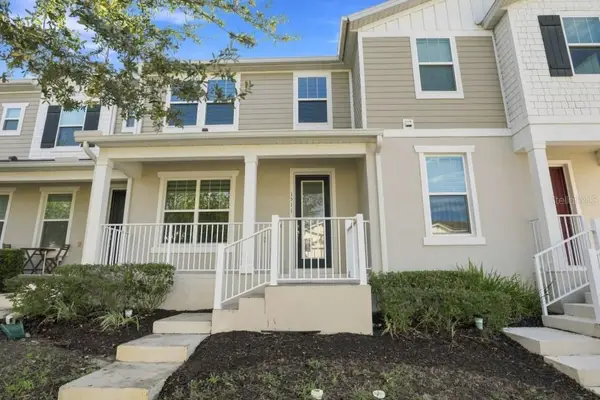 $364,500Active3 beds 3 baths1,620 sq. ft.
1511 Sweet Apple Street, OAKLAND, FL 34787
MLS# O6439535Listed by: SOUTHERN PRESTIGE REALTY INC 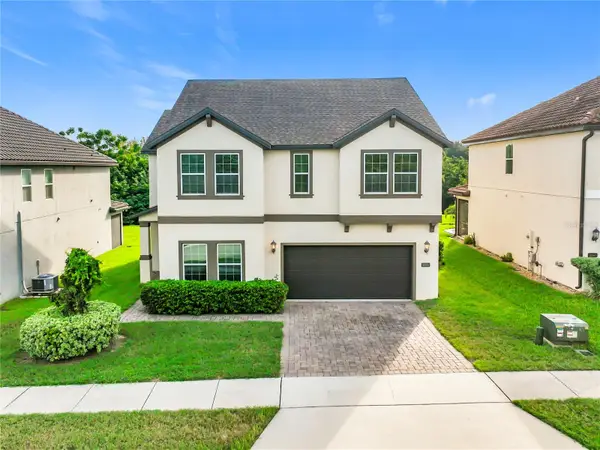 $559,000Active4 beds 3 baths2,854 sq. ft.
2471 Sky Stone Court, OAKLAND, FL 34787
MLS# S5156522Listed by: NUMBER 1 BROKER, LLC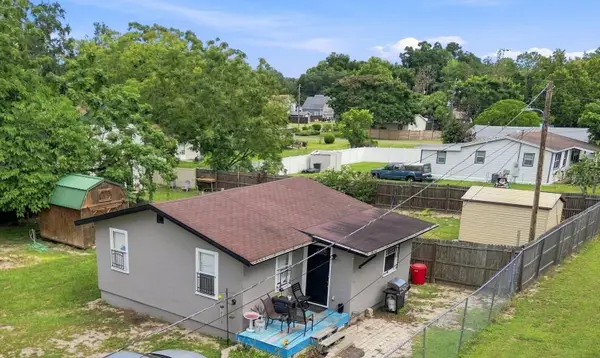 $199,000Active2 beds 1 baths722 sq. ft.
320 W Sadler Avenue, OAKLAND, FL 34760
MLS# O6436879Listed by: OFFERPAD BROKERAGE FL LLC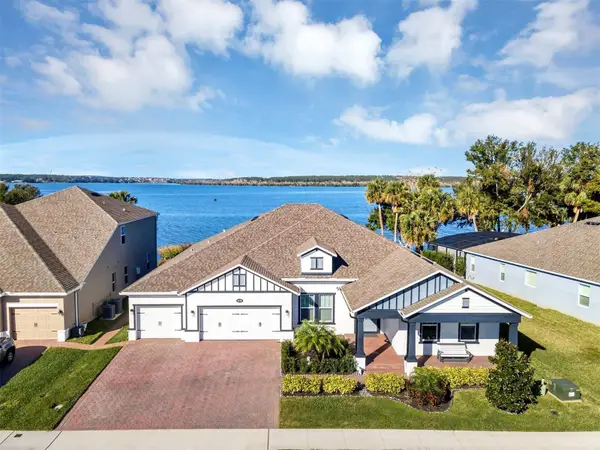 $1,400,000Active4 beds 4 baths3,562 sq. ft.
1112 Hull Island Drive, OAKLAND, FL 34787
MLS# O6434371Listed by: HOMEVEST REALTY


Protect your home and budget from life's surprises with an Assurant Home Warranty, backed by a partner that supports you through every step of homeownership. Explore Plans.
©2026 Century 21 Real Estate LLC. All rights reserved. CENTURY 21®, the CENTURY 21 Logo and C21® are service marks owned by Century 21 Real Estate LLC. Century 21 Real Estate LLC fully supports the principles of the Fair Housing Act and the Equal Opportunity Act. Each office is independently owned and operated. Listing information is deemed reliable but not guaranteed accurate.