
2065 White Feather Loop, Oakland, FL 34787
Local realty services provided by:CENTURY 21 North East
2065 White Feather Loop,Oakland, FL 34787
$505,000
- 3 Beds
- 3 Baths
- - sq. ft.
- Single family
- Sold
Listed by: denis bochkov
Office: pink miami
MLS#:O6379741
Source:MFRMLS
Sorry, we are unable to map this address
Price summary
- Price:$505,000
- Monthly HOA dues:$105
About this home
Welcome to the highly desirable Oakland Trails, where this 2019 Meritage Home combines modern style, energy efficiency, and a thoughtfully designed layout for everyday comfort. Ideally situated approximately 30 minutes from Walt Disney World, Universal Orlando, and Downtown Orlando, the home provides convenient access to Central Florida's most popular destinations while preserving the peaceful atmosphere of an established neighborhood.
Designed with functionality and flexibility in mind, this residence offers 3 bedrooms, 2.5 bathrooms, a two-car garage, and over 3,200 square feet of total living space. The open floor plan connects the living area, dining space, and gourmet kitchen, creating an inviting setting for daily living and entertaining.
A spacious first-floor flex room offers endless possibilities as a home office, media room, formal living room, playroom, fitness space, guest room, or potential fourth bedroom.
The gourmet kitchen features KitchenAid stainless steel appliances, quartz countertops, a custom tiled island, abundant cabinetry, and generous workspace while overlooking the main living and dining areas. High ceilings and oversized interior doors enhance the bright, open feel throughout the home.
Upstairs, the primary suite includes a custom walk-in closet system and an ensuite bathroom. Additional bedrooms are generously sized, with ample storage throughout.
Built with Meritage Homes' renowned energy-efficient construction, the home includes spray foam insulation, an advanced HVAC system with fresh-air intake and enhanced air purification, a combination metal and shingle roof, and a full gutter system.
Enjoy the private courtyard, perfect for relaxing or entertaining.
Oakland Trails offers scenic walking and biking trails, a community pool, clubhouse, dog park, beautifully maintained common areas, and top-rated schools. Historic Downtown Winter Garden, with its restaurants, breweries, boutiques, farmers market, and year-round events, is just minutes away.
The property is well suited for long-term rental investment.
For buyers with pet-related allergies or sensitivities, it may be helpful to know that no pets have lived in the home during the current ownership.
A detailed list of builder upgrades and owner improvements will be provided to prospective buyers.
Quality construction, flexible living, and an exceptional location make this move-in-ready home an outstanding opportunity in one of Winter Garden's most sought-after communities....
Contact an agent
Home facts
- Year built:2019
- Subdivision & Development:OAKLAND TRLS PH 2
- Listing ID #:O6379741
- Added:247 day(s) ago
- Updated:September 06, 2026 at 07:07 AM
Rooms and interior
- Bedrooms:3
- Total bathrooms:3
- Full bathrooms:2
- Half bathrooms:1
- Flooring:Carpet, Ceramic Tile
- Dining Description:Living Room/Dining Room Combo
- Kitchen Description:Convection Oven, Cooktop, Dishwasher, Disposal, Microwave, Range Hood, Refrigerator, Water Softener
- Bedroom Description:High Ceilings, Primary Bedroom Upstairs, Walk-In Closet(s)
Heating and cooling
- Cooling:Central Air
- Heating:Central, Electric
- Central air:Yes
Structure and exterior
- Roof:Metal, Shingle
- Year built:2019
- Architectural Style:Contemporary, Custom
- Construction Materials:Block, Concrete
- Exterior Features:Balcony, Courtyard, Front Porch, Garden, Porch, Rear Porch, Sidewalk
- Foundation Description:Slab
- Levels:2 Story
Schools
- High school:West Orange High
- Middle school:Lakeview Middle
- Elementary school:Tildenville Elem
Utilities
- Water:Public, Water Available, Water Connected
- Sewer:Public, Public Sewer, Sewer Connected
Finances and disclosures
- Price:$505,000
- Tax amount:$5,490 (2024)
Features and amenities
- Appliances:Convection Oven, Cooktop, Dishwasher, Disposal, Dryer, Electric Water Heater, Irrigation Equipment, Microwave, Range Hood, Refrigerator, Washer, Water Softener
- Laundry features:Dryer, Laundry Room, Laundry Upper Level, Washer
- Amenities:Electricity Available, Fence Restrictions, High Ceilings, Irrigation Equipment, Living Room/Dining Room Combo, Open Floorplan, Pest Guard System, Primary Bedroom Upstairs, Smart Home, Sprinkler Well, Thermostat, Tray Ceiling(s), Underground Utilities, Vaulted Ceiling(s), Walk-In Closet(s), Window Treatments
- Pool features:Public Pool
Parking
- Parking description:Driveway, Garage Door Opener, Guest, Open
- Garage:Yes
- Garage spaces:2
 The information being provided by Stellar Mls is for the consumer's personal, non-commercial use and may not be used for any purpose other than to identify prospective properties consumer may be interested in purchasing. Any information relating to real estate for sale referenced on this web site comes from the Internet Data Exchange (IDX) program of the Stellar Mls. CENTURY 21 North East is not a Multiple Listing Service (MLS), nor does it offer MLS access. This website is a service of CENTURY 21 North East, a broker participant of Stellar Mls. This web site may reference real estate listing(s) held by a brokerage firm other than the broker and/or agent who owns this web site.
The accuracy of all information, regardless of source, including but not limited to open house information, square footages and lot sizes, is deemed reliable but not guaranteed and should be personally verified through personal inspection by and/or with the appropriate professionals. The data contained herein is copyrighted by Stellar Mls and is protected by all applicable copyright laws. Any unauthorized dissemination of this information is in violation of copyright laws and is strictly prohibited.
Properties in listings may have been sold or may no longer be available.
Copyright 2026 Stellar Mls. All rights reserved. MFRMLS Member Broker: Jim D’Amico
The information being provided by Stellar Mls is for the consumer's personal, non-commercial use and may not be used for any purpose other than to identify prospective properties consumer may be interested in purchasing. Any information relating to real estate for sale referenced on this web site comes from the Internet Data Exchange (IDX) program of the Stellar Mls. CENTURY 21 North East is not a Multiple Listing Service (MLS), nor does it offer MLS access. This website is a service of CENTURY 21 North East, a broker participant of Stellar Mls. This web site may reference real estate listing(s) held by a brokerage firm other than the broker and/or agent who owns this web site.
The accuracy of all information, regardless of source, including but not limited to open house information, square footages and lot sizes, is deemed reliable but not guaranteed and should be personally verified through personal inspection by and/or with the appropriate professionals. The data contained herein is copyrighted by Stellar Mls and is protected by all applicable copyright laws. Any unauthorized dissemination of this information is in violation of copyright laws and is strictly prohibited.
Properties in listings may have been sold or may no longer be available.
Copyright 2026 Stellar Mls. All rights reserved. MFRMLS Member Broker: Jim D’AmicoNew listings near 2065 White Feather Loop
- New
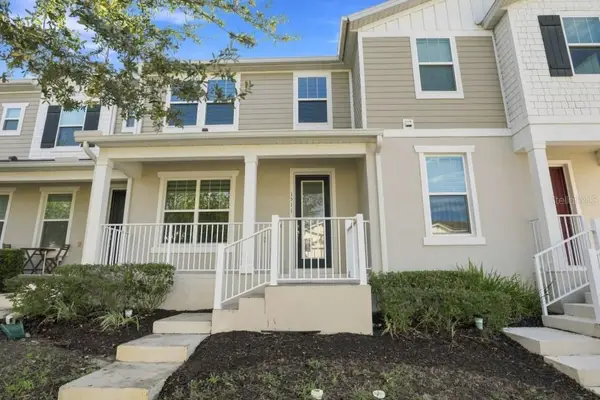 $364,500Active3 beds 3 baths1,620 sq. ft.
1511 Sweet Apple Street, OAKLAND, FL 34787
MLS# O6439535Listed by: SOUTHERN PRESTIGE REALTY INC - New
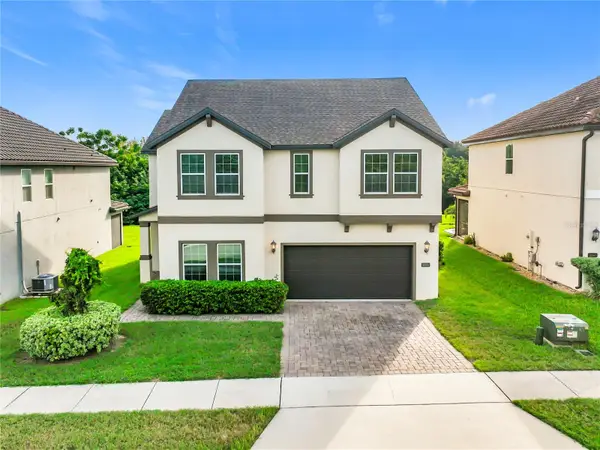 $559,000Active4 beds 3 baths2,854 sq. ft.
2471 Sky Stone Court, OAKLAND, FL 34787
MLS# S5156522Listed by: NUMBER 1 BROKER, LLC - New
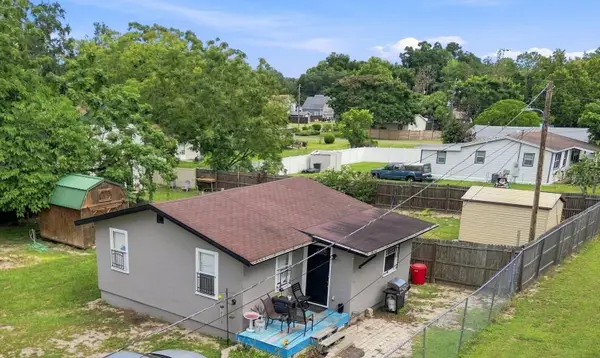 $199,000Active2 beds 1 baths722 sq. ft.
320 W Sadler Avenue, OAKLAND, FL 34760
MLS# O6436879Listed by: OFFERPAD BROKERAGE FL LLC - Open Sun, 11am to 3pmNew
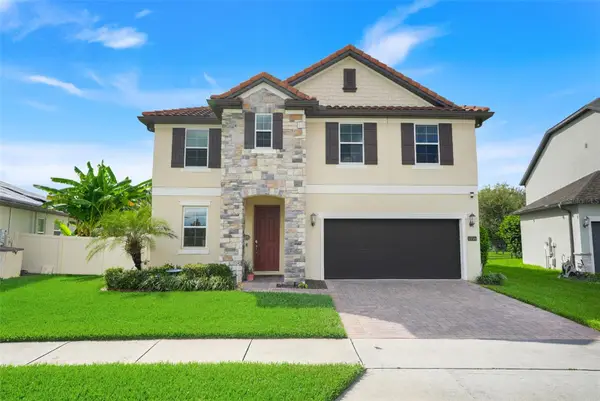 $640,000Active4 beds 3 baths2,614 sq. ft.
1750 Standing Rock Circle, OAKLAND, FL 34787
MLS# S5156172Listed by: EXP REALTY LLC 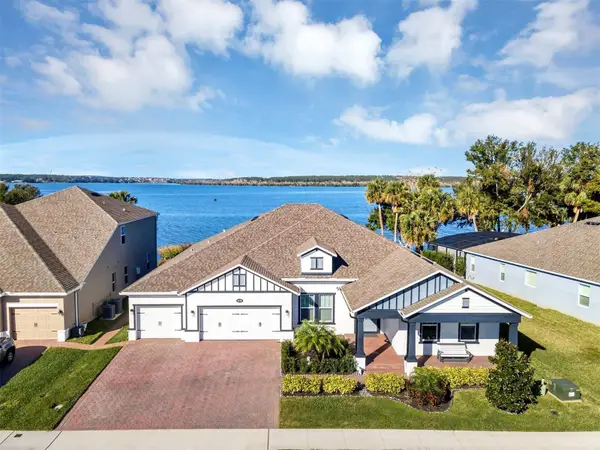 $1,400,000Active4 beds 4 baths3,562 sq. ft.
1112 Hull Island Drive, OAKLAND, FL 34787
MLS# O6434371Listed by: HOMEVEST REALTY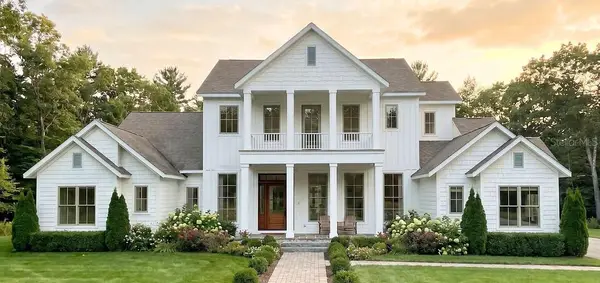 $3,399,000Pending5 beds 7 baths5,092 sq. ft.
515 N Nixon Street, OAKLAND, FL 34760
MLS# O6434256Listed by: REGENCY REAL ESTATE LLC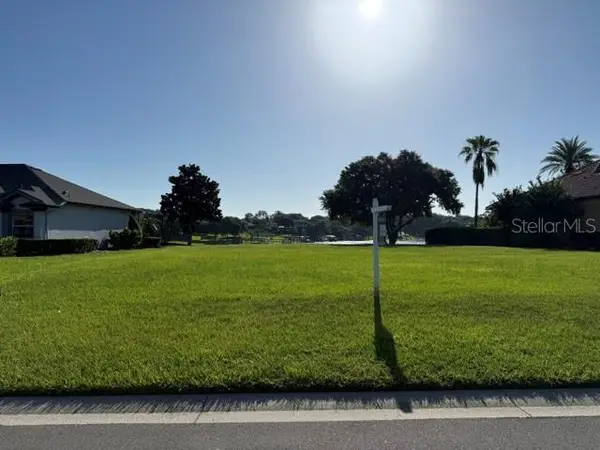 $695,000Active0.61 Acres
906 Johns Point Drive, OAKLAND, FL 34787
MLS# O6433996Listed by: DALTON WADE INC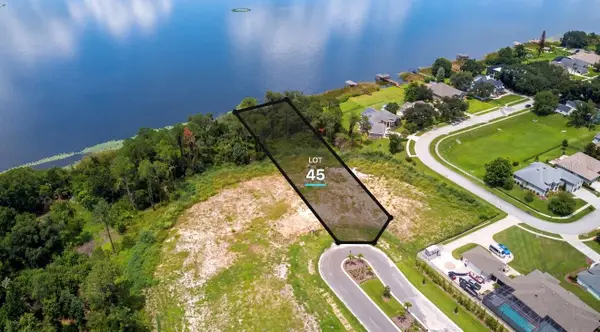 $1,195,000Active0.82 Acres
552 Walker Street, OAKLAND, FL 34787
MLS# O6430656Listed by: CORCORAN PREMIER REALTY $559,000Pending3 beds 2 baths1,860 sq. ft.
1808 Western Trailway Drive, OAKLAND, FL 34787
MLS# S5152973Listed by: FLORIDA IN MOTION REALTY INC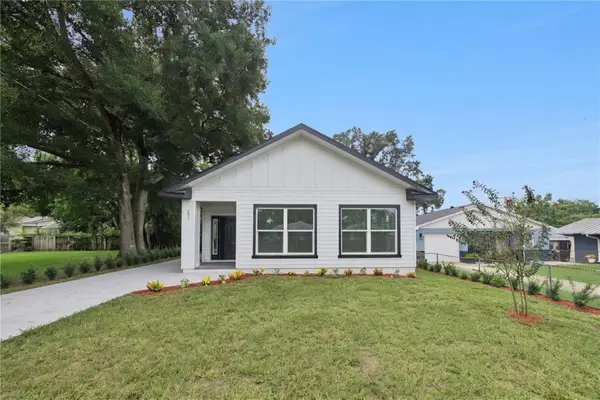 $435,000Active3 beds 2 baths1,170 sq. ft.
521 W Herriott Avenue, OAKLAND, FL 34760
MLS# O6430972Listed by: REAL BROKER, LLC


Protect your home and budget from life's surprises with an Assurant Home Warranty, backed by a partner that supports you through every step of homeownership. Explore Plans.
©2026 Century 21 Real Estate LLC. All rights reserved. CENTURY 21®, the CENTURY 21 Logo and C21® are service marks owned by Century 21 Real Estate LLC. Century 21 Real Estate LLC fully supports the principles of the Fair Housing Act and the Equal Opportunity Act. Each office is independently owned and operated. Listing information is deemed reliable but not guaranteed accurate.